

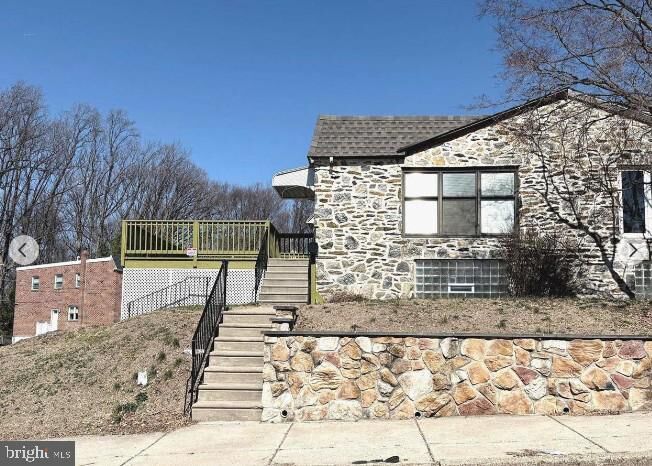
Listing Courtesy of: BRIGHT IDX / Listed By: Danielle Cinque, Better Homes And Gardens Real Estate Realty Connect
601 Colebrook Road Philadelphia, PA 19115
Coming Soon
$449,900 (USD)
OPEN HOUSE TIMES
-
OPENSat, Jul 1111:00 am - 1:00 pm
Description
Welcome to 601 Colebrook Road, a beautifully renovated corner‑lot home offering modern finishes, spacious living areas, and unbeatable convenience to the PA Turnpike, I‑95, and Roosevelt Blvd. This move‑in‑ready property features upgrades throughout, giving buyers peace of mind and a fresh, contemporary feel.Step inside to this 3 bedroom 2 1/2 bath, and all‑new interior with laminate flooring throughout and a stunning new kitchen complete with stainless steel appliances, granite countertops, and stylish cabinetry. The home offers two fully renovated bathrooms, each featuring new tile, LED‑lighted mirrors, and modern fixtures — one with a relaxing bathtub, the other with a sleek walk‑in shower.Major improvements include a new roof and plywood installed in 2024, ensuring long‑term durability.The fully finished basement adds valuable living space with ceramic tile flooring and a new washer and dryer, perfect for a recreation room, home gym, or additional storage.Outside, enjoy multiple outdoor spaces including a deck and patio, ideal for entertaining or relaxing. The property sits on a desirable corner lot with three driveway parking spaces plus a two‑car garage, offering plenty of room for vehicles, storage, or workspace.This home combines modern upgrades, functional layout, and a prime location — a fantastic opportunity you won’t want to miss.
MLS #:
PAPH2644410
PAPH2644410
Taxes
$4,582(2025)
$4,582(2025)
Lot Size
5,528 SQFT
5,528 SQFT
Type
Single-Family Home
Single-Family Home
Year Built
1981
1981
Style
Ranch/Rambler
Ranch/Rambler
School District
Philadelphia City
Philadelphia City
County
Philadelphia County
Philadelphia County
Listed By
Danielle Cinque, Better Homes And Gardens Real Estate Realty Connect
Source
BRIGHT IDX
Last checked Jul 6 2026 at 5:21 PM GMT+0000
BRIGHT IDX
Last checked Jul 6 2026 at 5:21 PM GMT+0000
Bathroom Details
- Full Bathrooms: 2
- Half Bathroom: 1
Subdivision
- Bustleton
Property Features
- Above Grade
- Below Grade
- Foundation: Concrete Perimeter
Heating and Cooling
- Forced Air
- Central A/C
Basement Information
- Fully Finished
Exterior Features
- Masonry
Utility Information
- Sewer: Public Sewer
- Fuel: Natural Gas
Stories
- 1
Living Area
- 1,507 sqft
Location
Estimated Monthly Mortgage Payment
*Based on Fixed Interest Rate withe a 30 year term, principal and interest only
Listing price
Down payment
%
Interest rate
%Mortgage calculator estimates are provided by Better Homes and Gardens Real Estate LLC and are intended for information use only. Your payments may be higher or lower and all loans are subject to credit approval.
Disclaimer: Copyright 2026 Bright MLS IDX. All rights reserved. This information is deemed reliable, but not guaranteed. The information being provided is for consumers’ personal, non-commercial use and may not be used for any purpose other than to identify prospective properties consumers may be interested in purchasing. Data last updated 7/6/26 10:21


