

Listing Courtesy of: BRIGHT IDX / Listed By: Danielle Cinque, Better Homes And Gardens Real Estate Realty Connect
4305 Greenmount Road Philadelphia, PA 19154
Coming Soon (1 Days)
$398,000 (USD)
OPEN HOUSE TIMES
-
OPENSat, Aug 810:00 am - 12 noon
Description
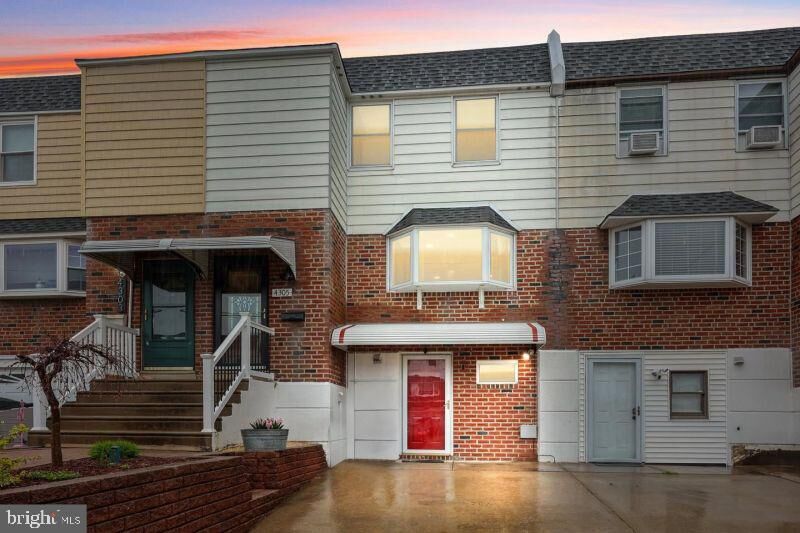
Welcome to 4305 Greenmount Road — beautifully updated and move‑in ready! ✨Step inside this freshly upgraded **4‑bedroom, 2‑full‑bath home** featuring **brand‑new hardwood floors** throughout, including the **new hardwood staircases** leading both upstairs and downstairs. Every level of this home shines with natural light and modern finishes.The lower level offers **extra living space**, as the former garage has been thoughtfully converted into a versatile room — perfect for a **home office, guest bedroom, or additional family space**.Outside, enjoy a **fenced‑in yard**, a **storage shed**, and the rare bonus of backing up to an **open field**, providing added privacy and a peaceful view. With **low exterior maintenance**, this home is ideal for busy lifestyles.Major updates include a **brand‑new HVAC system installed in 2024** and over **$10,000 invested in new flooring**. The sellers are relocating for work and have spent the last two years thoughtfully improving the home for its next owner.This property offers comfort, space, and modern upgrades — all in a convenient location close to shopping, dining, and everyday essentials
MLS #:
PAPH2656124
PAPH2656124
Taxes
$4,584(2026)
$4,584(2026)
Lot Size
2,000 SQFT
2,000 SQFT
Type
Townhouse
Townhouse
Year Built
1960
1960
Style
Straight Thru
Straight Thru
School District
Philadelphia City
Philadelphia City
County
Philadelphia County
Philadelphia County
Listed By
Danielle Cinque, Better Homes And Gardens Real Estate Realty Connect
Source
BRIGHT IDX
Last checked Aug 5 2026 at 3:07 PM GMT+0000
BRIGHT IDX
Last checked Aug 5 2026 at 3:07 PM GMT+0000
Bathroom Details
- Full Bathrooms: 2
- Half Bathroom: 1
Subdivision
- Millbrook
Property Features
- Above Grade
- Below Grade
- Foundation: Other
Heating and Cooling
- 90% Forced Air
- Central A/C
- Ductless/Mini-Split
Basement Information
- Walkout Level
- Fully Finished
- Full
Exterior Features
- Masonry
Utility Information
- Sewer: Public Sewer
- Fuel: Natural Gas
Stories
- 3
Living Area
- 1,528 sqft
Location
Estimated Monthly Mortgage Payment
*Based on Fixed Interest Rate withe a 30 year term, principal and interest only
Listing price
Down payment
%
Interest rate
%Mortgage calculator estimates are provided by Better Homes and Gardens Real Estate LLC and are intended for information use only. Your payments may be higher or lower and all loans are subject to credit approval.
Disclaimer: Copyright 2026 Bright MLS IDX. All rights reserved. This information is deemed reliable, but not guaranteed. The information being provided is for consumers’ personal, non-commercial use and may not be used for any purpose other than to identify prospective properties consumers may be interested in purchasing. Data last updated 8/5/26 08:07


