

Listing Courtesy of: BRIGHT IDX / Listed By: Sheree McGarry, Better Homes And Gardens Real Estate Realty Connect
Feasterville Trevose, PA 19053
Active (1 Days)
$434,900 (USD)
OPEN HOUSE TIMES
-
OPENSat, Jul 1812 noon - 2:00 pm
Description
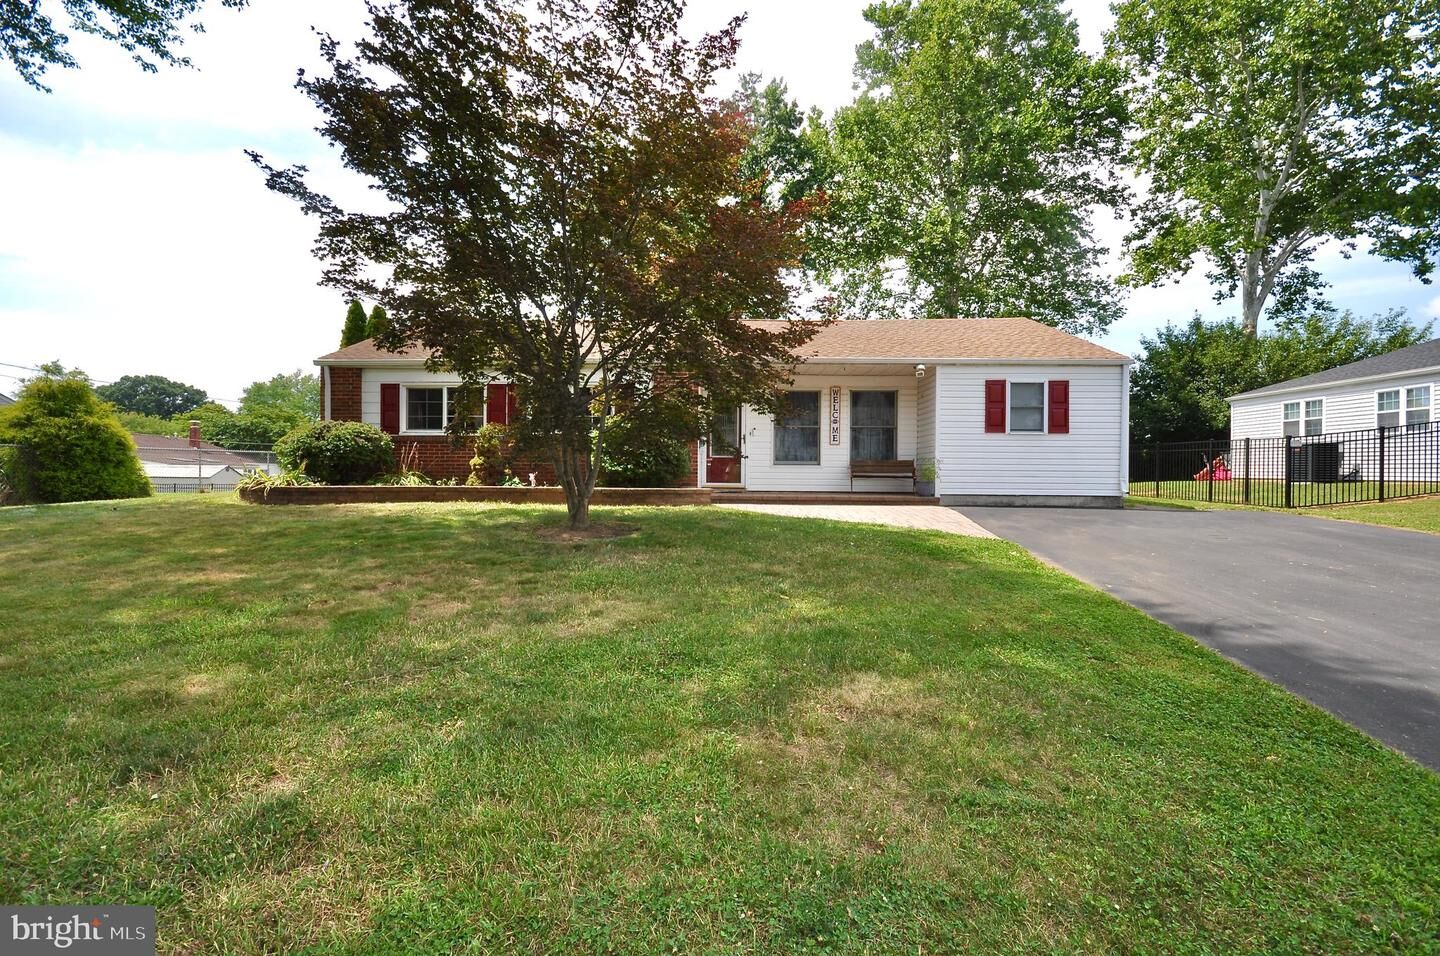
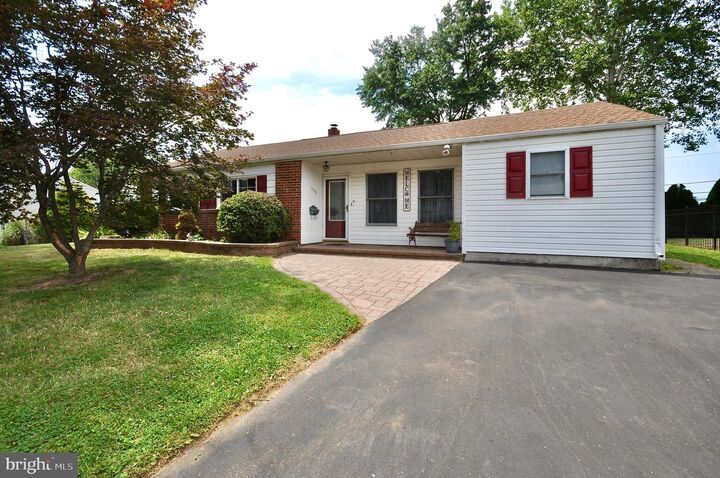
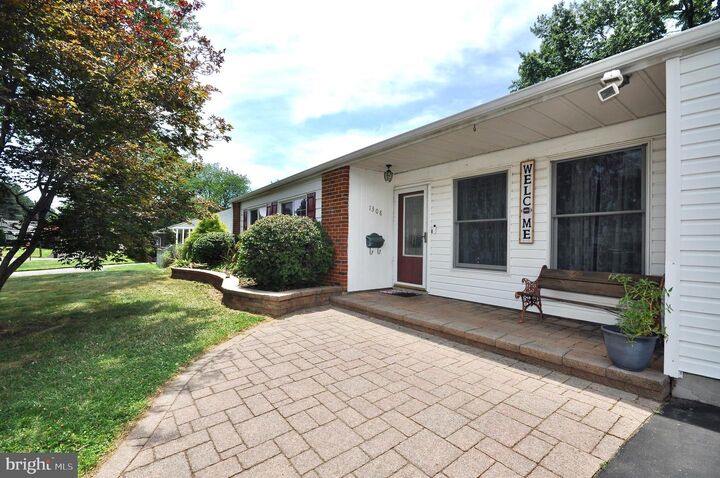
Discover the charm of this beautifully maintained ranch-style home, where comfort meets modern living. This delightful residence features three spacious bedrooms and two full bathrooms, perfect for both relaxation and entertaining. The open floor plan invites natural light, creating a warm and inviting atmosphere throughout. Step inside to find a cozy living area highlighted by a gas fireplace, ideal for those chilly evenings. The kitchen has ample cabinets, equipped with stainless steel appliances, including a built-in microwave and dishwasher, ensuring meal prep is a breeze. Enjoy the convenience of a main-floor laundry area, complete with a newer washer and dryer. The interior boasts elegant touches such as recessed lighting, ceiling fans, and window treatments, enhancing the overall aesthetic. The bathrooms feature a tub shower combination in one and a stall shower in the other. Outside, the property shines with exterior lighting and a charming patio, perfect for summer gatherings or quiet evenings under the stars in the nice size backyard. A shed offers additional storage for your gardening tools or outdoor equipment. With an asphalt driveway accommodating two vehicles and ample on-street parking, convenience is at your fingertips. This home is not just a place to live; it's a lifestyle waiting to be embraced. Don't miss the opportunity to make this gem your own! Make your appointment today!
MLS #:
PABU2126618
PABU2126618
Taxes
$4,192(2026)
$4,192(2026)
Lot Size
10,019 SQFT
10,019 SQFT
Type
Single-Family Home
Single-Family Home
Year Built
1954
1954
Style
Ranch/Rambler
Ranch/Rambler
School District
Neshaminy
Neshaminy
County
Bucks County
Bucks County
Listed By
Sheree McGarry, Better Homes And Gardens Real Estate Realty Connect
Source
BRIGHT IDX
Last checked Jul 16 2026 at 4:51 PM GMT+0000
BRIGHT IDX
Last checked Jul 16 2026 at 4:51 PM GMT+0000
Bathroom Details
- Full Bathrooms: 2
Interior Features
- Window Treatments
- Dishwasher
- Dryer
- Extra Refrigerator/Freezer
- Washer
- Floor Plan - Open
- Recessed Lighting
- Built-In Microwave
- Stainless Steel Appliances
- Attic
- Ceiling Fan(s)
- Bathroom - Tub Shower
Subdivision
- Pine Tree Farms
Property Features
- Above Grade
- Below Grade
- Fireplace: Gas/Propane
- Foundation: Slab
Heating and Cooling
- Forced Air
- Central A/C
Flooring
- Laminated
- Carpet
- Ceramic Tile
Exterior Features
- Frame
- Roof: Shingle
Utility Information
- Sewer: Public Sewer
- Fuel: Natural Gas
School Information
- Elementary School: Tawanka
- Middle School: Poquessing
- High School: Neshaminy
Parking
- Asphalt Driveway
Stories
- 1
Living Area
- 1,440 sqft
Estimated Monthly Mortgage Payment
*Based on Fixed Interest Rate withe a 30 year term, principal and interest only
Listing price
Down payment
%
Interest rate
%Mortgage calculator estimates are provided by Better Homes and Gardens Real Estate LLC and are intended for information use only. Your payments may be higher or lower and all loans are subject to credit approval.
Disclaimer: Copyright 2026 Bright MLS IDX. All rights reserved. This information is deemed reliable, but not guaranteed. The information being provided is for consumers’ personal, non-commercial use and may not be used for any purpose other than to identify prospective properties consumers may be interested in purchasing. Data last updated 7/16/26 09:51


