

Listing by: ONEKEY as distributed by MLS GRID / Listed By: Voro LLC - Contact: 516-398-2335
103 Roosevelt Way Westbury, NY 11590
Pending (12 Days)
$1,169,000 (USD)
Description
MLS #:
1051451
1051451
Taxes
$12,552(2025)
$12,552(2025)
Lot Size
7.95 acres
7.95 acres
Type
Condo
Condo
Year Built
2006
2006
Style
Mid Rise
Mid Rise
School District
Uniondale
Uniondale
County
Nassau County
Nassau County
Listed By
Stephen Brown, Voro LLC, Contact: 516-398-2335
Source
ONEKEY
Last checked Sep 28 2026 at 6:39 AM GMT+0000
ONEKEY
Last checked Sep 28 2026 at 6:39 AM GMT+0000
Bathroom Details
- Full Bathrooms: 2
Interior Features
- Granite Counters
- Walk-In Closet(s)
- Pantry
- Laundry: In Unit
- Double Vanity
- Open Floorplan
- Bidet
- Crown Molding
- Primary Bathroom
- Recessed Lighting
- Tray Ceiling(s)
Kitchen
- Dryer
- Microwave
- Washer
- Stainless Steel Appliance(s)
- Gas Range
Subdivision
- Meadowbrook Pointe
Senior Community
- Yes
Heating and Cooling
- Natural Gas
- Central Air
Homeowners Association Information
- Dues: $1269/Monthly
Flooring
- Carpet
- Wood
- Ceramic Tile
Utility Information
- Utilities: Cable Available, Natural Gas Connected
- Sewer: Public Sewer
School Information
- Elementary School: Smith Street Elementary School
- Middle School: Lawrence Road Middle School
- High School: Uniondale High School
Parking
- Underground
- On Street
- Parking Lot
- Garage
Living Area
- 2,036 sqft
Additional Information: Voro LLC | 516-398-2335
Location
Estimated Monthly Mortgage Payment
*Based on Fixed Interest Rate withe a 30 year term, principal and interest only
Listing price
Down payment
%
Interest rate
%Mortgage calculator estimates are provided by Better Homes and Gardens Real Estate LLC and are intended for information use only. Your payments may be higher or lower and all loans are subject to credit approval.
Disclaimer: Square footage is based on information available to agent, including County records. Information has not been verified by agent and should be verified by buyer.
Based on information submitted to the MLS GRID as of 9/28/2026 06:39. All data is obtained from various sources and may not have been verified by broker or MLS GRID. Supplied Open House Information is subject to change without notice. All information should be independently reviewed and verified for accuracy. Properties may or may not be listed by the office/agent presenting the information.


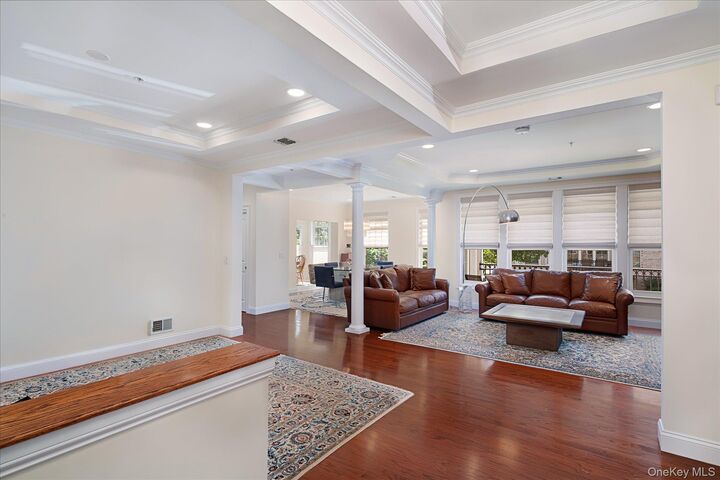
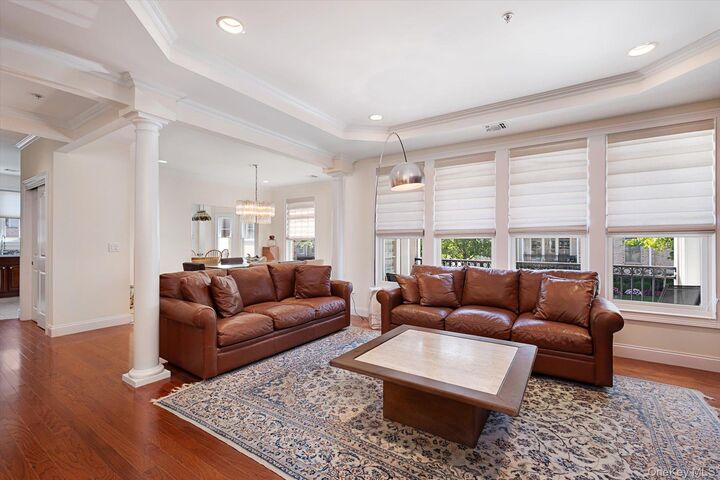
An Open Living Room, Dining Area And Eat-In Kitchen Create An Inviting Flow For Everyday Living And Entertaining. Granite Countertops, Stainless Steel Appliances And Gas Cooking Complement The Kitchen, While Tray Ceilings And Crown Moldings Add Architectural Detail. Step Onto The Private Balcony For Morning Coffee And The Newspaper, An Afternoon Read, Or Enjoy A Glass Of Wine At Day’s End.
The Generous Primary Suite Features Two Walk-In Closets And A Well-Appointed Bath With Double Sinks, Separate Shower And Large Tub.
The Second Bedroom Easily Transitions From Home Office To Guest Accommodations, With Custom Built-Ins Concealing A Queen-Size Murphy Bed When Not In Use. Central Air Conditioning, An In-Unit Laundry Room, And An Indoor Garage Space With Additional Storage Add Everyday Convenience.
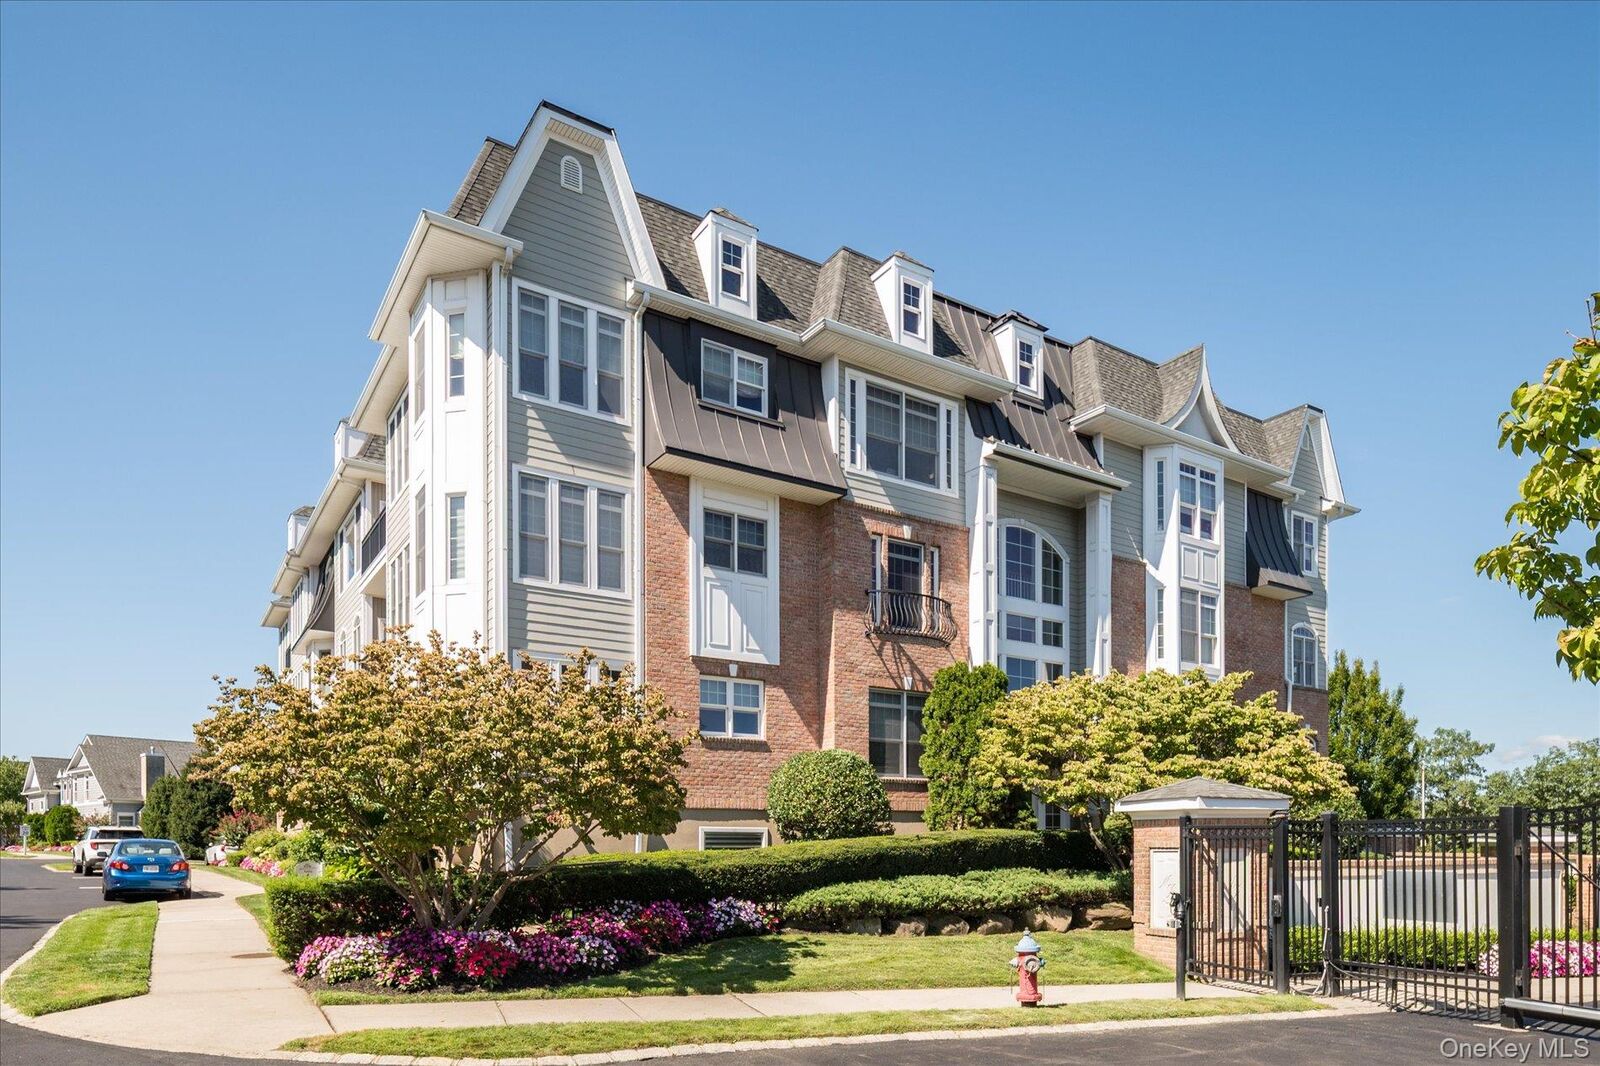
The Impressive 25,000-Square-Foot Clubhouse Offers Indoor And Outdoor Pools, Fitness Center, Spa, Tennis Courts, Library, Conference Room And More. Convenient To Shopping, Dining And Major Roadways, 103 Roosevelt Way Combines Exceptional Space With The Meadowbrook Pointe Lifestyle.