

Listing by: ONEKEY as distributed by MLS GRID / Listed By: Brandon Cusma, Better Homes And Gardens Real Estate Realty Connect; Michael Fragola, Realty Connect
271 Twin Lane E Wantagh, NY 11793
Active (2 Days)
$879,999 (USD)
OPEN HOUSE TIMES
-
OPENSat, Oct 311:00 am - 12:30 pm
Description
MLS #:
1055184
1055184
Taxes
$18,455(2025)
$18,455(2025)
Lot Size
6,771 SQFT
6,771 SQFT
Type
Single-Family Home
Single-Family Home
Year Built
1951
1951
Style
Colonial
Colonial
School District
Levittown
Levittown
County
Nassau County
Nassau County
Listed By
Brandon Cusma, Better Homes And Gardens Real Estate Realty Connect
Michael Fragola, Better Homes And Gardens Real Estate Realty Connect
Michael Fragola, Better Homes And Gardens Real Estate Realty Connect
Source
ONEKEY
Last checked Oct 3 2026 at 4:48 AM GMT+0000
ONEKEY
Last checked Oct 3 2026 at 4:48 AM GMT+0000
Bathroom Details
- Full Bathrooms: 2
Interior Features
- Eat-In Kitchen
- Granite Counters
- First Floor Bedroom
Kitchen
- Dryer
- Washer
- Oil Water Heater
Heating and Cooling
- Oil
- Hot Water
- Ductless
- Wall/Window Unit(s)
Pool Information
- In Ground
Flooring
- Tile
Utility Information
- Utilities: Trash Collection Public, Electricity Connected, Sewer Connected, Water Connected
- Sewer: Public Sewer, Shared
School Information
- Elementary School: East Broadway School
- Middle School: Jonas E Salk Middle School
- High School: Gen Douglas Macarthur Senior Hs
Parking
- Driveway
Living Area
- 2,348 sqft
Location
Estimated Monthly Mortgage Payment
*Based on Fixed Interest Rate withe a 30 year term, principal and interest only
Listing price
Down payment
%
Interest rate
%Mortgage calculator estimates are provided by Better Homes and Gardens Real Estate LLC and are intended for information use only. Your payments may be higher or lower and all loans are subject to credit approval.
Disclaimer: Square footage is based on information available to agent, including County records. Information has not been verified by agent and should be verified by buyer.
Based on information submitted to the MLS GRID as of 10/3/2026 04:48. All data is obtained from various sources and may not have been verified by broker or MLS GRID. Supplied Open House Information is subject to change without notice. All information should be independently reviewed and verified for accuracy. Properties may or may not be listed by the office/agent presenting the information.


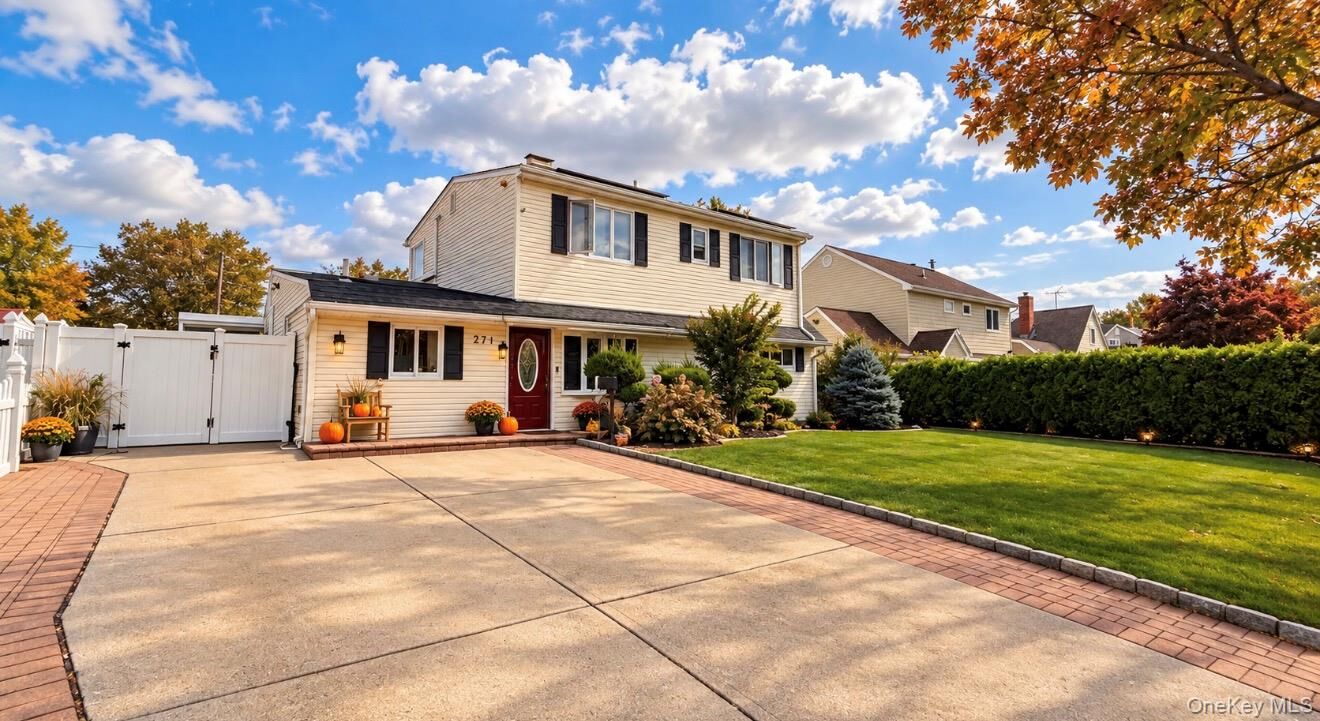
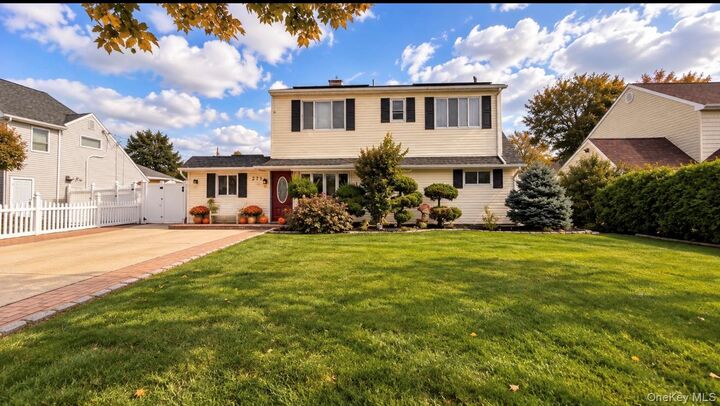
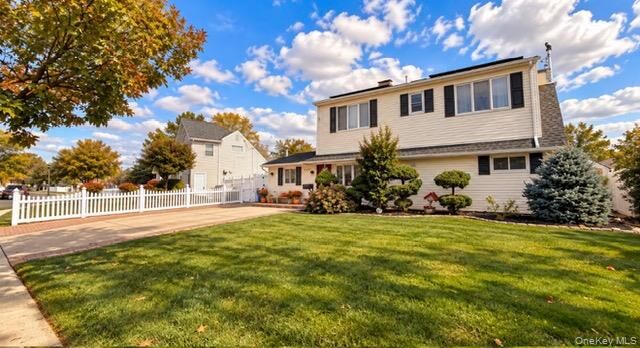
This phenomenal converted Levitt ranch has been completely transformed into a sprawling 5-bedroom , creating a truly one-of-a-kind layout. Multiple showstoppers, the incredible living and dining space ,exposed beams, exposed stone, skylights, recessed lighting, a living room that seems to go on forever. This is not your typical conversion! With 5 bedrooms, 2 updated baths, split units throughout, updated appliances, tremendous closets and an over sized primary bedroom, this home checks box after box. Then step outside and the real treat begins. ?? A massive heated in-ground pool anchors a resort-style backyard with phenomenal all-day sun exposure, while the custom covered lounge area provides the perfect shady escape when you want it. Inground sprinklers to keep your yard lush. Slightly over sized lot, beautiful mid-block location and a massive 4-car driveway, and you have a property built for entertaining inside and out. And here’s one more treat, the home the solar system dramatically reducing your electric bill. No tricks. Plenty of treats. And absolutely NO TWIN! This home is truly ONE OF ONE. COME LAY EYES ON THIS DIGITALLY STAGED GEM! OPPORTUNITY IS NOT A LENGTHY VISITOR!