

Listing by: ONEKEY as distributed by MLS GRID / Listed By: Yuanyuan "Julia" Zhang, Better Homes And Gardens Real Estate Realty Connect; Pamela Moore, Realty Connect - Contact: 631-833-6867
11 Oakwood Drive Wading River, NY 11792
Pending (102 Days)
$649,000 (USD)
Description
MLS #:
999914
999914
Taxes
$11,723(2025)
$11,723(2025)
Lot Size
0.6 acres
0.6 acres
Type
Single-Family Home
Single-Family Home
Year Built
1964
1964
Style
Ranch
Ranch
School District
Riverhead
Riverhead
County
Suffolk County
Suffolk County
Listed By
Yuanyuan "Julia" Zhang, Better Homes And Gardens Real Estate Realty Connect, Contact: 631-833-6867
Pamela Moore, Better Homes And Gardens Real Estate Realty Connect
Pamela Moore, Better Homes And Gardens Real Estate Realty Connect
Source
ONEKEY
Last checked Aug 25 2026 at 7:44 AM GMT+0000
ONEKEY
Last checked Aug 25 2026 at 7:44 AM GMT+0000
Bathroom Details
- Full Bathrooms: 3
Interior Features
- Master Downstairs
- Eat-In Kitchen
- Granite Counters
- Open Kitchen
- First Floor Bedroom
- In-Law Floorplan
- First Floor Full Bath
- Ceiling Fan(s)
- Primary Bathroom
- Recessed Lighting
Kitchen
- Oven
Heating and Cooling
- Other
- Baseboard
- Ductless
Basement Information
- Full
- Partially Finished
- Walk-Out Access
Utility Information
- Utilities: Trash Collection Public, Electricity Connected, Water Connected, Propane
- Sewer: Cesspool
School Information
- Elementary School: Riley Avenue School
- Middle School: Riverhead Middle School
- High School: Riverhead Senior High School
Parking
- Private
- Driveway
- Off Street
- Garage
Living Area
- 2,322 sqft
Additional Information: Realty Connect | 631-833-6867
Location
Estimated Monthly Mortgage Payment
*Based on Fixed Interest Rate withe a 30 year term, principal and interest only
Listing price
Down payment
%
Interest rate
%Mortgage calculator estimates are provided by Better Homes and Gardens Real Estate LLC and are intended for information use only. Your payments may be higher or lower and all loans are subject to credit approval.
Disclaimer: Square footage is based on information available to agent, including County records. Information has not been verified by agent and should be verified by buyer.
Based on information submitted to the MLS GRID as of 8/25/2026 07:44. All data is obtained from various sources and may not have been verified by broker or MLS GRID. Supplied Open House Information is subject to change without notice. All information should be independently reviewed and verified for accuracy. Properties may or may not be listed by the office/agent presenting the information.


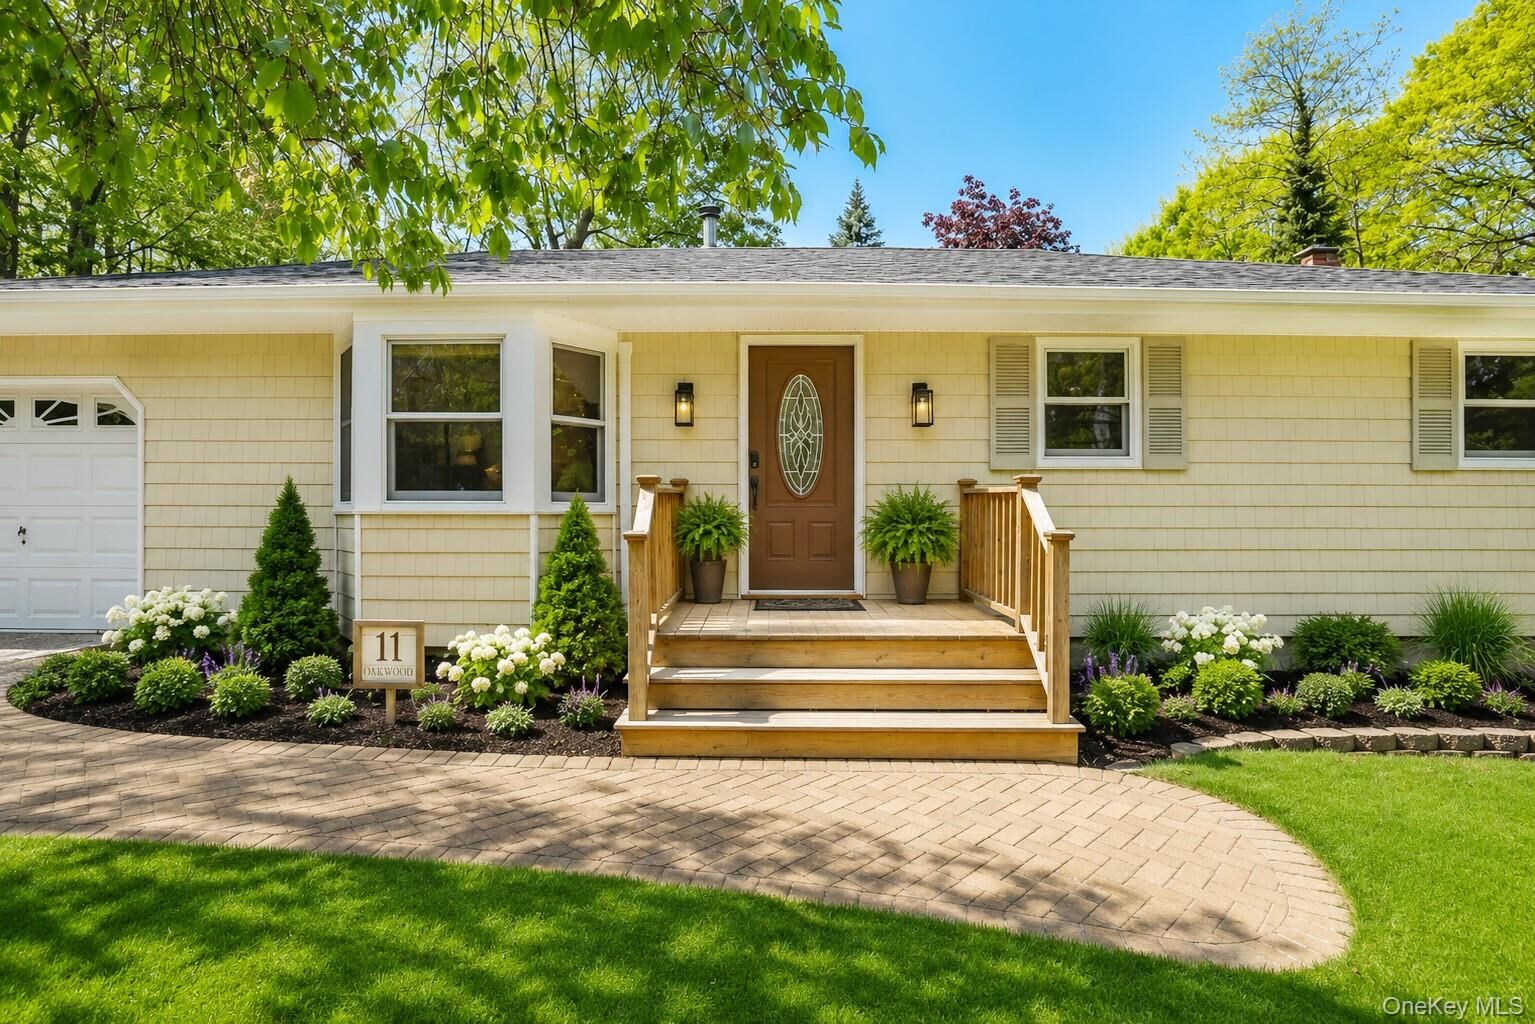
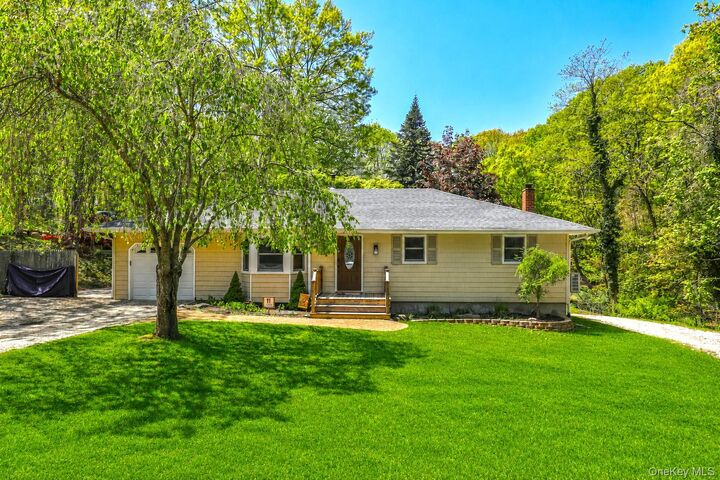
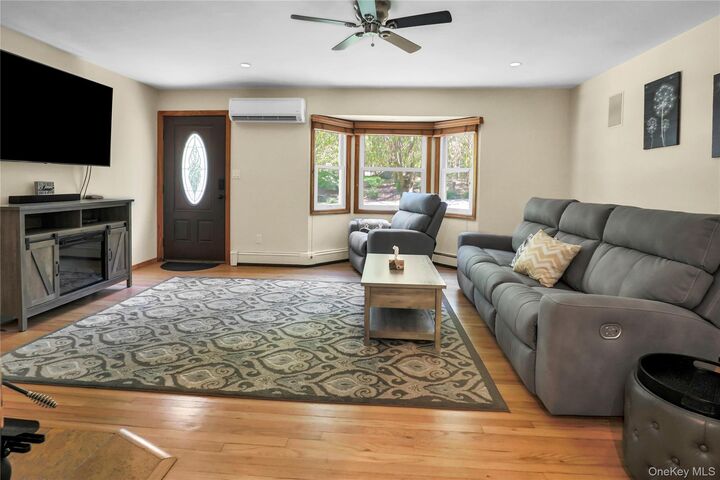
The main level features 3 decent sized bedrooms and 2 full bathrooms, complemented by a bright and open layout designed for both comfortable everyday living and effortless entertaining. Gleaming hardwood floors, recessed lighting, and abundant natural light create a warm and inviting atmosphere throughout. The oversized eat-in kitchen offers abundant cabinetry, granite countertops, stainless steel appliances, and direct access to the amzing rear deck—perfect for seamless indoor and outdoor gatherings. The inviting living room is filled with character and warmth, highlighted by a cozy wood-burning stove and oversized windows overlooking the picturesque property. The lower level features a legal accessory apartment complete with a bedroom, an office, and a full bathroom, offering its own updated living space and a kitchen with exceptional flexibility for extended family, guests, or potential rental income opportunities. This home has been extensively updated for peace of mind and modern comfort. Major improvements include a newer roof replaced in December 2021, all new windows and sliders installed by Renewal by Andersen in 2022 with a transferable warranty for the new owner, ductless A/C systems installed in 2022, newer gutter guards, and fencing added in 2022. Additional updates include a renovated accessory apartment bathroom completed in 2024, washer and dryer replaced in 2022, and a refrigerator approximately 5 years old. Step outside to your own private backyard retreat featuring a nice size deck, tranquil natural surroundings, storage sheds, fenced areas, and endless space to relax or entertain. Conveniently located near shopping, dining, parks, and major roadways while still offering exceptional privacy, this move-in-ready property perfectly blends comfort, functionality, and modern updates with peaceful suburban living. Waiting for you to move in and enjoy.