

Listing by: ONEKEY as distributed by MLS GRID / Listed By: Signature Premier Properties - Contact: 631-751-2111
40 Glenridge Avenue Stony Brook, NY 11790
Pending (36 Days)
$650,000 (USD)
Description
MLS #:
1036659
1036659
Taxes
$15,085(2026)
$15,085(2026)
Lot Size
0.39 acres
0.39 acres
Type
Single-Family Home
Single-Family Home
Year Built
1976
1976
Style
Ranch
Ranch
School District
Three Village
Three Village
County
Suffolk County
Suffolk County
Listed By
Donna L. Barilla, Signature Premier Properties, Contact: 631-751-2111
Source
ONEKEY
Last checked Oct 13 2026 at 5:21 AM GMT+0000
ONEKEY
Last checked Oct 13 2026 at 5:21 AM GMT+0000
Bathroom Details
- Full Bathrooms: 2
Interior Features
- Master Downstairs
- Eat-In Kitchen
- Pantry
- Storage
- Washer/Dryer Hookup
- Open Kitchen
- First Floor Bedroom
- Formal Dining
- First Floor Full Bath
- Primary Bathroom
- Laundry: Electric Dryer Hookup
- Laundry: Washer Hookup
- Laundry: In Kitchen
Kitchen
- Dishwasher
- Dryer
- Freezer
- Microwave
- Refrigerator
- Washer
- Energy Star Qualified Appliances
- Electric Range
Subdivision
- Stony Brook Heights
Property Features
- Fireplace: Living Room
- Fireplace: Wood Burning
Heating and Cooling
- Oil
- Baseboard
- Central Air
Basement Information
- Partial
Flooring
- Combination
Utility Information
- Utilities: Cable Available, Phone Available, Trash Collection Public, Electricity Connected, Water Connected
- Sewer: Cesspool
School Information
- Elementary School: William Sidney Mount Elementary
- Middle School: Robert Cushman Murphy Jr High School
- High School: Ward Melville Senior High School
Parking
- Private
- Driveway
- Off Street
Living Area
- 1,600 sqft
Additional Information: Signature Premier Properties | 631-751-2111
Location
Estimated Monthly Mortgage Payment
*Based on Fixed Interest Rate withe a 30 year term, principal and interest only
Listing price
Down payment
%
Interest rate
%Mortgage calculator estimates are provided by Better Homes and Gardens Real Estate LLC and are intended for information use only. Your payments may be higher or lower and all loans are subject to credit approval.
Disclaimer: Square footage is based on information available to agent, including County records. Information has not been verified by agent and should be verified by buyer.
Based on information submitted to the MLS GRID as of 10/13/2026 05:21. All data is obtained from various sources and may not have been verified by broker or MLS GRID. Supplied Open House Information is subject to change without notice. All information should be independently reviewed and verified for accuracy. Properties may or may not be listed by the office/agent presenting the information.


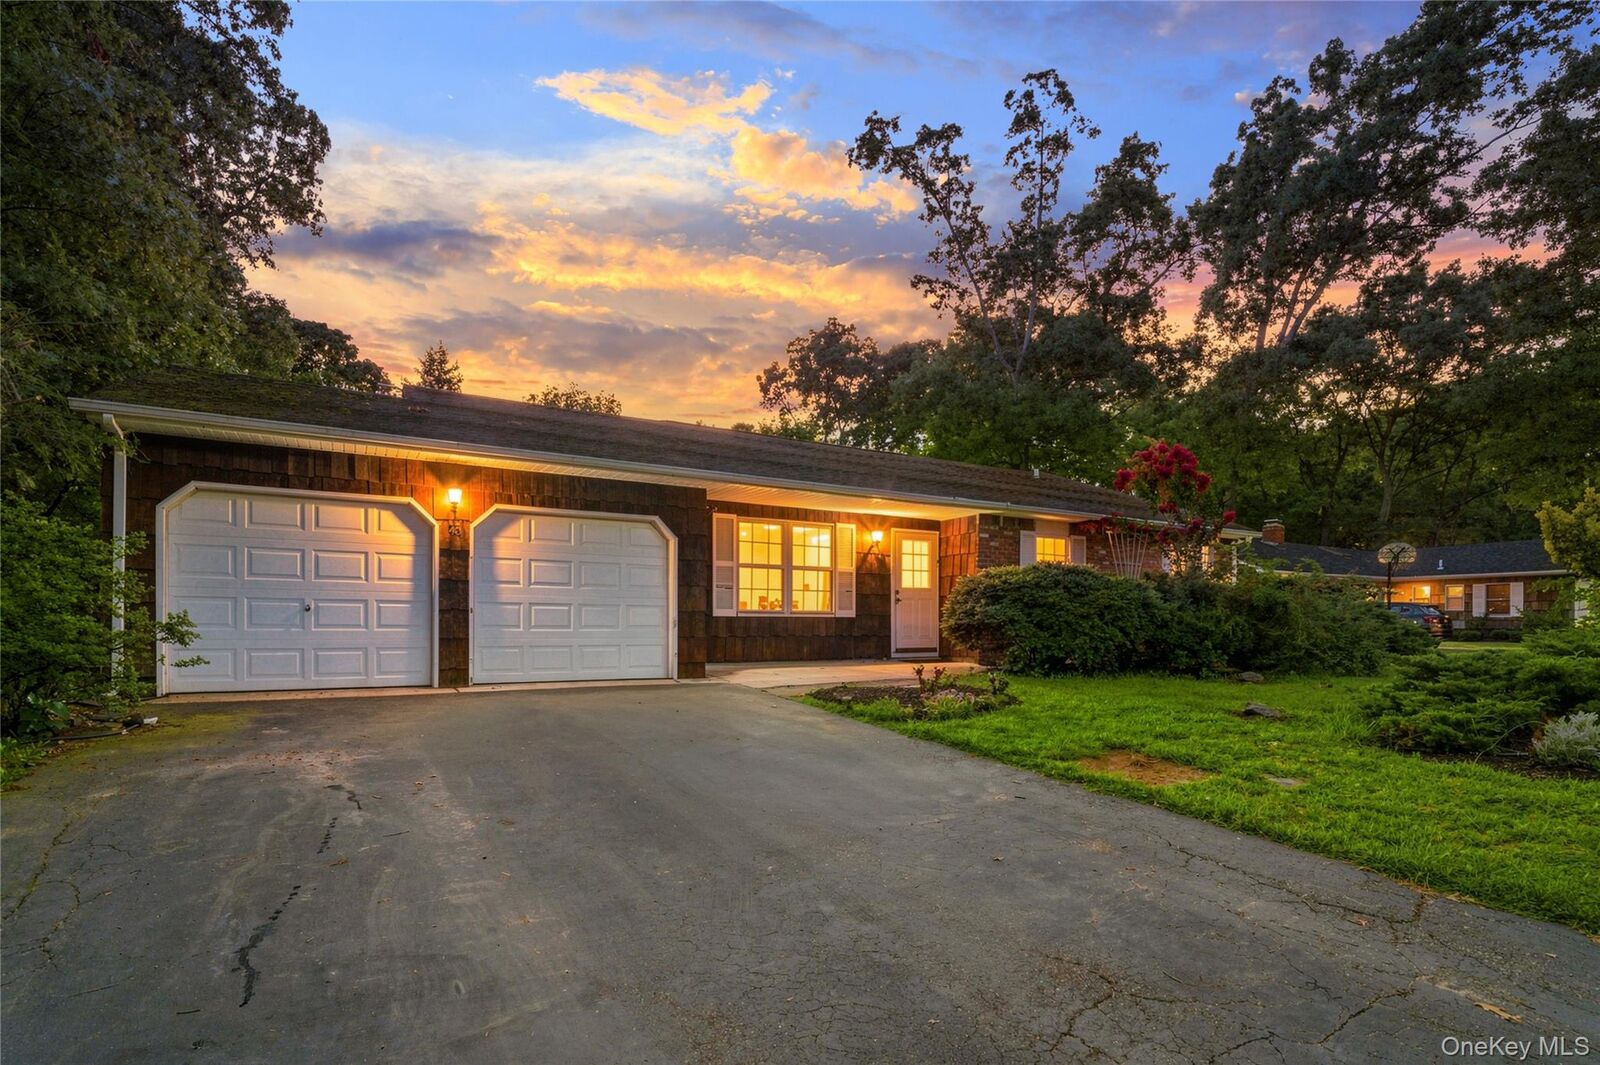
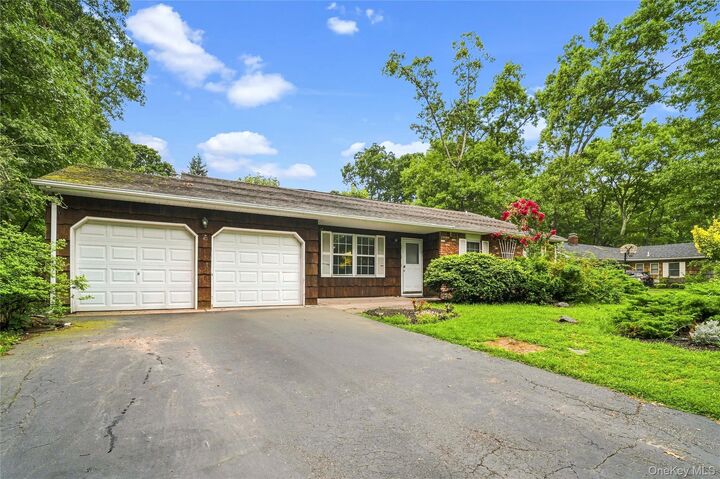
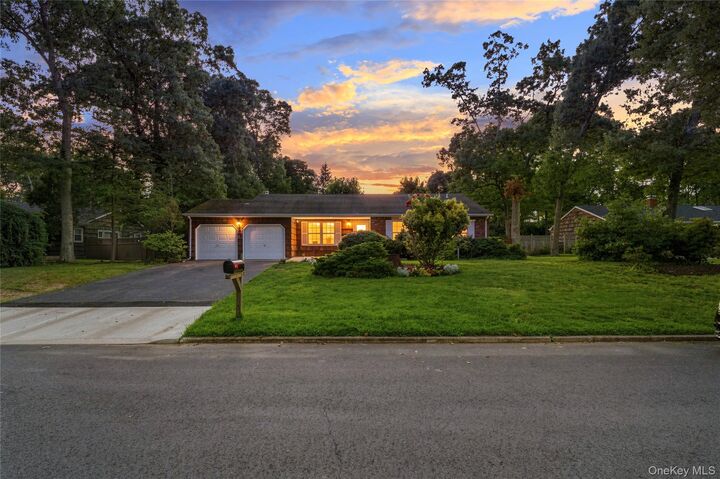
Set upon approximately 0.39 acres of level, park-like grounds, this cedar ranch offers abundant space for gardening, play, and gatherings beneath the open sky. Inside, 3 bedrooms and 2 full baths are joined by an easy, natural flow that carries guests comfortably from room to room.
The eat-in kitchen features stainless-steel appliances, a pantry, and a cleverly concealed laundry closet that keeps the washer and dryer close at hand yet tucked from view. Nearby, the formal dining room ready for celebrations both large and small.
But the heart of the home is the den, anchored by a dramatic floor-to-ceiling brick fireplace. Here, the timeless warmth of a wood-burning fire can turn even the coldest winter night into a cozy memory. Glass sliders open onto a spacious deck, an inviting harbor for summer BBQs, quiet morning tea, or simply watching the seasons pass.
All of this, resting within the Three Village School District. With history behind it and possibility ahead, this home awaits its next chapter. Are you ready to write it?