

Listing by: ONEKEY as distributed by MLS GRID / Listed By: Stephanie Carollo, Better Homes And Gardens Real Estate Realty Connect - Contact: 631-941-4300
25 Stratton Lane Stony Brook, NY 11790
Active (16 Days)
$749,999 (USD)
Description
MLS #:
1061646
1061646
Taxes
$13,957(2026)
$13,957(2026)
Lot Size
0.35 acres
0.35 acres
Type
Single-Family Home
Single-Family Home
Year Built
1968
1968
Style
Ranch
Ranch
School District
Three Village
Three Village
County
Suffolk County
Suffolk County
Listed By
Stephanie Carollo, Better Homes And Gardens Real Estate Realty Connect, Contact: 631-941-4300
Source
ONEKEY
Last checked Oct 29 2026 at 6:27 PM GMT+0000
ONEKEY
Last checked Oct 29 2026 at 6:27 PM GMT+0000
Bathroom Details
- Full Bathrooms: 2
Interior Features
- Granite Counters
- Open Floorplan
- First Floor Bedroom
- First Floor Full Bath
- Ceiling Fan(s)
- Laundry: Laundry Room
- Built-In Features
- His and Hers Closets
- Primary Bathroom
- Recessed Lighting
Kitchen
- Dishwasher
- Dryer
- Microwave
- Refrigerator
- Energy Star Qualified Appliances
- Electric Oven
Heating and Cooling
- Baseboard
- Radiant Floor
- Central Air
Flooring
- Vinyl
Utility Information
- Utilities: Cable Connected
- Sewer: Public Sewer
School Information
- Elementary School: Nassakeag Elementary School
- Middle School: Robert Cushman Murphy Jr High School
- High School: Ward Melville Senior High School
Parking
- Garage
Living Area
- 1,850 sqft
Additional Information: Realty Connect | 631-941-4300
Location
Estimated Monthly Mortgage Payment
*Based on Fixed Interest Rate withe a 30 year term, principal and interest only
Listing price
Down payment
%
Interest rate
%Mortgage calculator estimates are provided by Better Homes and Gardens Real Estate LLC and are intended for information use only. Your payments may be higher or lower and all loans are subject to credit approval.
Disclaimer: Square footage is based on information available to agent, including County records. Information has not been verified by agent and should be verified by buyer.
Based on information submitted to the MLS GRID as of 10/29/2026 18:27. All data is obtained from various sources and may not have been verified by broker or MLS GRID. Supplied Open House Information is subject to change without notice. All information should be independently reviewed and verified for accuracy. Properties may or may not be listed by the office/agent presenting the information.


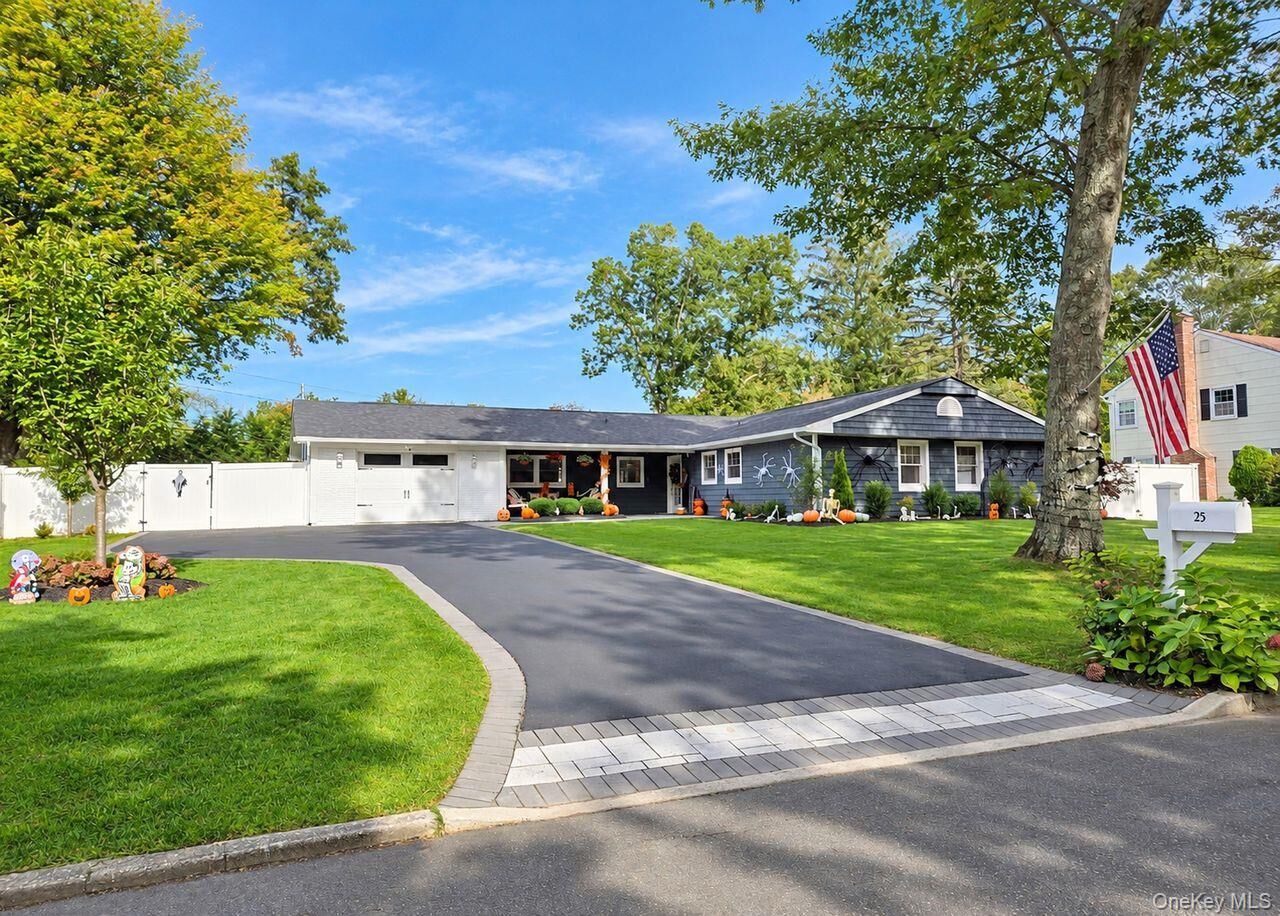
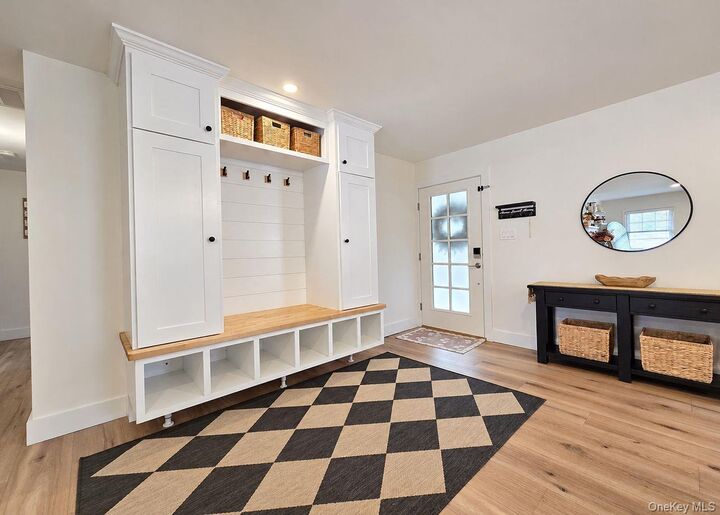
The open floor plan makes entertaining easy, with a spacious family room and an updated eat-in kitchen featuring white cabinets, granite countertops, and stainless steel appliances. Both bathrooms have been remodeled, and the primary bath even has heated floors — because cold feet belong outside, not in the bathroom!
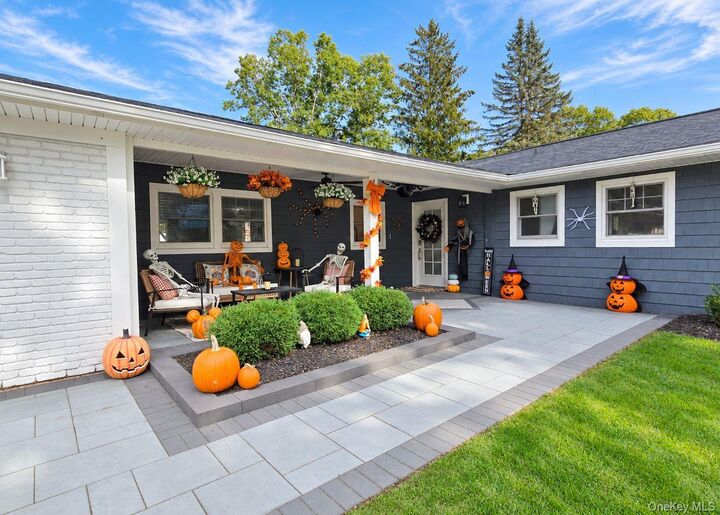
The list of updates is impressive: new flooring, doors, central air, boiler and indirect water heater, plus a Generac whole-house generator with automatic transfer switch. The roof and siding have been updated, the electric and plumbing improved, and the garage has been remodeled and heated. There's also a remodeled laundry room with two washers and dryers, a new garage door, PVC fencing, a new shed, and a driveway and front and back patios that were redone in 2025. Plus, there are sewers!
Out back, enjoy the secluded yard and brick patio, with in-ground sprinklers to help keep things looking good. And the location? Less than a mile to Stony Brook University and close to the village, parks, beaches, shopping, and major highways.
In short, the big-ticket updates have been taken care of, the style is fresh, and you can spend your weekends enjoying the house instead of making a list of projects. Come see what makes this S-Section home such a great find!