

Listing by: ONEKEY as distributed by MLS GRID / Listed By: Traci Conforti, Better Homes And Gardens Real Estate Realty Connect; Nicholas Migliore, Realty Connect - Contact: 631-881-5160
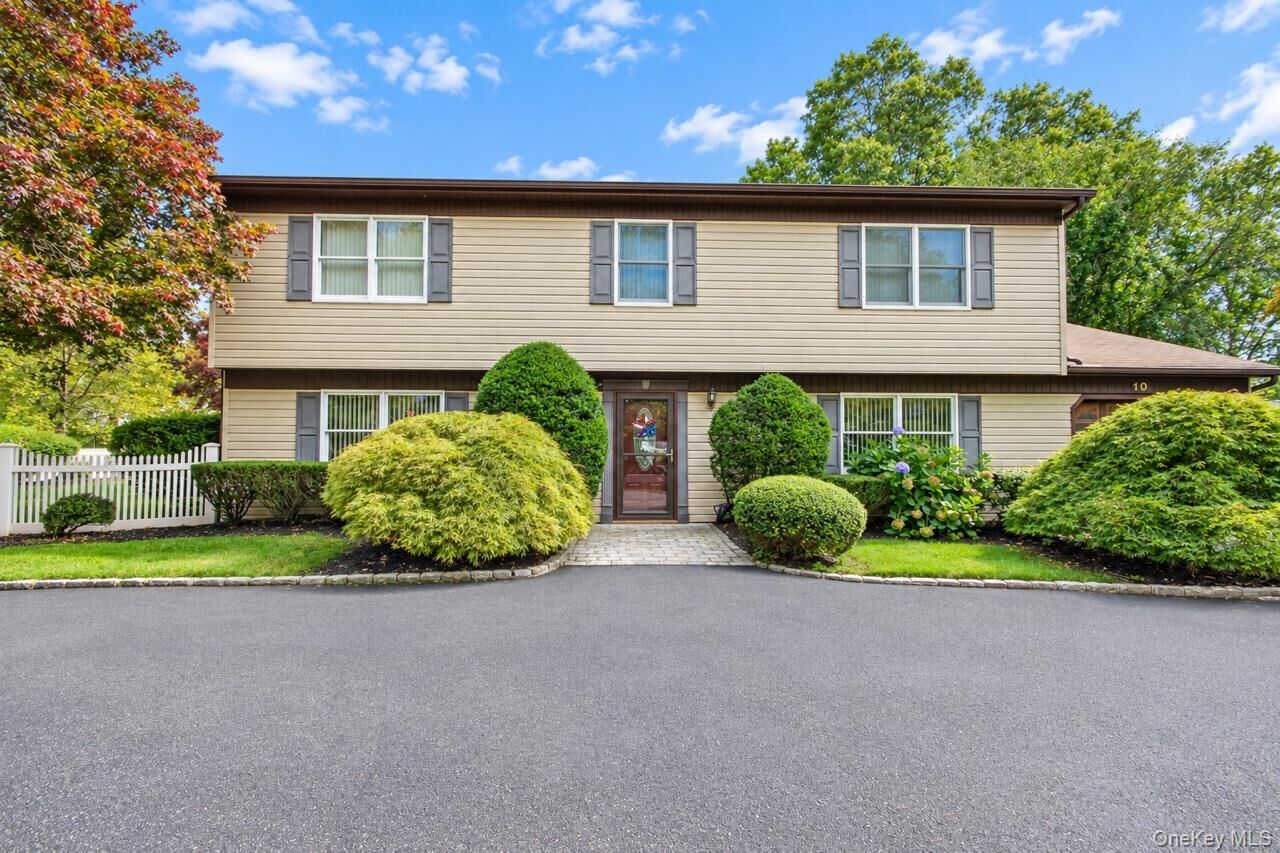
10 Marblestone South Setauket, NY 11720
Coming Soon
$824,999 (USD)
OPEN HOUSE TIMES
-
OPENSat, Oct 1012 noon - 2:00 pm
Description
MLS #:
1057730
1057730
Taxes
$15,539(2026)
$15,539(2026)
Lot Size
0.42 acres
0.42 acres
Type
Single-Family Home
Single-Family Home
Year Built
1974
1974
Style
Colonial
Colonial
School District
Three Village
Three Village
County
Suffolk County
Suffolk County
Listed By
Traci Conforti, Better Homes And Gardens Real Estate Realty Connect, Contact: 631-881-5160
Nicholas Migliore, Better Homes And Gardens Real Estate Realty Connect
Nicholas Migliore, Better Homes And Gardens Real Estate Realty Connect
Source
ONEKEY
Last checked Oct 3 2026 at 8:08 PM GMT+0000
ONEKEY
Last checked Oct 3 2026 at 8:08 PM GMT+0000
Bathroom Details
- Full Bathrooms: 2
- Half Bathroom: 1
Interior Features
- Eat-In Kitchen
Kitchen
- Oven
- Refrigerator
- Range
Subdivision
- Strathmore Village
Property Features
- Fireplace: Wood Burning Stove
Heating and Cooling
- Baseboard
- Central Air
Utility Information
- Utilities: Electricity Connected, Natural Gas Connected, Cable Connected
- Sewer: Cesspool
School Information
- Elementary School: Arrowhead Elementary School
- Middle School: Robert Cushman Murphy Jr High School
- High School: Ward Melville Senior High School
Parking
- Driveway
- Garage
Living Area
- 2,437 sqft
Additional Information: Realty Connect | 631-881-5160
Location
Estimated Monthly Mortgage Payment
*Based on Fixed Interest Rate withe a 30 year term, principal and interest only
Listing price
Down payment
%
Interest rate
%Mortgage calculator estimates are provided by Better Homes and Gardens Real Estate LLC and are intended for information use only. Your payments may be higher or lower and all loans are subject to credit approval.
Disclaimer: Square footage is based on information available to agent, including County records. Information has not been verified by agent and should be verified by buyer.
Based on information submitted to the MLS GRID as of 10/3/2026 20:08. All data is obtained from various sources and may not have been verified by broker or MLS GRID. Supplied Open House Information is subject to change without notice. All information should be independently reviewed and verified for accuracy. Properties may or may not be listed by the office/agent presenting the information.


Inside, you’ll find wood flooring throughout much of the home, generously sized living spaces and plenty of flexibility for today’s needs. The kitchen is appointed with stainless steel appliances and Silestone countertops, while a wood-burning stove creates a warm and inviting atmosphere during the cooler months.
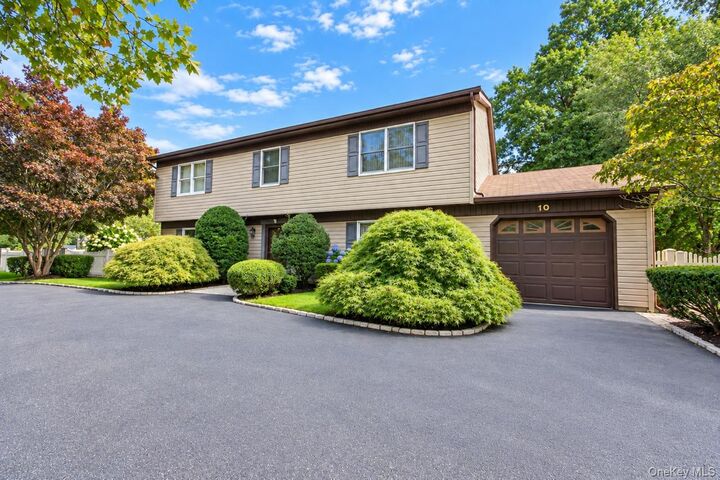
Enjoy the convenience of natural gas heat, central air conditioning, 200-amp electric and a seven-zone in-ground sprinkler system. The home also features an attached one-car garage, Andersen windows and LeafFilter gutter guards.
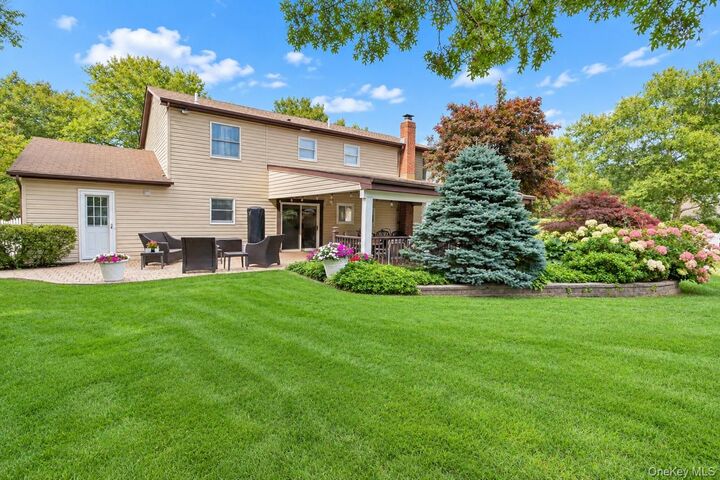
Step outside to a spacious backyard with a patio and storage shed, offering plenty of room to relax, entertain or create the outdoor space you’ve been envisioning.
With five bedrooms, abundant living space and a convenient South Setauket location, this home offers the space and flexibility to truly make it your own.