

Listing by: ONEKEY as distributed by MLS GRID / Listed By: Luis Diaz, Better Homes And Gardens Real Estate Realty Connect - Contact: 516-816-1500
213 Melville Road South Huntington, NY 11746
Active (1 Days)
$710,000 (USD)
OPEN HOUSE TIMES
-
OPENSun, Nov 12:00 pm - 4:00 pm
Description
MLS #:
1064210
1064210
Taxes
$7,678(2026)
$7,678(2026)
Lot Size
8,276 SQFT
8,276 SQFT
Type
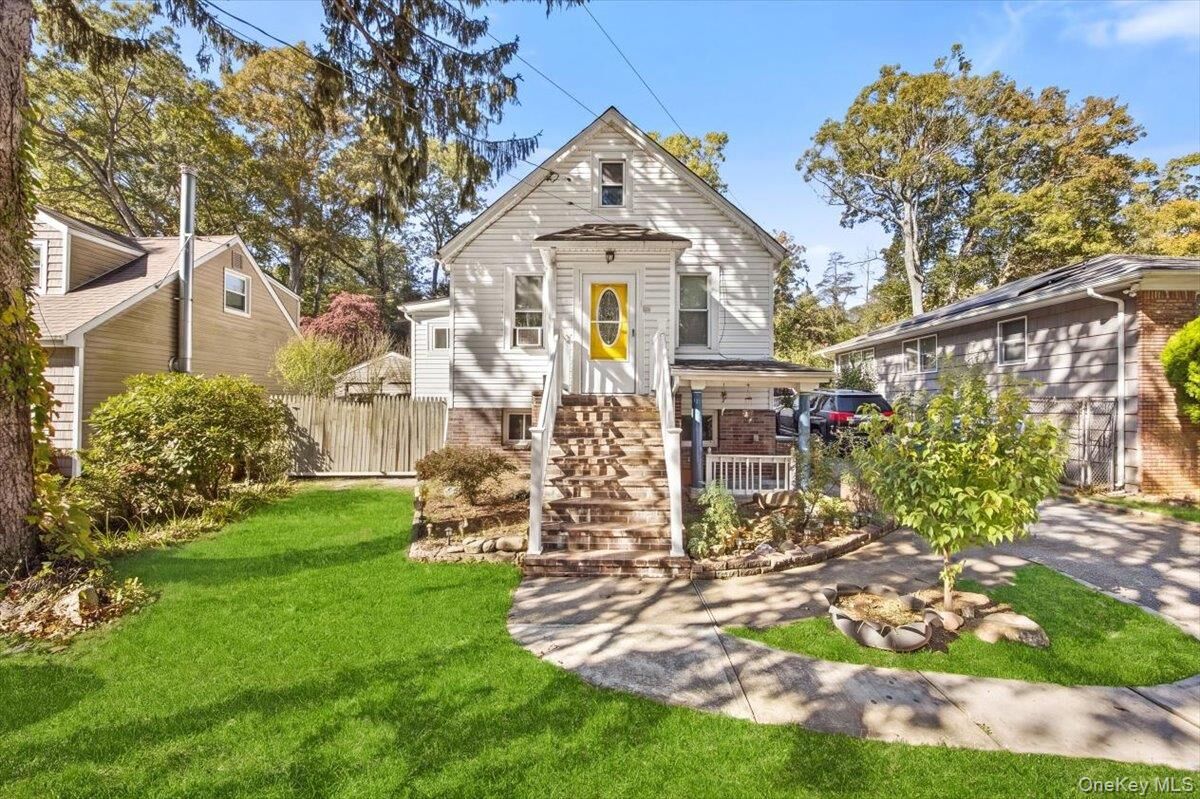
Single-Family Home
Single-Family Home
Year Built
1968
1968
Style
Cape Cod
Cape Cod
School District
South Huntington
South Huntington
County
Suffolk County
Suffolk County
Listed By
Luis Diaz, Better Homes And Gardens Real Estate Realty Connect, Contact: 516-816-1500
Source
ONEKEY
Last checked Oct 29 2026 at 5:42 PM GMT+0000
ONEKEY
Last checked Oct 29 2026 at 5:42 PM GMT+0000
Bathroom Details
- Full Bathrooms: 2
Interior Features
- Natural Woodwork
Kitchen
- Microwave
- Oven
- Refrigerator
Property Features
- Foundation: Other
Heating and Cooling
- Oil
- Wall/Window Unit(s)
Basement Information
- Full
- Finished
- Walk-Out Access
Flooring
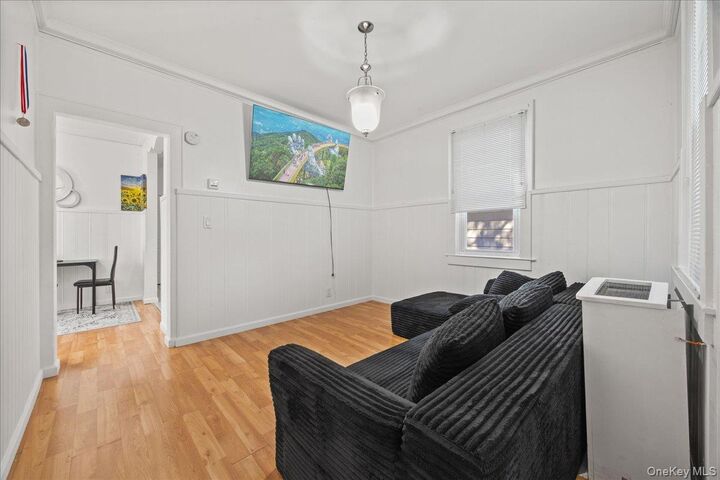
- Hardwood
Utility Information
- Utilities: None
- Sewer: Cesspool
School Information
- Elementary School: Birchwood Intermediate School
- Middle School: Henry L Stimson Middle School
- High School: Walt Whitman High School
Parking
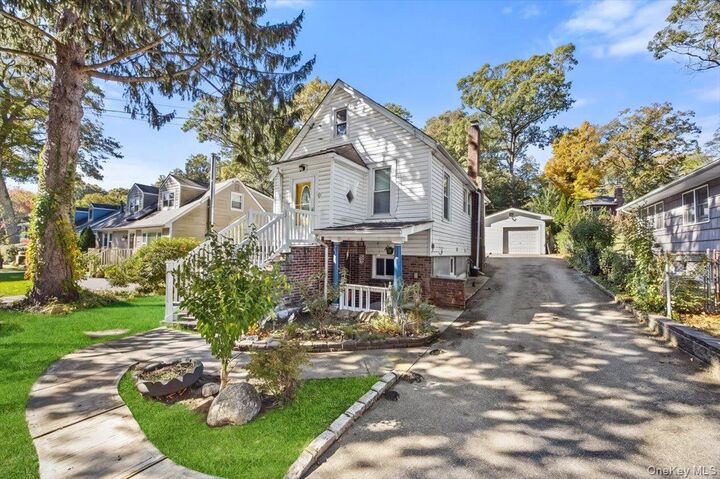
- Driveway
- Garage
Living Area
- 2,450 sqft
Additional Information: Realty Connect | 516-816-1500
Location
Estimated Monthly Mortgage Payment
*Based on Fixed Interest Rate withe a 30 year term, principal and interest only
Listing price
Down payment
%
Interest rate
%Mortgage calculator estimates are provided by Better Homes and Gardens Real Estate LLC and are intended for information use only. Your payments may be higher or lower and all loans are subject to credit approval.
Disclaimer: Square footage is based on information available to agent, including County records. Information has not been verified by agent and should be verified by buyer.
Based on information submitted to the MLS GRID as of 10/29/2026 17:42. All data is obtained from various sources and may not have been verified by broker or MLS GRID. Supplied Open House Information is subject to change without notice. All information should be independently reviewed and verified for accuracy. Properties may or may not be listed by the office/agent presenting the information.


The property also boasts a generous backyard with endless possibilities for outdoor entertaining, gardening, or creating your own private oasis with a pool. A detached one-car garage offers additional storage, while the long driveway provides ample parking for multiple vehicles.
Conveniently located near shopping, restaurants, parks, and everyday amenities, this home combines space, flexibility, and convenience in one great package. Whether you’re looking for a home with extra living space or an opportunity to generate rental income, this property has plenty to offer. Don’t miss your chance to make it your own!