

Listing by: ONEKEY as distributed by MLS GRID / Listed By: Peggy Nenos, Better Homes And Gardens Real Estate Realty Connect - Contact: 631-881-5160
267 Pond View Lane Smithtown, NY 11787
Active (1 Days)
$749,990 (USD)
Description
MLS #:
1074425
1074425
Taxes
$13,548(2026)
$13,548(2026)
Type
Condo
Condo
Year Built
1999
1999
Views
Water
Water
School District
Smithtown
Smithtown
County
Suffolk County
Suffolk County
Listed By
Peggy Nenos, Better Homes And Gardens Real Estate Realty Connect, Contact: 631-881-5160
Source
ONEKEY
Last checked Nov 18 2026 at 9:05 PM GMT+0000
ONEKEY
Last checked Nov 18 2026 at 9:05 PM GMT+0000
Bathroom Details
- Full Bathrooms: 2
- Half Bathroom: 1
Interior Features
- Eat-In Kitchen
- Entrance Foyer
- Cathedral Ceiling(s)
- Washer/Dryer Hookup
- Laundry: In Unit
- Walk Through Kitchen
- Soaking Tub
- Formal Dining
- Chandelier
- Crown Molding
- Primary Bathroom
Kitchen
- Dishwasher
- Dryer
- Microwave
- Refrigerator
- Washer
- Gas Cooktop
- Gas Oven
Subdivision
- Hidden Ponds
Property Features
- Fireplace: Gas
Heating and Cooling
- Natural Gas
- Central Air
Pool Information
- Community
Homeowners Association Information
- Dues: $391/Monthly
Flooring
- Hardwood
Utility Information
- Utilities: Cable Available, Electricity Connected, Natural Gas Connected
- Sewer: Public Sewer
School Information
- Elementary School: Mt Pleasant Elementary School
- Middle School: Great Hollow Middle School
- High School: Smithtown High School-West
Parking
- Driveway
- Parking Lot
- Garage
Living Area
- 1,528 sqft
Additional Information: Realty Connect | 631-881-5160
Location
Estimated Monthly Mortgage Payment
*Based on Fixed Interest Rate withe a 30 year term, principal and interest only
Listing price
Down payment
%
Interest rate
%Mortgage calculator estimates are provided by Better Homes and Gardens Real Estate LLC and are intended for information use only. Your payments may be higher or lower and all loans are subject to credit approval.
Disclaimer: Square footage is based on information available to agent, including County records. Information has not been verified by agent and should be verified by buyer.
Based on information submitted to the MLS GRID as of 11/18/2026 21:05. All data is obtained from various sources and may not have been verified by broker or MLS GRID. Supplied Open House Information is subject to change without notice. All information should be independently reviewed and verified for accuracy. Properties may or may not be listed by the office/agent presenting the information.


From the moment you enter, you are welcomed by a gracious foyer adorned with custom decorative painting, setting the tone for the warmth and character found throughout. Beautiful hardwood floors, artistic details, and an elegant gas fireplace with marble surround create inviting spaces for both relaxation and entertaining. The spacious kitchen features plenty of windows, counterspace and Fisher & Paykel appliances, adding a touch of sophistication.
An elegant interior balcony overlooking the living and dining rooms adds architectural interest and an open, airy ambiance to this inviting home.
Double doors welcome you into the spacious primary suite, featuring an expansive wall of closets and a private ensuite bath with Jacuzzi tub and separate shower. The second bedroom also enjoys its own ensuite bath, offering comfort and privacy for guests.
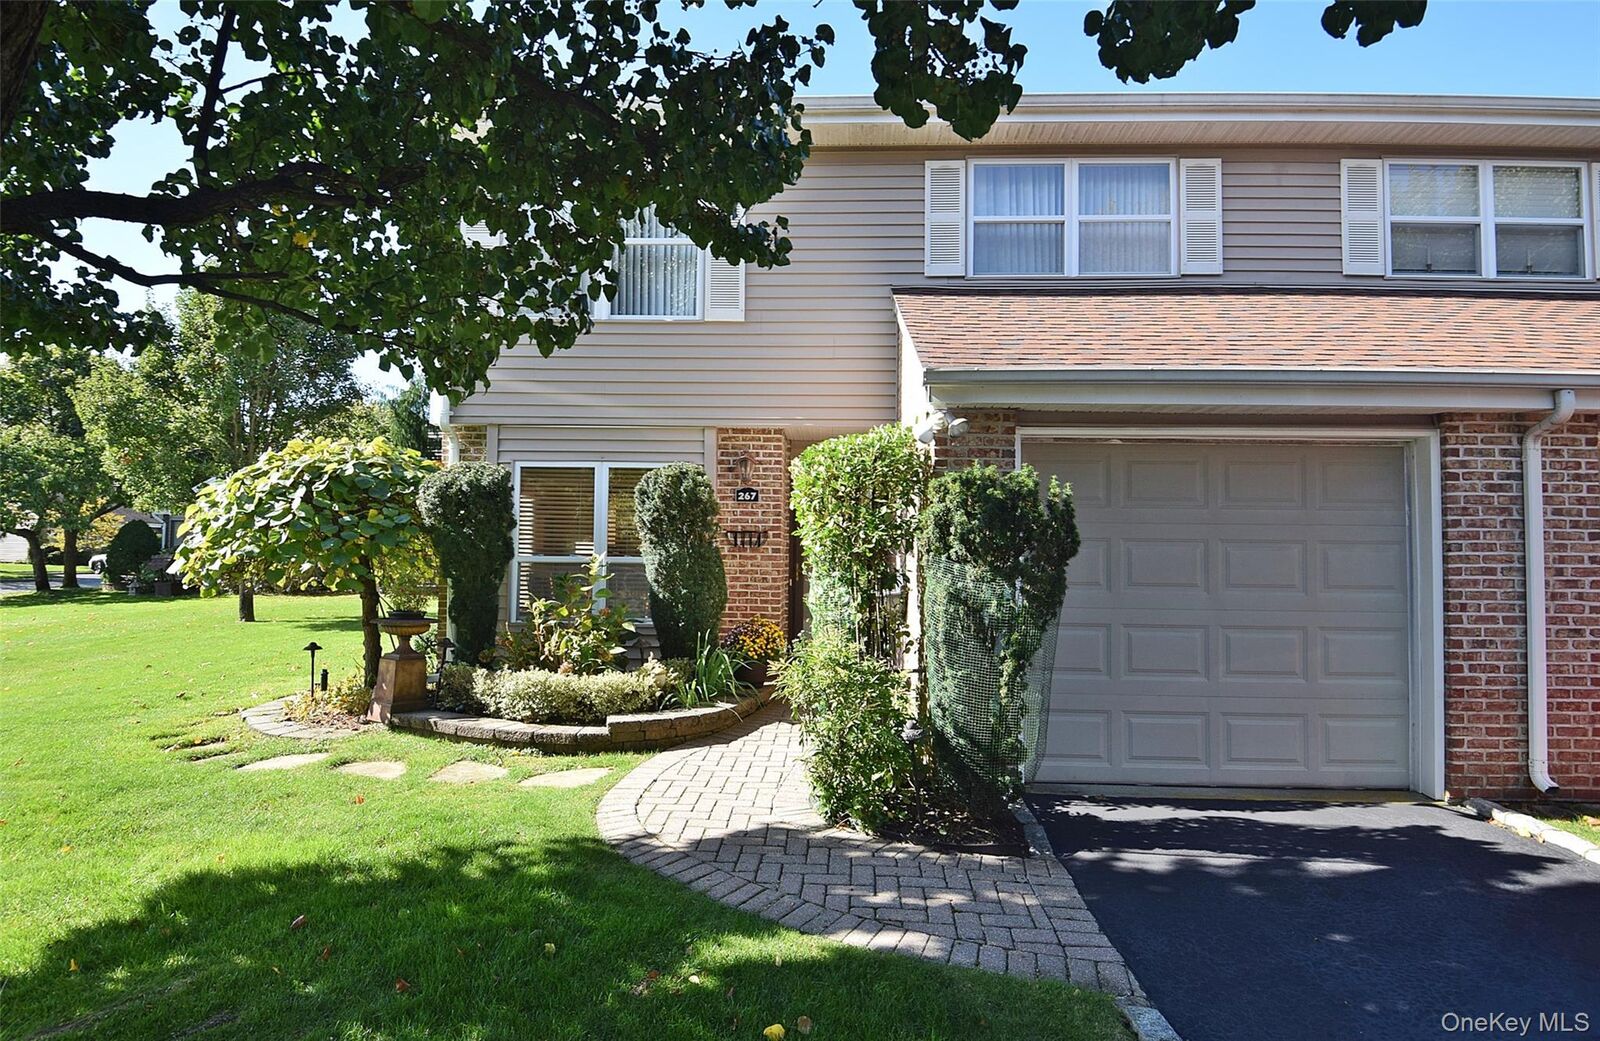
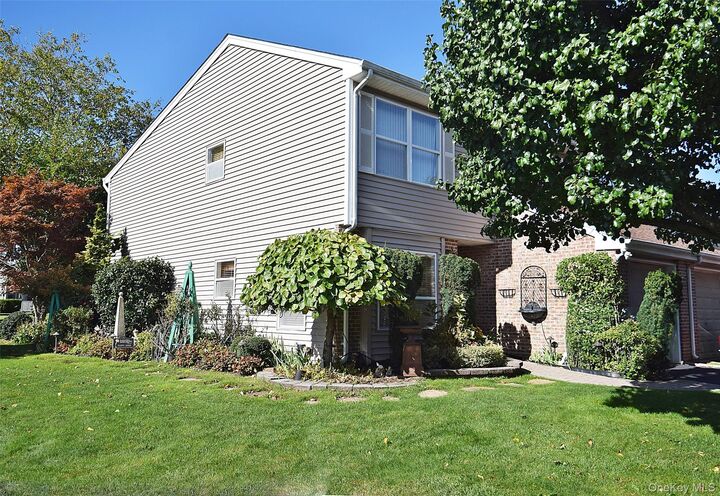
Step outside to your spacious patio, complete with an electric retractable awning, where beautifully landscaped gardens and tranquil pond views provide the perfect setting for morning coffee, afternoon relaxation, or evening gatherings.
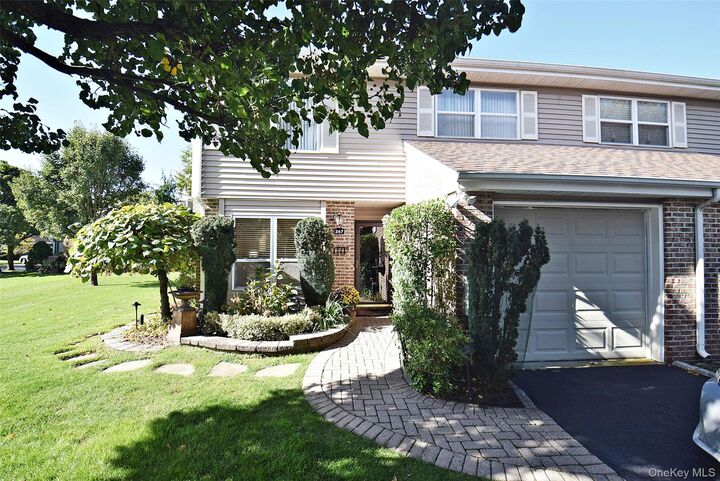
Additional highlights include central air conditioning, a one car garage and so much more to discover.