

Listing by: ONEKEY as distributed by MLS GRID / Listed By: Joseph Intravaia, Better Homes And Gardens Real Estate Realty Connect - Contact: 631-881-5160
7 Wellwood Drive Shirley, NY 11967
Active
$439,990 (USD)
Description
MLS #:
1044617
1044617
Taxes
$7,021(2026)
$7,021(2026)
Lot Size
4,792 SQFT
4,792 SQFT
Type
Single-Family Home
Single-Family Home
Year Built
1991
1991
Style
Ranch
Ranch
School District
William Floyd
William Floyd
County
Suffolk County
Suffolk County
Listed By
Joseph Intravaia, Better Homes And Gardens Real Estate Realty Connect, Contact: 631-881-5160
Source
ONEKEY
Last checked Aug 30 2026 at 6:13 AM GMT+0000
ONEKEY
Last checked Aug 30 2026 at 6:13 AM GMT+0000
Bathroom Details
- Full Bathroom: 1
Interior Features
- Eat-In Kitchen
- High Ceilings
- First Floor Bedroom
- First Floor Full Bath
Kitchen
- Dishwasher
- Refrigerator
- Stainless Steel Appliance(s)
- Electric Range
Heating and Cooling
- Baseboard
- Hot Water
- Wall/Window Unit(s)
Basement Information
- Unfinished
- Partially Finished
- Walk-Out Access
Flooring
- Carpet
- Vinyl
Utility Information
- Utilities: Electricity Connected, Water Connected, Cable Connected, Phone Connected
- Sewer: Cesspool
School Information
- Elementary School: John S Hobart Elementary School
- Middle School: William Paca Middle School
- High School: William Floyd High School
Parking
- Driveway
Living Area
- 910 sqft
Additional Information: Realty Connect | 631-881-5160
Location
Estimated Monthly Mortgage Payment
*Based on Fixed Interest Rate withe a 30 year term, principal and interest only
Listing price
Down payment
%
Interest rate
%Mortgage calculator estimates are provided by Better Homes and Gardens Real Estate LLC and are intended for information use only. Your payments may be higher or lower and all loans are subject to credit approval.
Disclaimer: Square footage is based on information available to agent, including County records. Information has not been verified by agent and should be verified by buyer.
Based on information submitted to the MLS GRID as of 8/30/2026 06:13. All data is obtained from various sources and may not have been verified by broker or MLS GRID. Supplied Open House Information is subject to change without notice. All information should be independently reviewed and verified for accuracy. Properties may or may not be listed by the office/agent presenting the information.


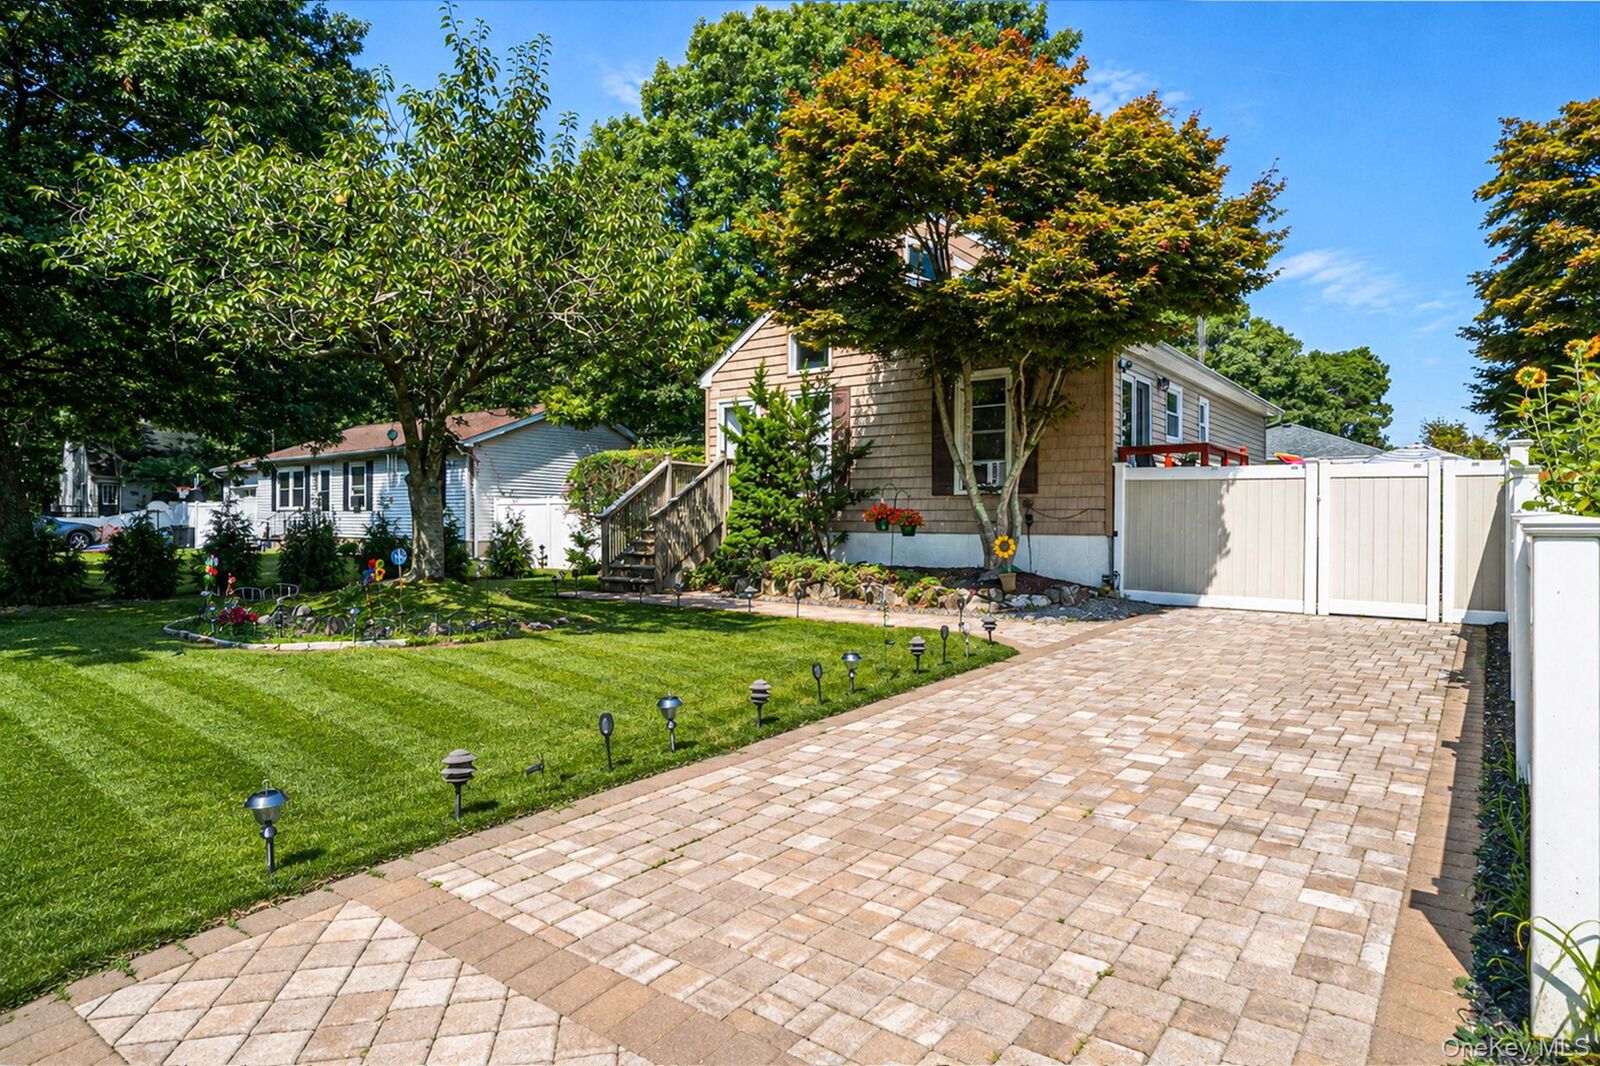
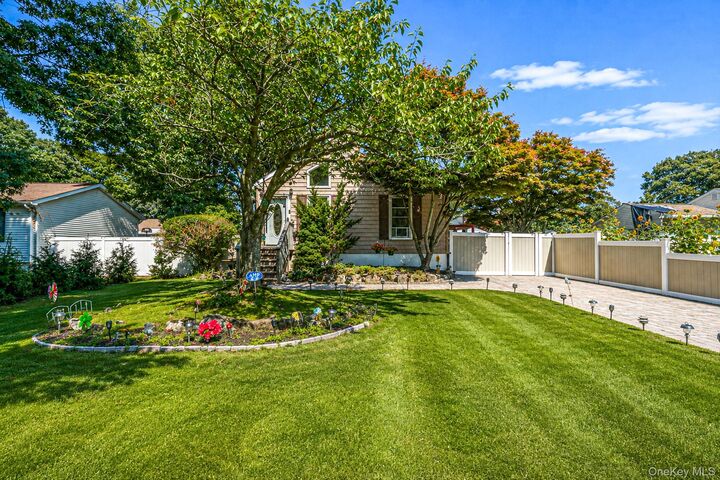
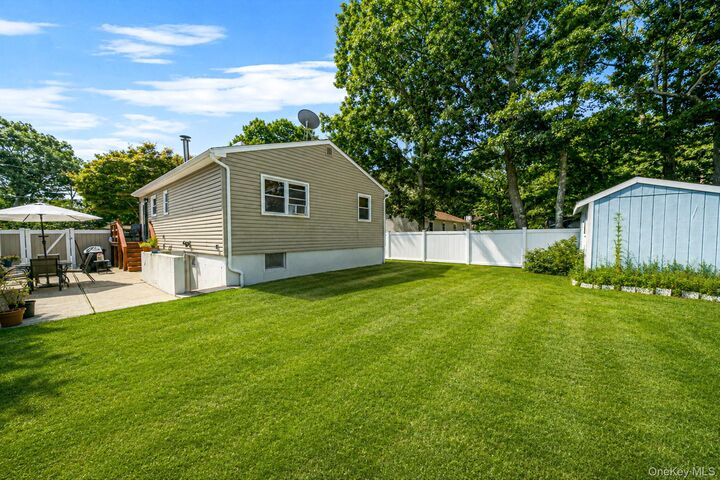
The home features a newer roof, windows and siding, brand-new exterior doors and front railings, a Roth oil tank and in-ground sprinklers. Outside, the beautiful paver driveway adds standout curb appeal, while the fully PVC-fenced yard and private patio create the perfect setting for relaxing, entertaining and summer gatherings.
Just a short distance from Smith Point Beach and its swimming, fishing, camping and outdoor recreation, this home offers a lifestyle you’ll enjoy year-round. With low annual taxes of only $7,726, 7 Wellwood Drive is a wonderful opportunity for buyers looking for value, versatility and room to grow.