

Listing by: ONEKEY as distributed by MLS GRID / Listed By: Oakar Reinstein, Better Homes And Gardens Real Estate Realty Connect; Khammath Budhu, Realty Connect
42 Nostrand Avenue Selden, NY 11784
Active (1 Days)
$699,000 (USD)
OPEN HOUSE TIMES
-
OPENSat, Aug 1512 noon - 2:00 pm
-
OPENSun, Aug 1612 noon - 2:00 pm
Description
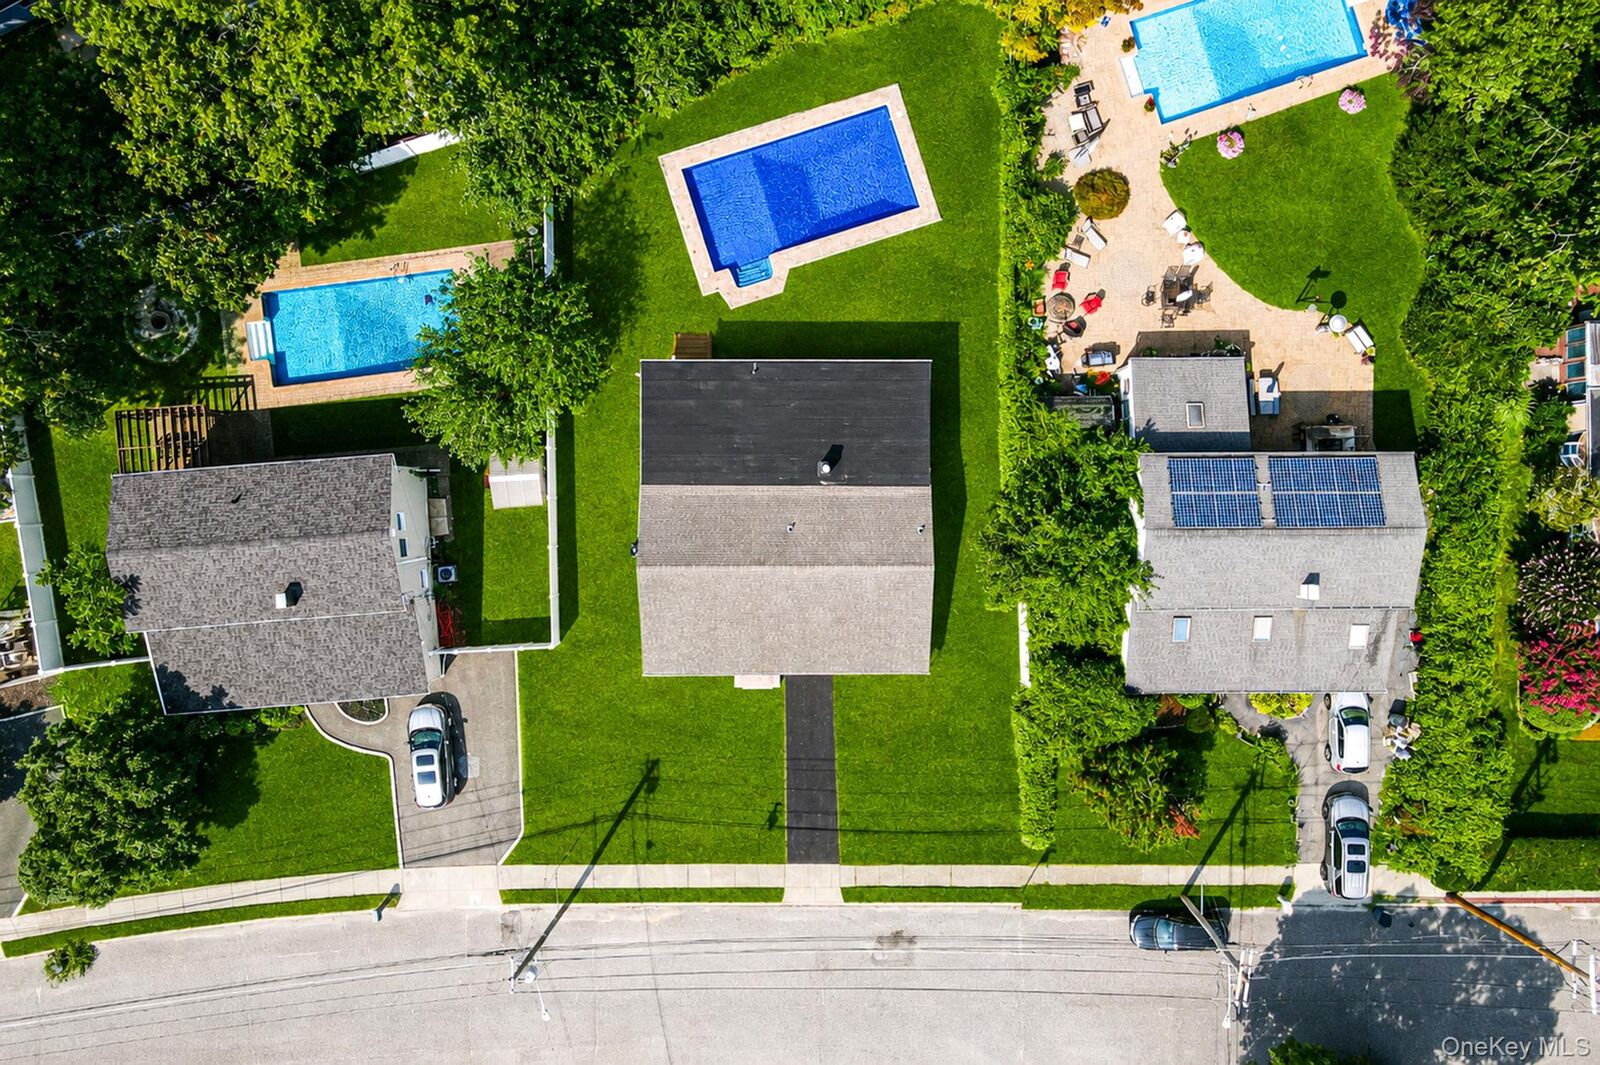
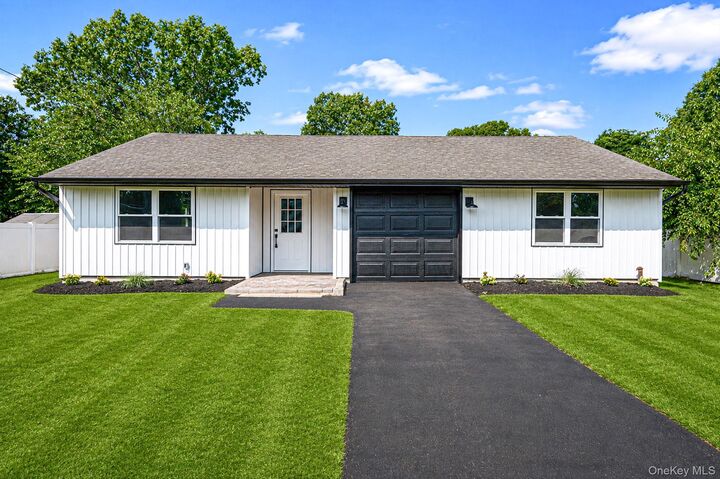
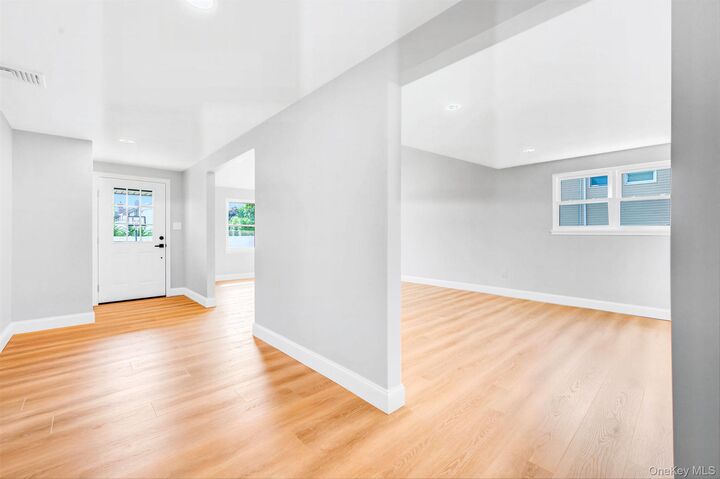
Welcome to this beautifully renovated expanded ranch, completely updated inside and out and truly move-in ready. Extensive improvements include new windows, siding, flat roof, driveway, central air, and refreshed landscaping with trees and overgrowth cleared to create a clean, open property. The front yard is equipped with an in-ground sprinkler system. Due to the summer heat and current seasonal conditions, lawn establishment will be the responsibility of the buyer in the appropriate growing season. Grass shown in listing photos has been digitally enhanced/virtually added for illustrative purposes and does not represent the property’s current lawn condition. The in-ground pool has been updated with a new liner, pump, and filter. Inside, you’ll find a stunning designer kitchen, beautifully renovated bathrooms, cathedral ceilings, and a spacious primary bedroom with private en-suite. A fully finished basement provides additional living and entertaining space. Tucked away on a quiet, secluded street while still just minutes from local shopping, dining, and everyday conveniences. With extensive renovations, an in-ground pool, finished basement, and private setting, this home offers exceptional value and is ready for its next owner.
MLS #:
1037854
1037854
Taxes
$14,963(2025)
$14,963(2025)
Lot Size
10,454 SQFT
10,454 SQFT
Type
Single-Family Home
Single-Family Home
Year Built
1966
1966
Style
Exp Ranch
Exp Ranch
School District
Middle Country
Middle Country
County
Suffolk County
Suffolk County
Listed By
Oakar Reinstein, Better Homes And Gardens Real Estate Realty Connect
Khammath Budhu, Better Homes And Gardens Real Estate Realty Connect
Khammath Budhu, Better Homes And Gardens Real Estate Realty Connect
Source
ONEKEY
Last checked Aug 13 2026 at 11:27 PM GMT+0000
ONEKEY
Last checked Aug 13 2026 at 11:27 PM GMT+0000
Bathroom Details
- Full Bathrooms: 2
Interior Features
- Master Downstairs
- Eat-In Kitchen
- Entrance Foyer
- Cathedral Ceiling(s)
- Washer/Dryer Hookup
- Open Floorplan
- Open Kitchen
- Kitchen Island
- First Floor Bedroom
- First Floor Full Bath
- Primary Bathroom
- Quartz/Quartzite Counters
- Recessed Lighting
Kitchen
- Dishwasher
- Microwave
- Refrigerator
- Stainless Steel Appliance(s)
- Range
Heating and Cooling
- Baseboard
- Central Air
Basement Information
- Full
- Finished
Pool Information
- In Ground
Flooring
- Vinyl
Utility Information
- Utilities: Trash Collection Public, Electricity Connected, Water Connected
- Sewer: Cesspool
School Information
- Elementary School: Stagecoach School
- Middle School: Selden Middle School
- High School: Newfield High School
Parking
- Driveway
- Garage
- Open
Living Area
- 1,761 sqft
Location
Estimated Monthly Mortgage Payment
*Based on Fixed Interest Rate withe a 30 year term, principal and interest only
Listing price
Down payment
%
Interest rate
%Mortgage calculator estimates are provided by Better Homes and Gardens Real Estate LLC and are intended for information use only. Your payments may be higher or lower and all loans are subject to credit approval.
Disclaimer: Square footage is based on information available to agent, including County records. Information has not been verified by agent and should be verified by buyer.
Based on information submitted to the MLS GRID as of 8/13/2026 23:27. All data is obtained from various sources and may not have been verified by broker or MLS GRID. Supplied Open House Information is subject to change without notice. All information should be independently reviewed and verified for accuracy. Properties may or may not be listed by the office/agent presenting the information.


