

Listing by: ONEKEY as distributed by MLS GRID / Listed By: Margaret "Rita" Tsoukaris, Better Homes And Gardens Real Estate Realty Connect - Contact: 631-881-5160
279 Hawkins Road Selden, NY 11784
Active (0 Days)
$499,900 (USD)
OPEN HOUSE TIMES
-
OPENSat, Oct 1011:30 am - 1:00 pm
Description
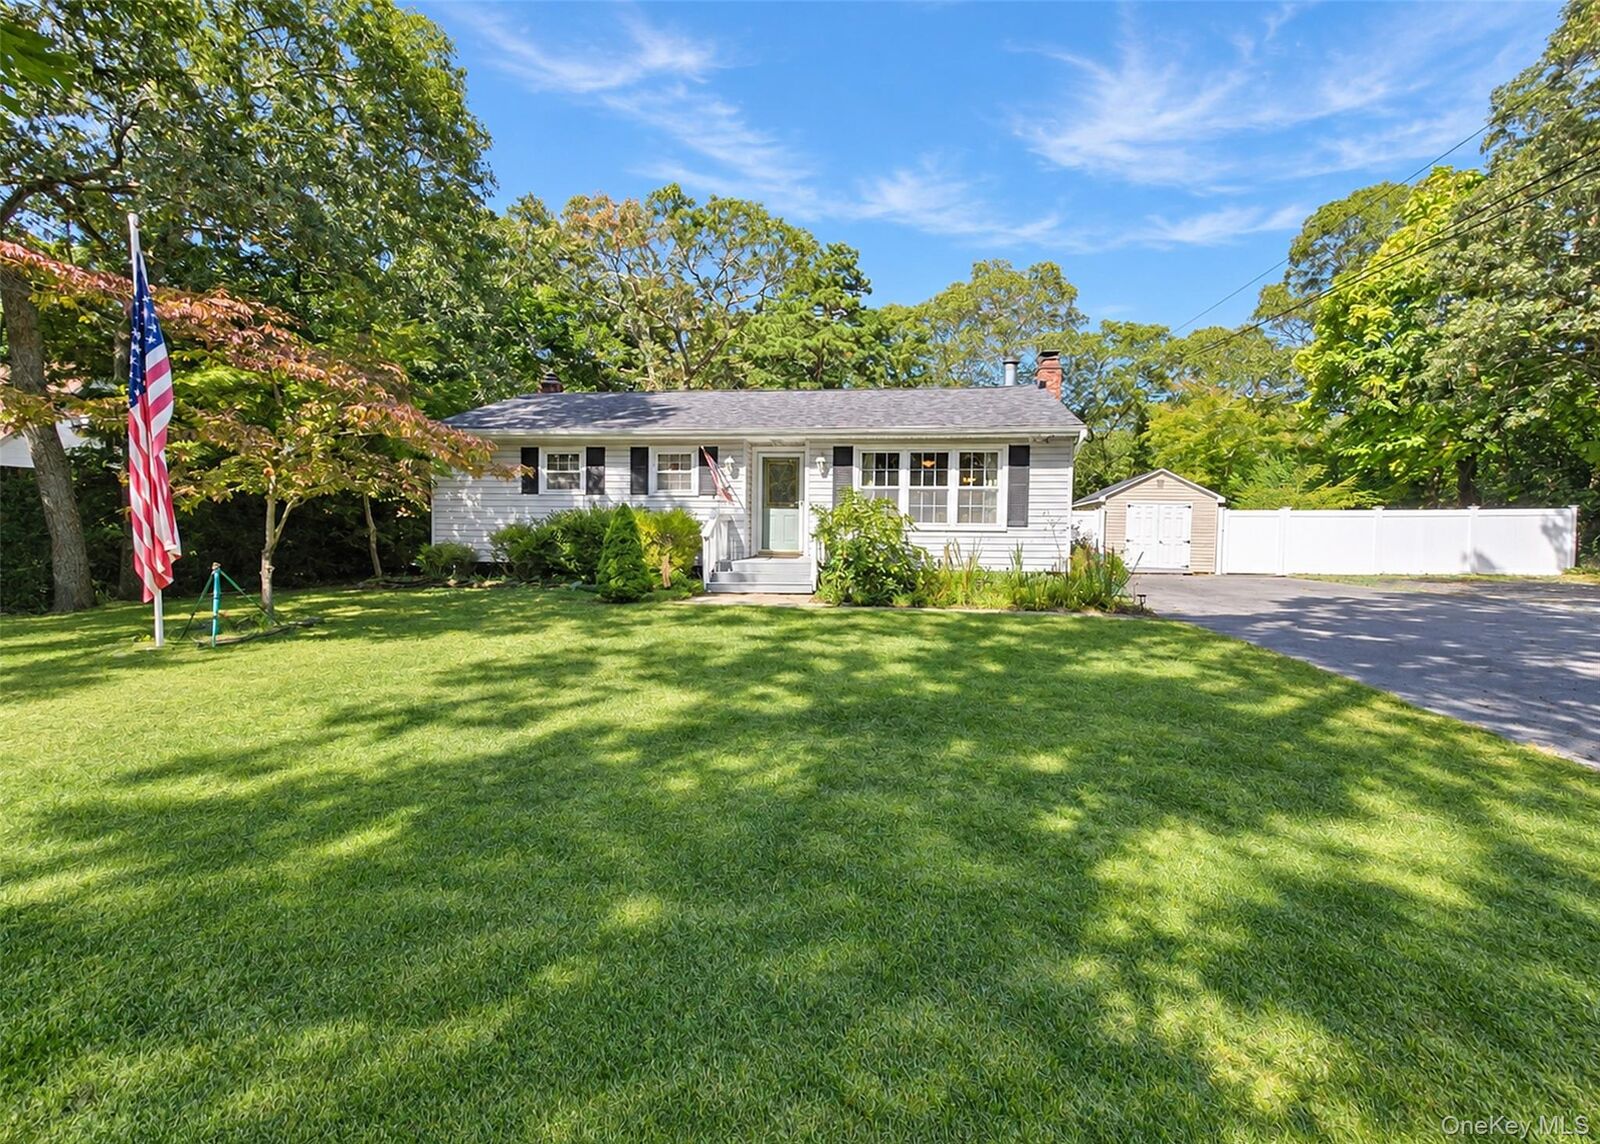
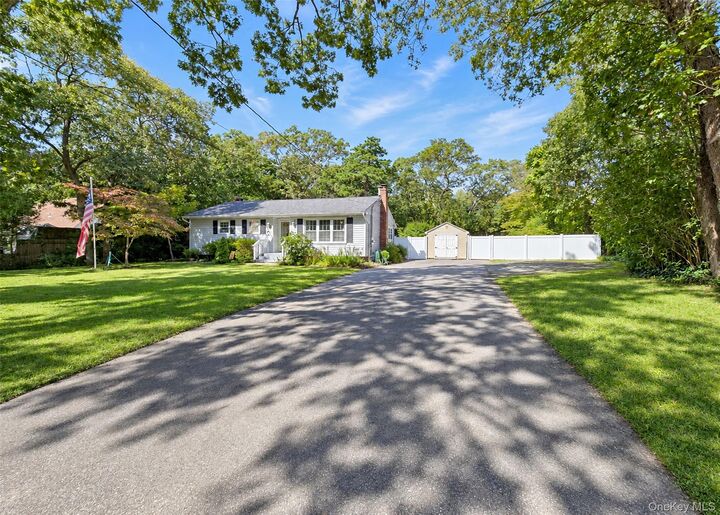
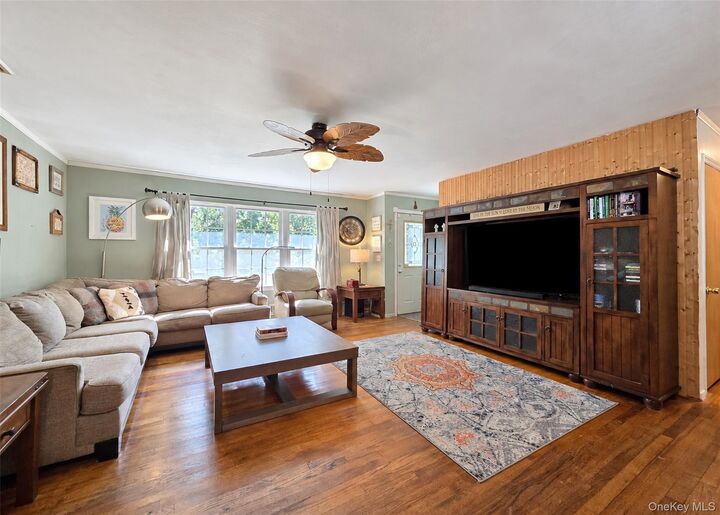
Welcome to 279 Hawkins Road, Selden. Updated kitchen approximately 2 years ago with farmhouse sink, recessed lighting, stainless steel appliances, quartz countertops and luxury vinyl plank flooring. Additional updates include windows, siding, roof approximately 2 years old, and 150-amp electric service. Hardwood floors and central air conditioning (2014). Approximately .45-acre property with fully fenced yard and extra-wide driveway with blacktop and stone. Full basement, partially finished, with two egress windows. Hot water heater approximately 3 years old. Separate dry well for washing machine. Two-ring cesspool with cement dome; reportedly pumped approximately 4 years ago.
MLS #:
1059444
1059444
Taxes
$8,317(2026)
$8,317(2026)
Lot Size
0.45 acres
0.45 acres
Type
Single-Family Home
Single-Family Home
Year Built
1960
1960
Style
Ranch
Ranch
School District
Middle Country
Middle Country
County
Suffolk County
Suffolk County
Listed By
Margaret "Rita" Tsoukaris, Better Homes And Gardens Real Estate Realty Connect, Contact: 631-881-5160
Source
ONEKEY
Last checked Oct 7 2026 at 4:40 PM GMT+0000
ONEKEY
Last checked Oct 7 2026 at 4:40 PM GMT+0000
Bathroom Details
- Full Bathroom: 1
Interior Features
- Eat-In Kitchen
- First Floor Bedroom
Kitchen
- Dishwasher
- Dryer
- Freezer
- Microwave
- Oven
- Refrigerator
- Washer
- Convection Oven
- Range
Lot Information
- Level
Heating and Cooling
- Forced Air
- Oil
- Central Air
Basement Information
- Full
- Partially Finished
Flooring
- Hardwood
- Carpet
Utility Information
- Utilities: Water Available
- Sewer: Cesspool
School Information
- Elementary School: Stagecoach School
- Middle School: Selden Middle School
- High School: Newfield High School
Parking
- Driveway
Living Area
- 1,186 sqft
Additional Information: Realty Connect | 631-881-5160
Location
Estimated Monthly Mortgage Payment
*Based on Fixed Interest Rate withe a 30 year term, principal and interest only
Listing price
Down payment
%
Interest rate
%Mortgage calculator estimates are provided by Better Homes and Gardens Real Estate LLC and are intended for information use only. Your payments may be higher or lower and all loans are subject to credit approval.
Disclaimer: Square footage is based on information available to agent, including County records. Information has not been verified by agent and should be verified by buyer.
Based on information submitted to the MLS GRID as of 10/7/2026 16:40. All data is obtained from various sources and may not have been verified by broker or MLS GRID. Supplied Open House Information is subject to change without notice. All information should be independently reviewed and verified for accuracy. Properties may or may not be listed by the office/agent presenting the information.


