

Listing by: ONEKEY as distributed by MLS GRID / Listed By: James Haydon, Better Homes And Gardens Real Estate Realty Connect - Contact: 631-759-6256
248 6th Avenue Saint James, NY 11780
Pending (51 Days)
$649,000 (USD)

Description
MLS #:
1037603
1037603
Taxes
$11,703(2026)
$11,703(2026)
Lot Size
10,019 SQFT
10,019 SQFT
Type
Single-Family Home
Single-Family Home
Year Built
1959
1959
Style
Ranch
Ranch
Views
Neighborhood
Neighborhood
School District
Smithtown
Smithtown
County
Suffolk County
Suffolk County
Listed By
James Haydon, Better Homes And Gardens Real Estate Realty Connect, Contact: 631-759-6256
Source
ONEKEY
Last checked Oct 11 2026 at 3:53 AM GMT+0000
ONEKEY
Last checked Oct 11 2026 at 3:53 AM GMT+0000
Bathroom Details
- Full Bathrooms: 2
Interior Features
- Eat-In Kitchen
- Granite Counters
- Washer/Dryer Hookup
- Laundry: In Basement
- Open Floorplan
- Open Kitchen
- First Floor Bedroom
- Formal Dining
- First Floor Full Bath
- Ceiling Fan(s)
- Crown Molding
- His and Hers Closets
- Recessed Lighting
Kitchen
- Dishwasher
- Dryer
- Oven
- Refrigerator
- Washer
Lot Information
- Level
- Corner Lot
- Near Public Transit
- Near School
- Near Shops
- Back Yard
- Front Yard
- Landscaped
Property Features
- Foundation: Concrete Perimeter
Heating and Cooling
- Oil
- Baseboard
- Hot Water
- Wall/Window Unit(s)
Basement Information
- Full
- Partially Finished
- Walk-Out Access
Flooring
- Hardwood
- Ceramic Tile
Utility Information
- Utilities: Cable Available, Natural Gas Available, Trash Collection Public, Electricity Connected, Water Connected
- Sewer: Cesspool
School Information
- Elementary School: St James Elementary School
- Middle School: Nesaquake Middle School
- High School: Smithtown High School-East
Parking
- Private
Living Area
- 1,300 sqft
Additional Information: Realty Connect | 631-759-6256
Location
Estimated Monthly Mortgage Payment
*Based on Fixed Interest Rate withe a 30 year term, principal and interest only
Listing price
Down payment
%
Interest rate
%Mortgage calculator estimates are provided by Better Homes and Gardens Real Estate LLC and are intended for information use only. Your payments may be higher or lower and all loans are subject to credit approval.
Disclaimer: Square footage is based on information available to agent, including County records. Information has not been verified by agent and should be verified by buyer.
Based on information submitted to the MLS GRID as of 10/11/2026 03:53. All data is obtained from various sources and may not have been verified by broker or MLS GRID. Supplied Open House Information is subject to change without notice. All information should be independently reviewed and verified for accuracy. Properties may or may not be listed by the office/agent presenting the information.


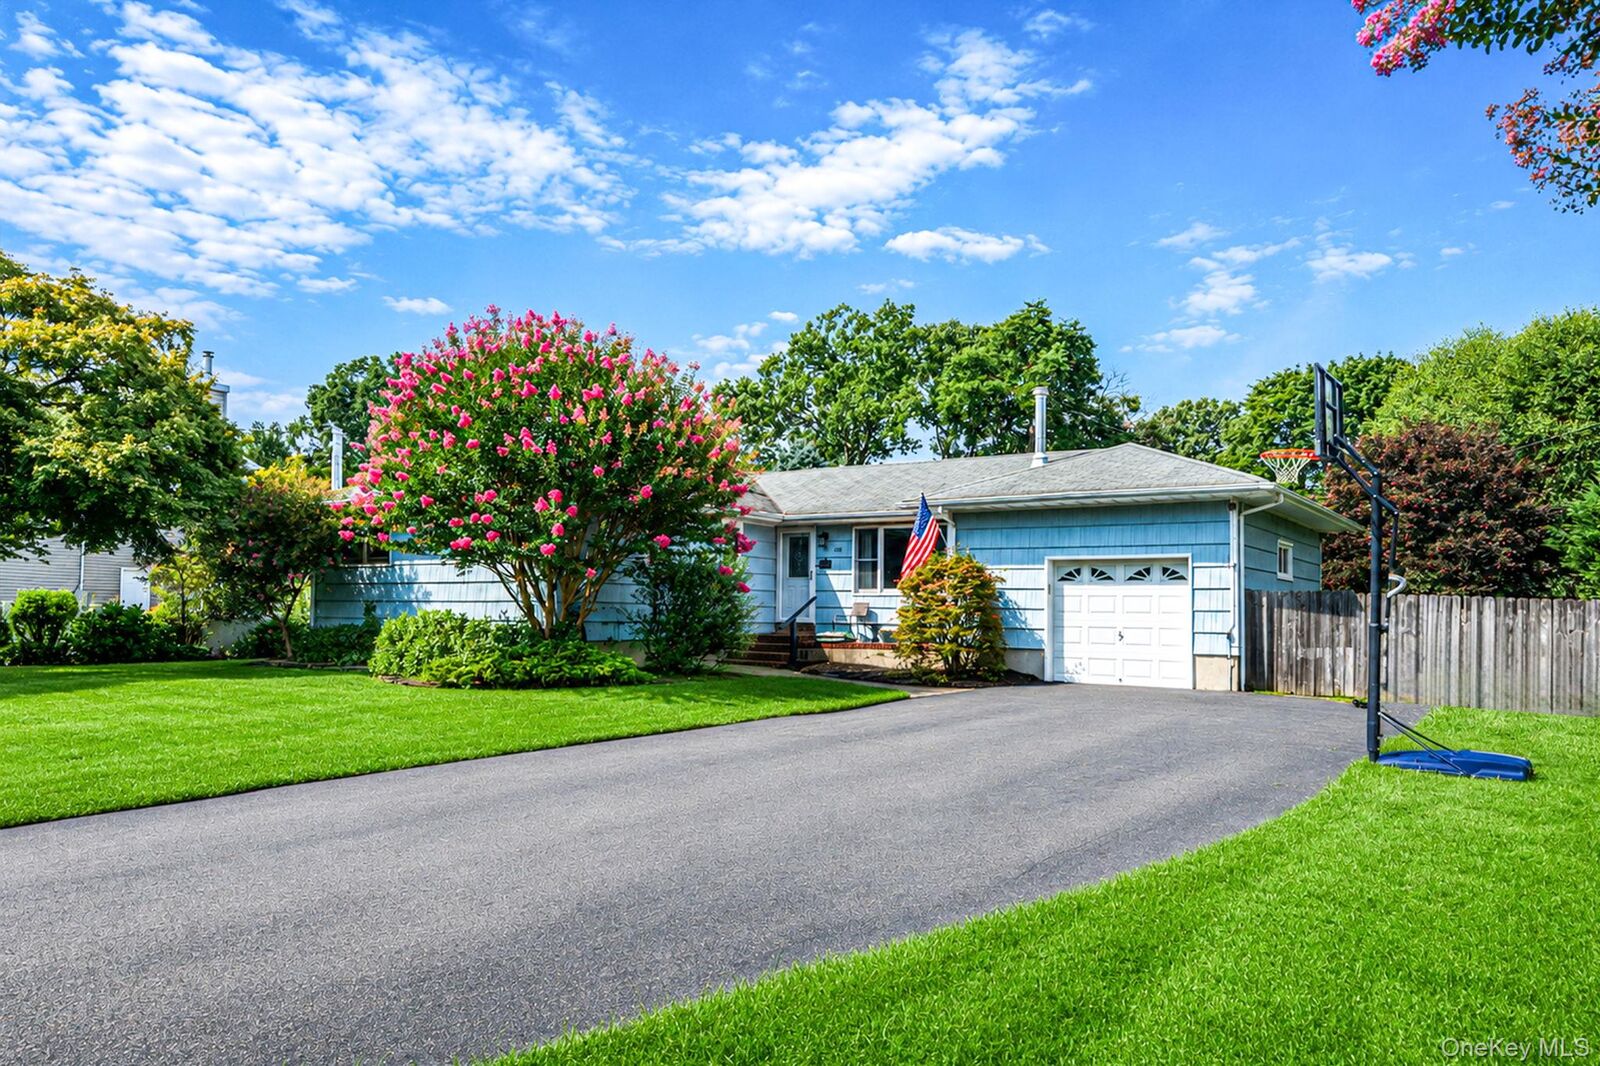
Hardwood floors run throughout the home, while a large picture window fills the living room with natural light. The living and dining areas flow nicely into the updated kitchen featuring granite countertops, wood cabinetry, stainless steel appliances, gas propane cooking, recessed lighting, and a breakfast bar that's perfect for morning coffee or casual meals.
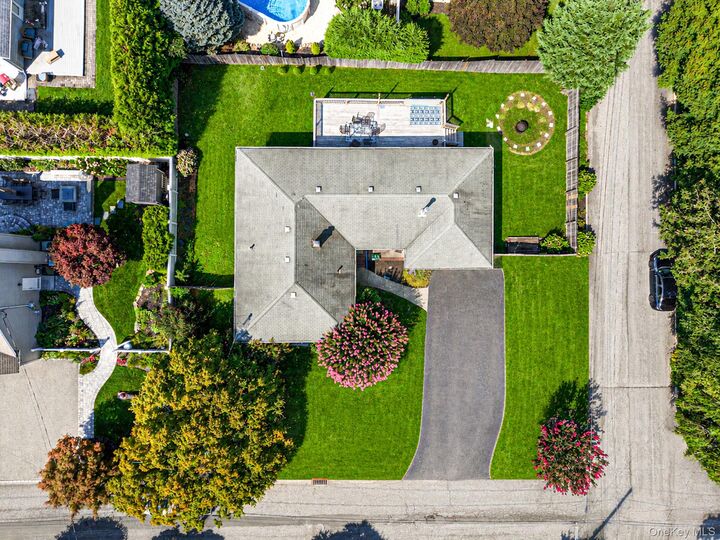
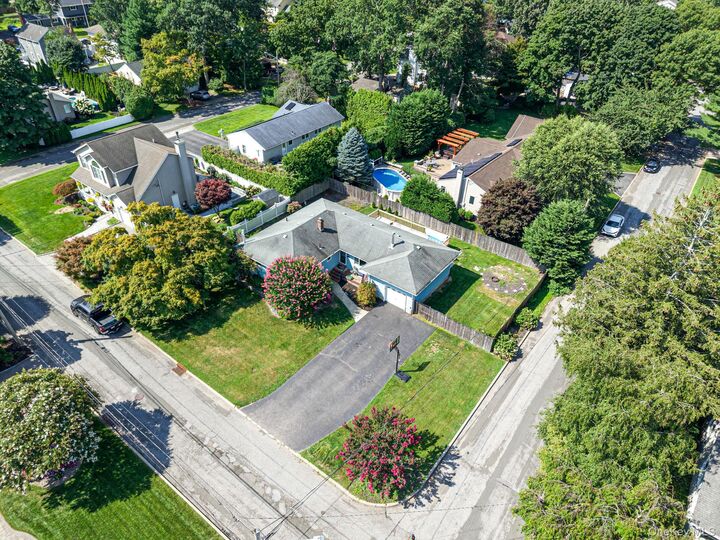
Sliding doors lead to the deck and fenced backyard, creating an easy space for summer barbecues, entertaining, gardening, or simply relaxing outside. All three bedrooms feature hardwood floors, and the primary bedroom includes a double closet and private full bath.
A full basement offers plenty of storage, plus great potential for a home gym, workshop, recreation area, or additional living space. Add in the attached garage, pull-down attic storage, and generous driveway, and there's room for just about everything.
Conveniently located near Lake Avenue, the St. James LIRR station, local shops, restaurants, parks, and North Shore destinations. If you've been looking for comfortable one-level living with a great yard and a true neighborhood feel, 248 6th Avenue is ready to welcome you home.