

Listing by: ONEKEY as distributed by MLS GRID / Listed By: Miriand Casey, Better Homes And Gardens Real Estate Realty Connect; Emmett McMahon, Realty Connect - Contact: 631-997-8665
32 Dorchester Road Ronkonkoma, NY 11779
Active (45 Days)
$629,999 (USD)
Description
MLS #:
1032949
1032949
Taxes
$10,780(2026)
$10,780(2026)
Lot Size
3,920 SQFT
3,920 SQFT
Type
Single-Family Home
Single-Family Home
Year Built
1972
1972
Style
Hi Ranch
Hi Ranch
School District
Sachem
Sachem
County
Suffolk County
Suffolk County
Listed By
Miriand Casey, Better Homes And Gardens Real Estate Realty Connect, Contact: 631-997-8665
Emmett McMahon, Better Homes And Gardens Real Estate Realty Connect
Emmett McMahon, Better Homes And Gardens Real Estate Realty Connect
Source
ONEKEY
Last checked Oct 11 2026 at 3:23 AM GMT+0000
ONEKEY
Last checked Oct 11 2026 at 3:23 AM GMT+0000
Bathroom Details
- Full Bathrooms: 2
Interior Features
- Master Downstairs
- Cathedral Ceiling(s)
- Storage
- Washer/Dryer Hookup
- Laundry: In Basement
- High Ceilings
- Chefs Kitchen
- Open Floorplan
- Open Kitchen
- First Floor Bedroom
- In-Law Floorplan
- First Floor Full Bath
- Ceiling Fan(s)
- Laundry: Inside
- Laundry: In Hall
- Laundry: Laundry Room
- Quartz/Quartzite Counters
- Recessed Lighting
- Laundry: Electric Dryer Hookup
- Laundry: Washer Hookup
Kitchen
- Dishwasher
- Dryer
- Microwave
- Refrigerator
- Washer
- Stainless Steel Appliance(s)
- Oil Water Heater
- Electric Range
Lot Information
- Private
- Near Public Transit
- Near School
- Near Shops
- Sprinklers In Front
- Sprinklers In Rear
- Back Yard
Property Features
- Foundation: Slab
Heating and Cooling
- Oil
- Baseboard
- Wall/Window Unit(s)
Basement Information
- Walk-Out Access
Flooring
- Carpet
- Vinyl
- Laminate
Utility Information
- Utilities: Electricity Available, Water Available, Trash Collection Public, Electricity Connected, Water Connected
- Sewer: Cesspool
School Information
- Elementary School: Cayuga Elementary School
- Middle School: Sagamore Middle School
- High School: Sachem High School East
Parking
- Private
- Driveway
- Attached
- Garage
Living Area
- 1,756 sqft
Additional Information: Realty Connect | 631-997-8665
Location
Estimated Monthly Mortgage Payment
*Based on Fixed Interest Rate withe a 30 year term, principal and interest only
Listing price
Down payment
%
Interest rate
%Mortgage calculator estimates are provided by Better Homes and Gardens Real Estate LLC and are intended for information use only. Your payments may be higher or lower and all loans are subject to credit approval.
Disclaimer: Square footage is based on information available to agent, including County records. Information has not been verified by agent and should be verified by buyer.
Based on information submitted to the MLS GRID as of 10/11/2026 03:23. All data is obtained from various sources and may not have been verified by broker or MLS GRID. Supplied Open House Information is subject to change without notice. All information should be independently reviewed and verified for accuracy. Properties may or may not be listed by the office/agent presenting the information.


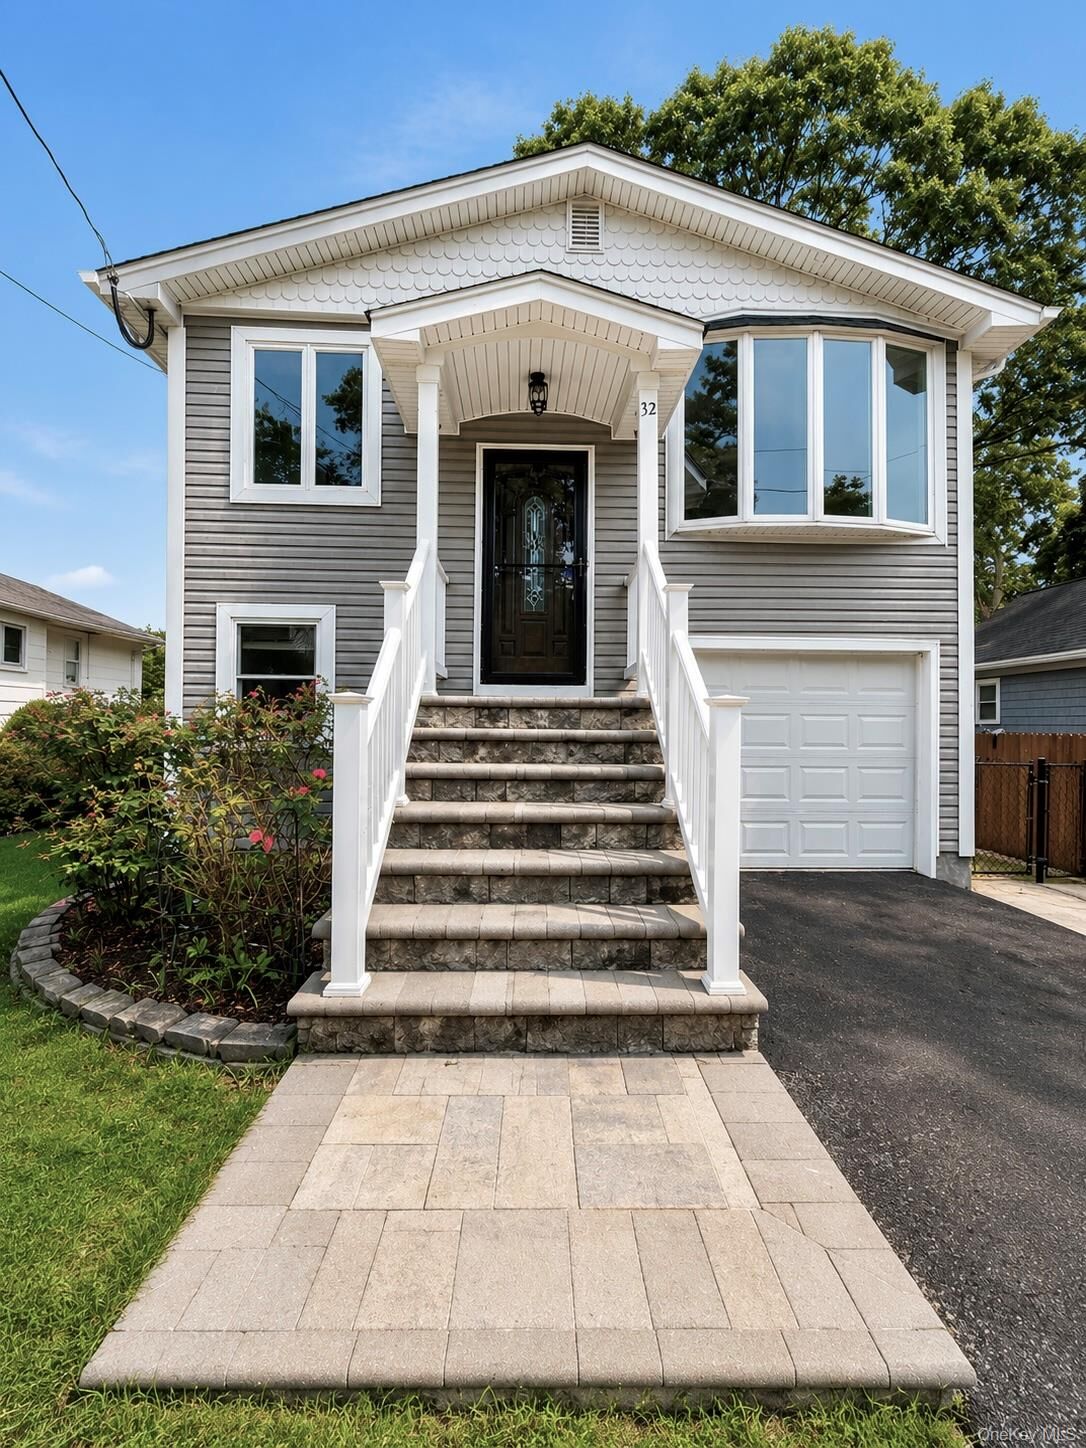
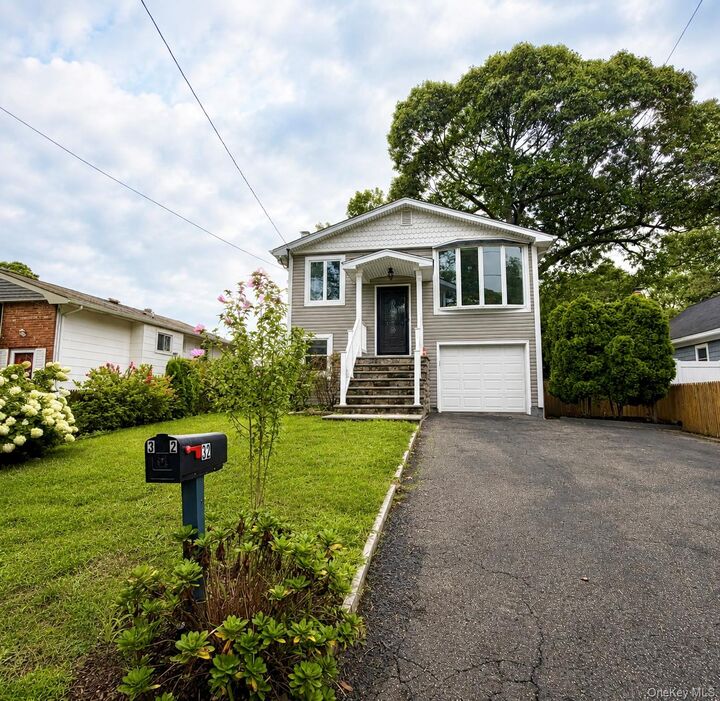
This beautifully updated High Ranch offers a spacious and versatile layout with the flexibility for a potential Mother-Daughter setup or accessory apartment, with proper permits and approvals. The lower level now features new additional custom cabinetry and flexible space, providing plenty of options.
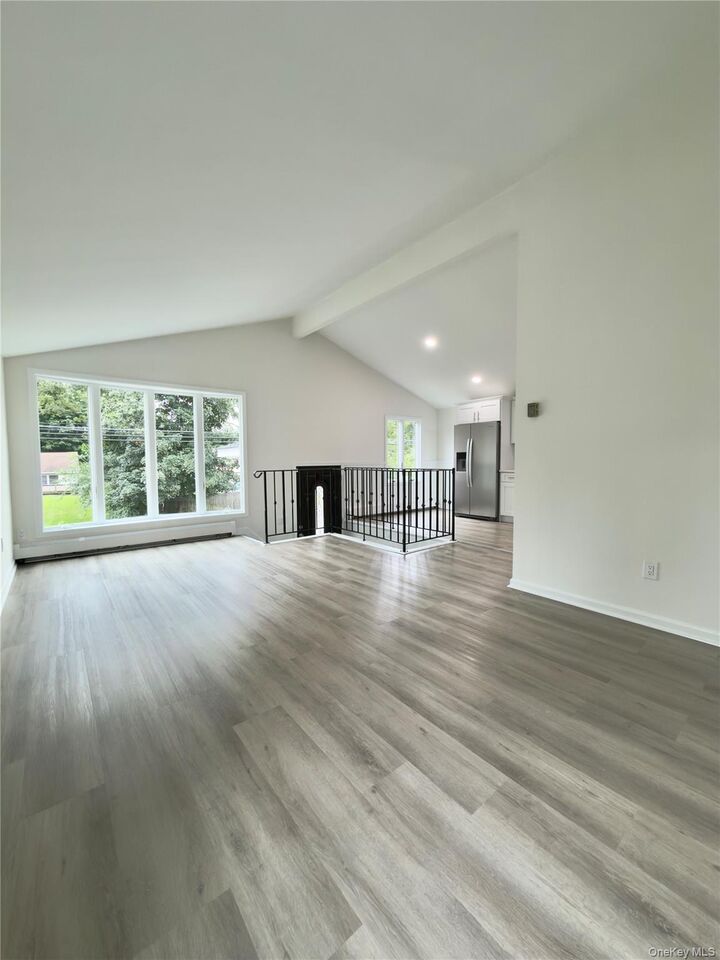
As you enter, you’re greeted by an inviting open concept living space featuring a spacious and airy family room with cathedral ceilings and a beautiful bay window that fills the room with natural light. The open concept layout flows seamlessly into the brand new kitchen, featuring crisp white cabinetry, brand new stainless steel appliances, and abundant storage. Perfect for both everyday living and entertaining!
The upper level features two generously sized bedrooms, each with its own closet space, along with an oversized full hall bathroom complete with a built-in tub.
The lower level offers two additional bedrooms, a full bathroom, and a convenient extra room with new additional custom cabinetry and flexible space, providing plenty of options. The lower level also features a convenient outside entrance through the one car garage, adding functionality and convenience.
One of the lower level bedrooms features sliding glass doors leading directly to the wooden deck and beautiful backyard, creating a seamless connection to the outdoor space.
Ideally located approximately **2.5 miles from the LIE and 2.9 miles from the LIRR**, this home offers easy access for commuters while being close to everyday conveniences.
Move in ready and waiting for you to make it your own!