

Listing by: ONEKEY as distributed by MLS GRID / Listed By: Stephanie Ranghelli, Better Homes And Gardens Real Estate Realty Connect - Contact: 631-881-5160
180 Hallock Street Riverhead, NY 11901
Active (6 Days)
$640,000 (USD)
Description
MLS #:
1073258
1073258
Taxes
$13,625(2026)
$13,625(2026)
Lot Size
0.34 acres
0.34 acres
Type
Single-Family Home
Single-Family Home
Year Built
1951
1951
Style
Cape Cod
Cape Cod
School District
Riverhead
Riverhead
County
Suffolk County
Suffolk County
Listed By
Stephanie Ranghelli, Better Homes And Gardens Real Estate Realty Connect, Contact: 631-881-5160
Source
ONEKEY
Last checked Nov 18 2026 at 7:20 PM GMT+0000
ONEKEY
Last checked Nov 18 2026 at 7:20 PM GMT+0000
Bathroom Details
- Full Bathrooms: 3
Interior Features
- First Floor Bedroom
- First Floor Full Bath
- Other
Kitchen
- Other
Heating and Cooling
- Other
- See Remarks
- None
Basement Information
- Full
- Finished
- Walk-Out Access
- See Remarks
Flooring
- Hardwood
Utility Information
- Utilities: See Remarks, Trash Collection Public, Natural Gas Connected, Sewer Connected, Water Connected
- Sewer: Public Sewer
School Information
- Elementary School: Roanoke Avenue School
- Middle School: Riverhead Middle School
- High School: Riverhead Senior High School
Parking
- Private
- Driveway
- On Street
- Garage
- Oversized
- Open
Living Area
- 1,842 sqft
Additional Information: Realty Connect | 631-881-5160
Location
Estimated Monthly Mortgage Payment
*Based on Fixed Interest Rate withe a 30 year term, principal and interest only
Listing price
Down payment
%
Interest rate
%Mortgage calculator estimates are provided by Better Homes and Gardens Real Estate LLC and are intended for information use only. Your payments may be higher or lower and all loans are subject to credit approval.
Disclaimer: Square footage is based on information available to agent, including County records. Information has not been verified by agent and should be verified by buyer.
Based on information submitted to the MLS GRID as of 11/18/2026 19:20. All data is obtained from various sources and may not have been verified by broker or MLS GRID. Supplied Open House Information is subject to change without notice. All information should be independently reviewed and verified for accuracy. Properties may or may not be listed by the office/agent presenting the information.


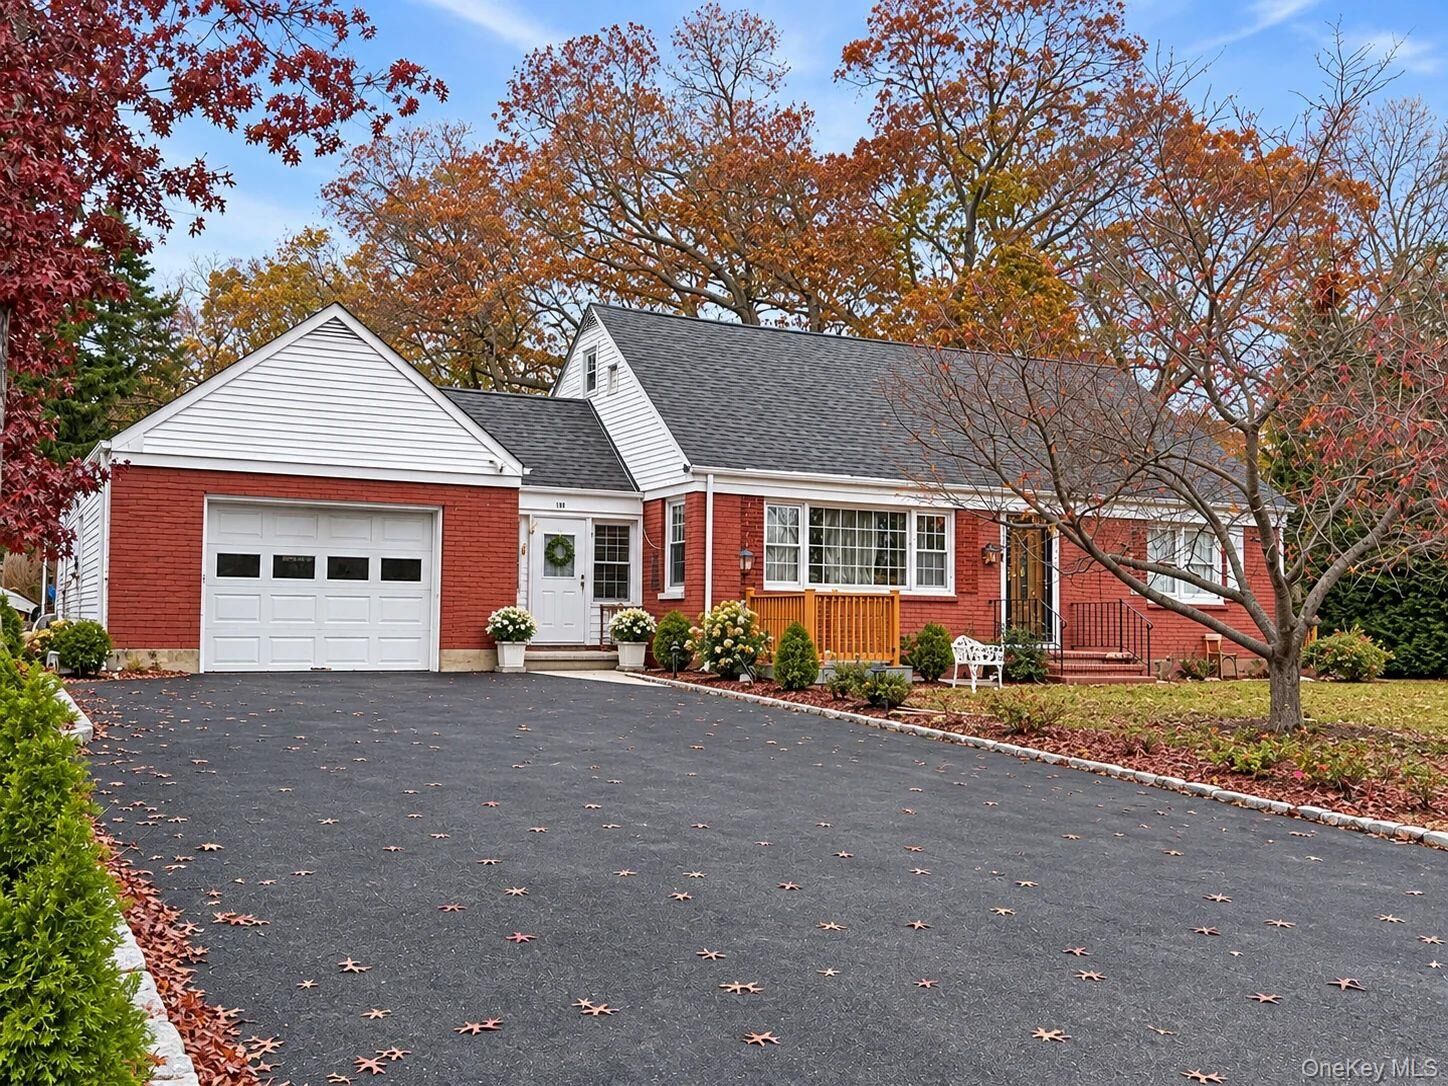
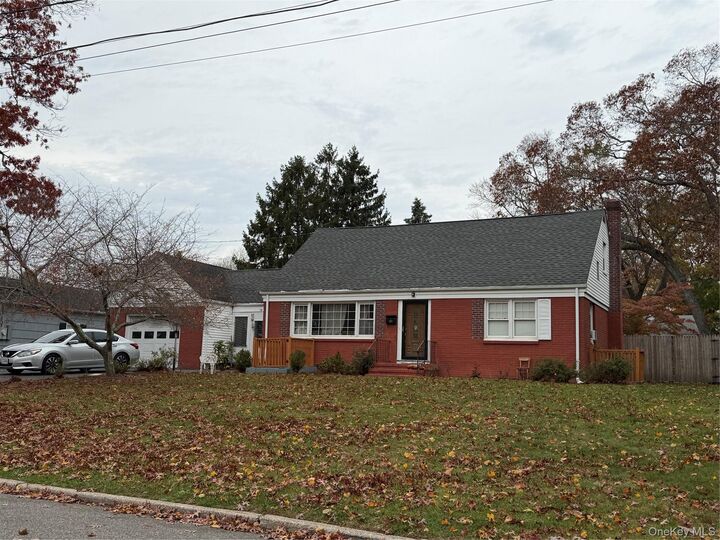
Welcome to 180 Halleck Street, Main living area 4-bedroom, 3-bath Cape on 0.34 of an acre, offered as-is. The home includes a 2 bedroom legal accessory apartment and is currently producing income, so it can work for an investor or for a buyer who wants rental income to help with the mortgage. You could live in one unit and rent the other, or use the apartment for extended family.
The Cape layout gives you flexible space, and the lot leaves room for outdoor use and room for a pool. The house is being sold as-is, so a buyer with vision can renovate and add value. Riverhead is centrally located, with easy access to downtown, shopping, dining, North Fork wineries, beaches and major roadways.
The seller is motivated. Bring your offers! Property is sold as-is