

Listing by: ONEKEY as distributed by MLS GRID / Listed By: Coldwell Banker American Homes - Contact: 631-331-9700
26 King Street Port Jefferson Station, NY 11776
Pending (134 Days)
$695,000 (USD)

Description
MLS #:
1022946
1022946
Taxes
$12,855(2026)
$12,855(2026)
Lot Size
9,148 SQFT
9,148 SQFT
Type
Single-Family Home
Single-Family Home
Year Built
1969
1969
Style
Colonial
Colonial
School District
Brookhaven-Comsewogue
Brookhaven-Comsewogue
County
Suffolk County
Suffolk County
Listed By
Nancy Gaska, Coldwell Banker American Homes, Contact: 631-331-9700
Source
ONEKEY
Last checked Nov 18 2026 at 8:20 PM GMT+0000
ONEKEY
Last checked Nov 18 2026 at 8:20 PM GMT+0000
Bathroom Details
- Full Bathrooms: 2
- Half Bathroom: 1
Interior Features
- Eat-In Kitchen
- Granite Counters
- Walk-In Closet(s)
- Pantry
- Storage
- Washer/Dryer Hookup
- Open Kitchen
- Kitchen Island
- Ceiling Fan(s)
- Laundry: Laundry Room
- Built-In Features
- Energy Star Qualified Door(s)
- Primary Bathroom
- Natural Woodwork
- Recessed Lighting
Kitchen
- Dishwasher
- Dryer
- Microwave
- Refrigerator
- Washer
- Stainless Steel Appliance(s)
- Exhaust Fan
- Oil Water Heater
- Electric Oven
- Electric Cooktop
Lot Information
- Level
- Near Shops
- Sprinklers In Front
- Sprinklers In Rear
- Back Yard
- Landscaped
- Near Golf Course
Property Features
- Fireplace: Wood Burning
- Fireplace: Family Room
- Fireplace: Decorative
- Foundation: Concrete Perimeter
- Foundation: Pillar/Post/Pier
Heating and Cooling
- Baseboard
- Hot Water
- Central Air
- Energy Star Qualified Equipment
Basement Information
- Partial
- Unfinished
- Storage Space
Flooring
- Hardwood
- Carpet
- Ceramic Tile
Utility Information
- Utilities: Electricity Available, Phone Available, Water Available, Trash Collection Public, Electricity Connected, Water Connected, Cable Connected
- Sewer: Cesspool
School Information
- Elementary School: Boyle Road Elementary School
- Middle School: John F Kennedy Middle School - Suffolk
- High School: Comsewogue High School
Parking
- Driveway
- Storage
- Garage
- Garage Door Opener
Living Area
- 2,340 sqft
Additional Information: American Homes | 631-331-9700
Location
Estimated Monthly Mortgage Payment
*Based on Fixed Interest Rate withe a 30 year term, principal and interest only
Listing price
Down payment
%
Interest rate
%Mortgage calculator estimates are provided by Better Homes and Gardens Real Estate LLC and are intended for information use only. Your payments may be higher or lower and all loans are subject to credit approval.
Disclaimer: Square footage is based on information available to agent, including County records. Information has not been verified by agent and should be verified by buyer.
Based on information submitted to the MLS GRID as of 11/18/2026 20:20. All data is obtained from various sources and may not have been verified by broker or MLS GRID. Supplied Open House Information is subject to change without notice. All information should be independently reviewed and verified for accuracy. Properties may or may not be listed by the office/agent presenting the information.


Main Floor Living & Entertaining
Living Spaces: Welcoming main floor accented by classic arched entryways, rich wood detailing, and a warm wood-burning fireplace. Original hardwood floors sit preserved beneath the current carpeting, ready for refinishing.
Kitchen & Service: Eat-in kitchen outfitted with granite countertops, stainless steel electric appliances, and a large walk-in pantry. Accommodated by a main-level powder room and a functional mudroom with laundry and access to the garage and backyard area.
Indoor-Outdoor Flow: Distinctive indoor wet tiki bar equipped with hot/cold water supply and sliding glass door access to a paved outdoor patio and fully fenced, landscaped yard with a 10 x 20 Shed.
Upper Level & Additional Rooms
Primary Suite: Sprawling primary bedroom featuring built-in custom furnishings, two deep double closets, and a private full bath.
Additional Bedrooms: Three secondary bedrooms and a second full hall bathroom, all featuring polished original hardwood floors with plenty of closet space.
Bonus Cedar Room: Versatile bonus space with three dedicated cedar closets—perfect for a private home office, living area, guest suite and/or specialized storage.
Systems & Construction
Mechanicals: 200-amp electrical panel, new 6 yr old central air conditioning, and 2-zone oil heating system with a separate 55 gl. Bradford hot water heater.
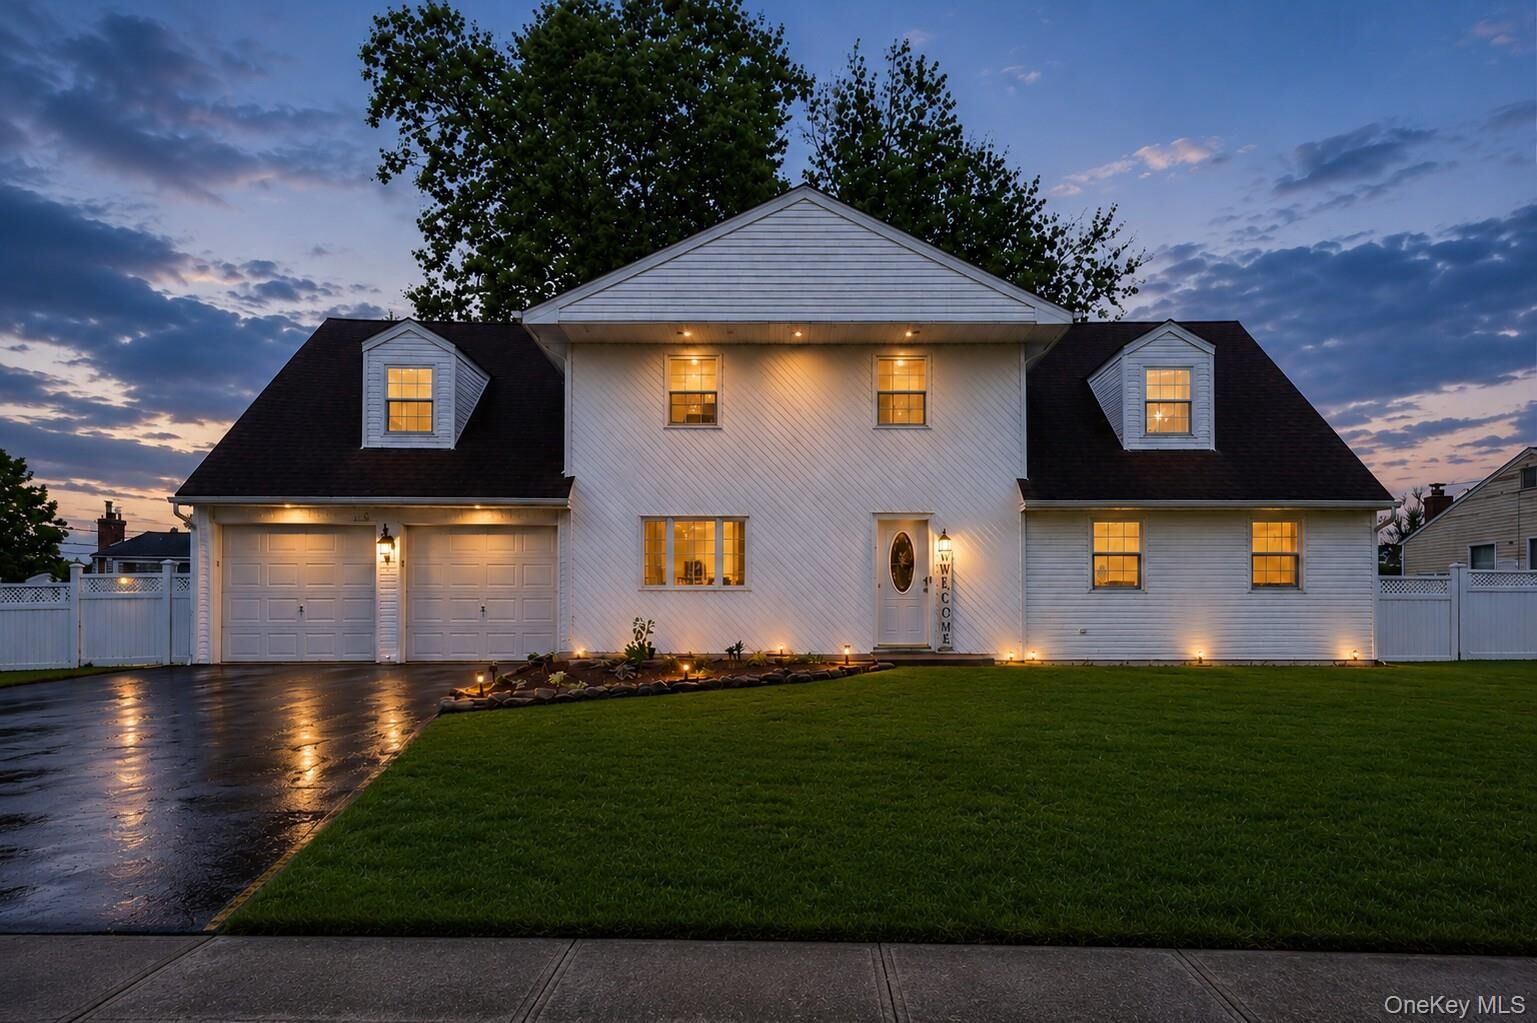
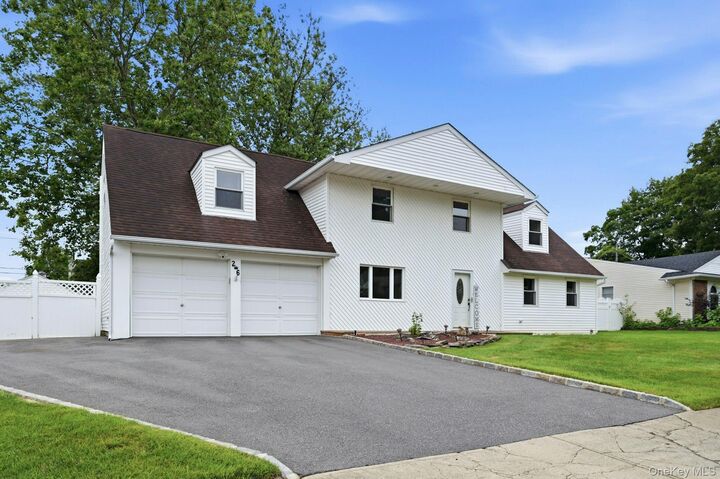
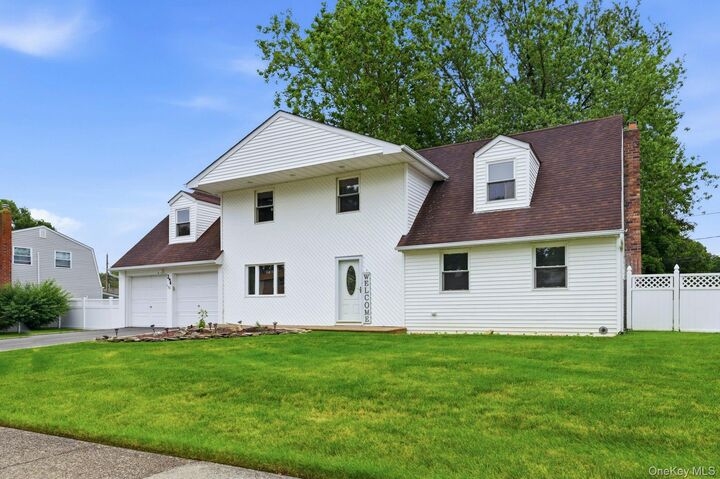
Structure & Exterior: Roof replaced ~7 years ago, vinyl siding, double-pane replacement windows, 6-zone automatic sprinkler system, outdoor storage shed, and a 2-car garage serviced by a triple-wide driveway.
Basement & Storage: Attic crawl space along with a partial unfinished basement for additional utility access and plenty of storage.
Neighborhood & Access Conveniently located near area shopping and dining, with easy access to Port Jefferson Harbor, waterfront parks, local dining, and the Port Jefferson Ferry to Connecticut and the LIRR.