

Listing by: ONEKEY as distributed by MLS GRID / Listed By: Douglas Elliman Real Estate - Contact: 631-499-9191
20305 Aspenwood Drive 20305 Plainview, NY 11803
Pending (12 Days)
$1,299,000 (USD)
Description
MLS #:
1057136
1057136
Taxes
$2,643(2026)
$2,643(2026)
Lot Size
6.27 acres
6.27 acres
Type
Condo
Condo
Year Built
2022
2022
Style
Mid Rise
Mid Rise
Views
Open
Open
School District
Plainview
Plainview
County
Nassau County
Nassau County
Listed By
Annette Alicanti, Douglas Elliman Real Estate, Contact: 631-499-9191
Source
ONEKEY
Last checked Oct 25 2026 at 9:21 AM GMT+0000
ONEKEY
Last checked Oct 25 2026 at 9:21 AM GMT+0000
Bathroom Details
- Full Bathrooms: 2
Interior Features
- Master Downstairs
- Eat-In Kitchen
- Walk-In Closet(s)
- Pantry
- Storage
- Washer/Dryer Hookup
- Laundry: In Unit
- Smart Thermostat
- Chefs Kitchen
- First Floor Bedroom
- First Floor Full Bath
- Laundry: Laundry Room
- Primary Bathroom
- Quartz/Quartzite Counters
- Recessed Lighting
Kitchen
- Dishwasher
- Dryer
- Microwave
- Refrigerator
- Washer
- Gas Water Heater
- Energy Star Qualified Appliances
Senior Community
- Yes
Lot Information
- Near Public Transit
- Near School
Heating and Cooling
- Natural Gas
- Forced Air
- Central Air
Pool Information
- In Ground
- Outdoor Pool
- Electric Heat
Homeowners Association Information
- Dues: $1003/Monthly
Flooring
- Hardwood
Utility Information
- Utilities: Trash Collection Public, Electricity Connected, Natural Gas Connected, Sewer Connected
- Sewer: Public Sewer
School Information
- Elementary School: Judy Jacobs Parkway Elementary
- Middle School: H B Mattlin Middle School
- High School: Plainview-Old Bethpage/Jfk Hs
Parking
- Underground
- Garage Door Opener
Living Area
- 1,475 sqft
Additional Information: Douglas Elliman Real Estate | 631-499-9191
Location
Estimated Monthly Mortgage Payment
*Based on Fixed Interest Rate withe a 30 year term, principal and interest only
Listing price
Down payment
%
Interest rate
%Mortgage calculator estimates are provided by Better Homes and Gardens Real Estate LLC and are intended for information use only. Your payments may be higher or lower and all loans are subject to credit approval.
Disclaimer: Square footage is based on information available to agent, including County records. Information has not been verified by agent and should be verified by buyer.
Based on information submitted to the MLS GRID as of 10/25/2026 09:21. All data is obtained from various sources and may not have been verified by broker or MLS GRID. Supplied Open House Information is subject to change without notice. All information should be independently reviewed and verified for accuracy. Properties may or may not be listed by the office/agent presenting the information.


The light-filled living area features hardwood floors, designer window treatments, upgraded finishes, and beautiful corner exposures. The modern kitchen is appointed with ample cabinetry, upgraded countertops, and a distinctive imported Italian gray travertine backsplash in an elegant herringbone.
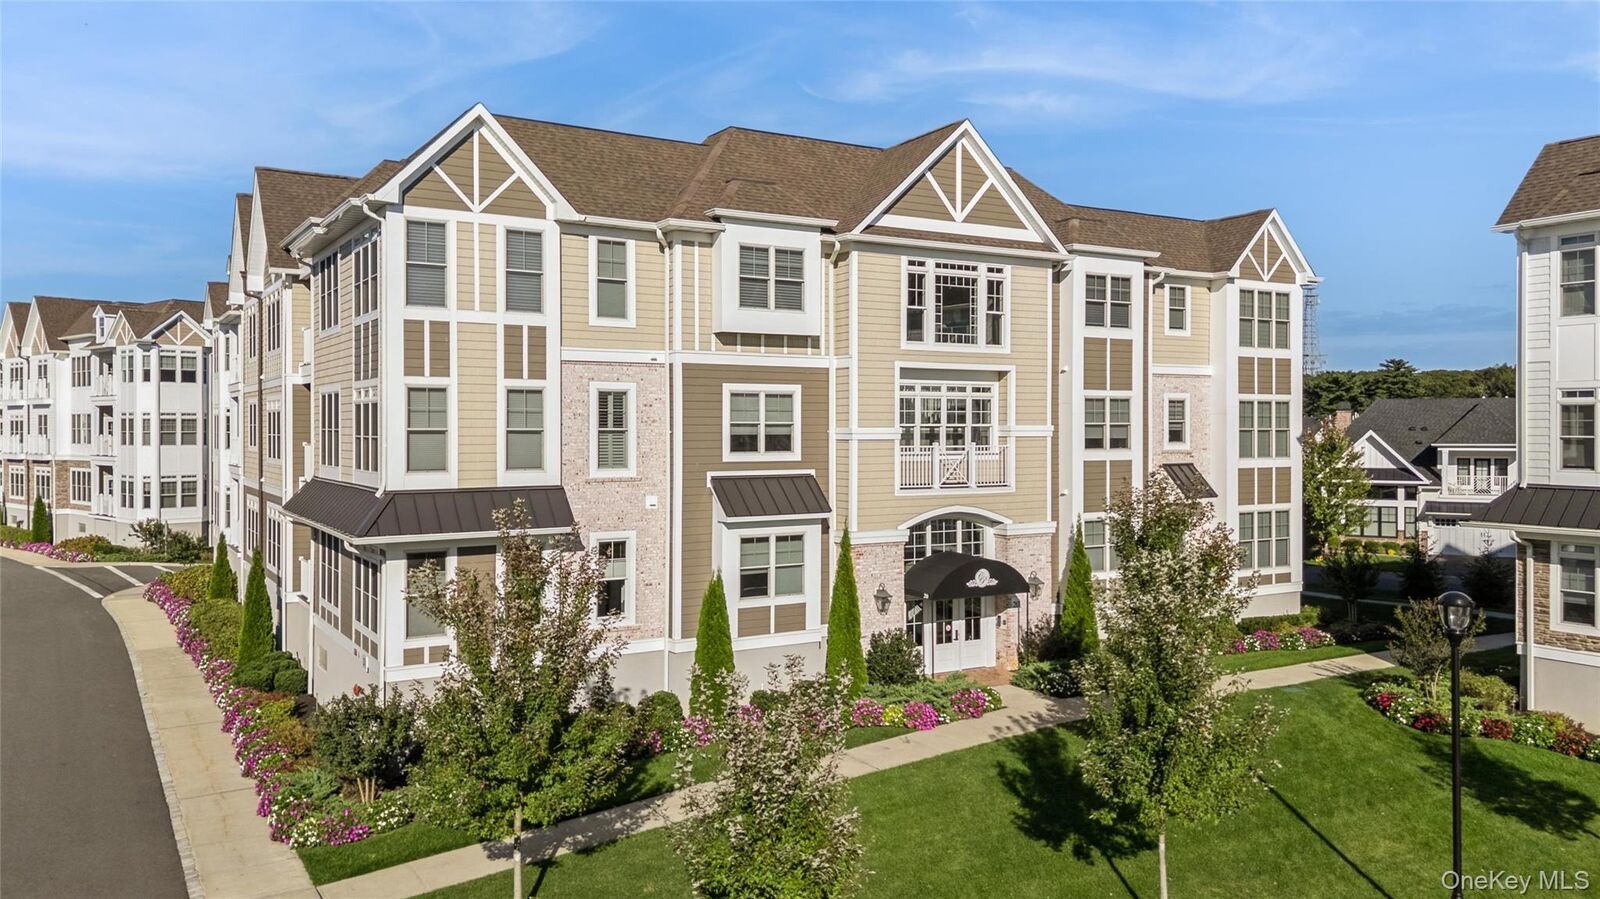
The inviting primary suite offers generous walk-in closets and a spa-inspired bath featuring marble floors and a beautifully finished shower. Upgraded carpeting, fixtures, and thoughtful designer details are found throughout the residence. Its top-floor corner location, set away from the elevator, provides an added level of privacy while creating a bright, airy atmosphere with wonderful views.
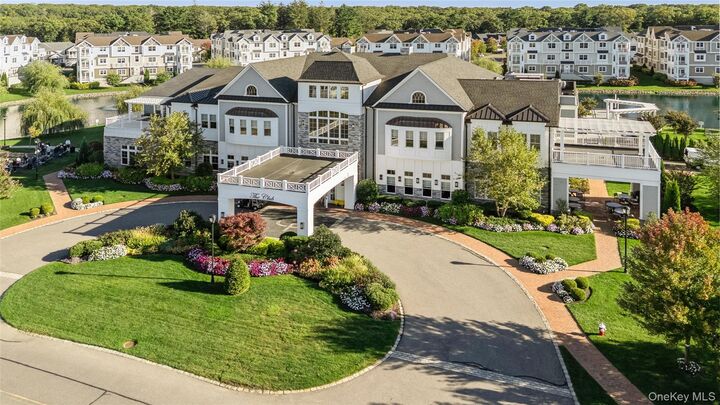
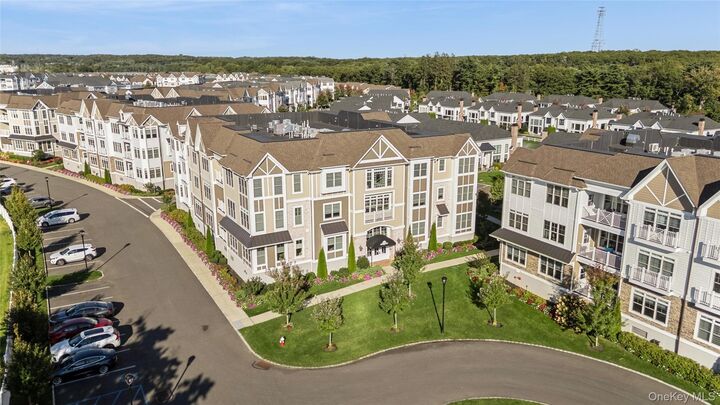
Enjoy resort-style living at Country Pointe with an impressive clubhouse and extensive amenities, including a fitness center, two heated swimming pools, including a lap pool, tennis and pickleball courts, restaurant, outdoor bar and entertaining area, barbecue areas, bocce, card rooms, ballroom, and meeting facilities.