

Listing by: ONEKEY as distributed by MLS GRID / Listed By: Douglas Elliman Real Estate - Contact: 631-758-2552
511 Walker Avenue Patchogue, NY 11772
Pending (141 Days)
$630,000 (USD)
Description
MLS #:
990695
990695
Taxes
$10,000(2025)
$10,000(2025)
Lot Size
10,019 SQFT
10,019 SQFT
Type
Single-Family Home
Single-Family Home
Year Built
2026
2026
Style
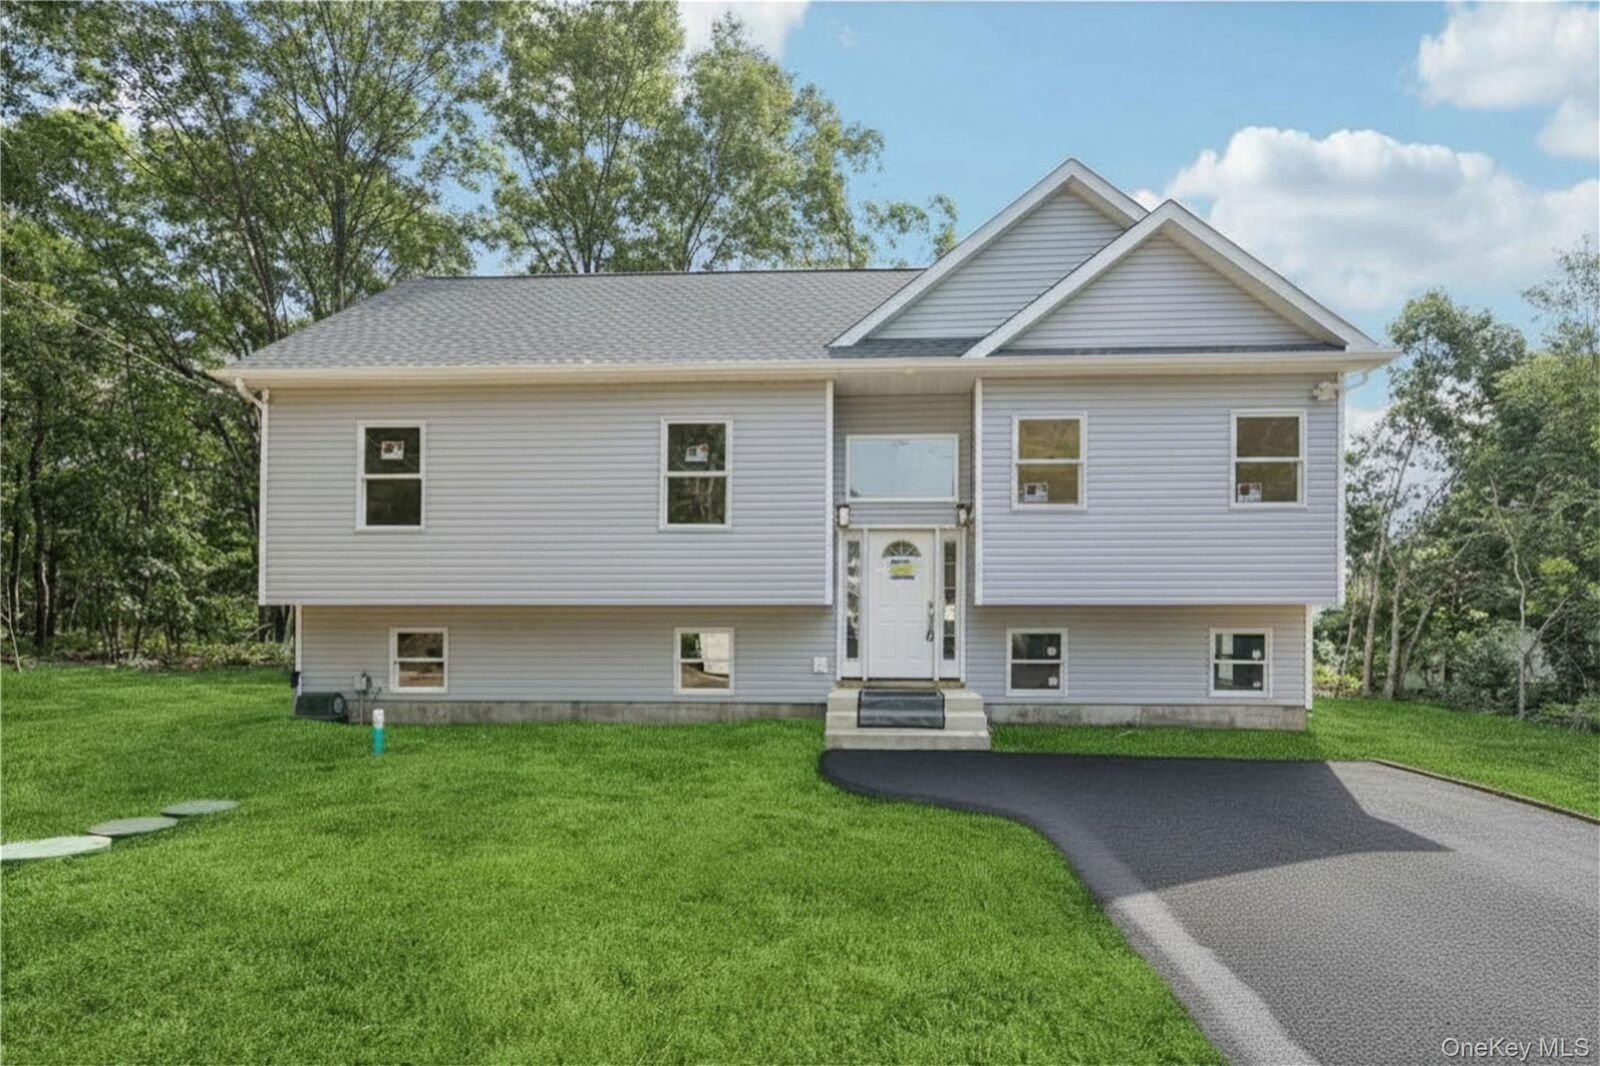
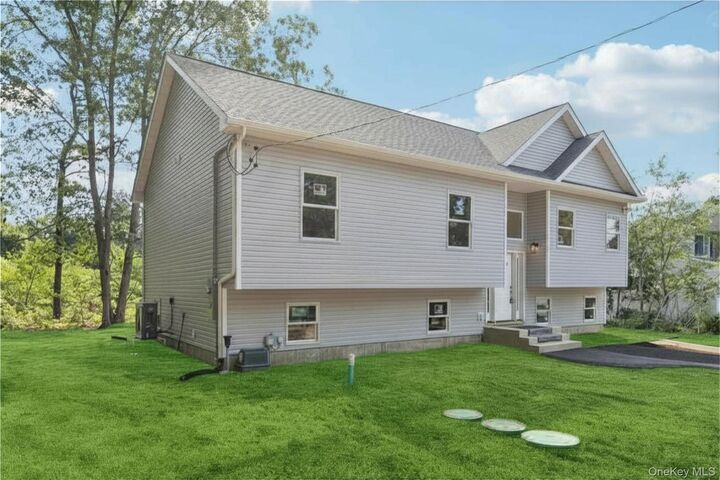
Raised Ranch
Raised Ranch
School District
South Country
South Country
County
Suffolk County
Suffolk County
Listed By
Oyebadejo Oyediran Gri, Douglas Elliman Real Estate, Contact: 631-758-2552
Source
ONEKEY
Last checked Oct 11 2026 at 3:23 AM GMT+0000
ONEKEY
Last checked Oct 11 2026 at 3:23 AM GMT+0000
Bathroom Details
- Full Bathrooms: 2
Interior Features
- Eat-In Kitchen
- Cathedral Ceiling(s)
- Open Floorplan
- Formal Dining
- Stone Counters
Kitchen
- Dishwasher
- Refrigerator
- Range
Heating and Cooling
- Forced Air
- Heat Pump
- Central Air
Basement Information
- Full
- Walk-Out Access
Utility Information
- Utilities: Cable Available, Trash Collection Public, Electricity Connected, Water Connected
- Sewer: Cesspool, Septic Tank
School Information
- Elementary School: Verne W Critz Elementary School
- Middle School: Bellport Middle School
- High School: Bellport Senior High School
Parking
- Driveway
Living Area
- 1,260 sqft
Additional Information: Douglas Elliman Real Estate | 631-758-2552
Location
Estimated Monthly Mortgage Payment
*Based on Fixed Interest Rate withe a 30 year term, principal and interest only
Listing price
Down payment
%
Interest rate
%Mortgage calculator estimates are provided by Better Homes and Gardens Real Estate LLC and are intended for information use only. Your payments may be higher or lower and all loans are subject to credit approval.
Disclaimer: Square footage is based on information available to agent, including County records. Information has not been verified by agent and should be verified by buyer.
Based on information submitted to the MLS GRID as of 10/11/2026 03:23. All data is obtained from various sources and may not have been verified by broker or MLS GRID. Supplied Open House Information is subject to change without notice. All information should be independently reviewed and verified for accuracy. Properties may or may not be listed by the office/agent presenting the information.


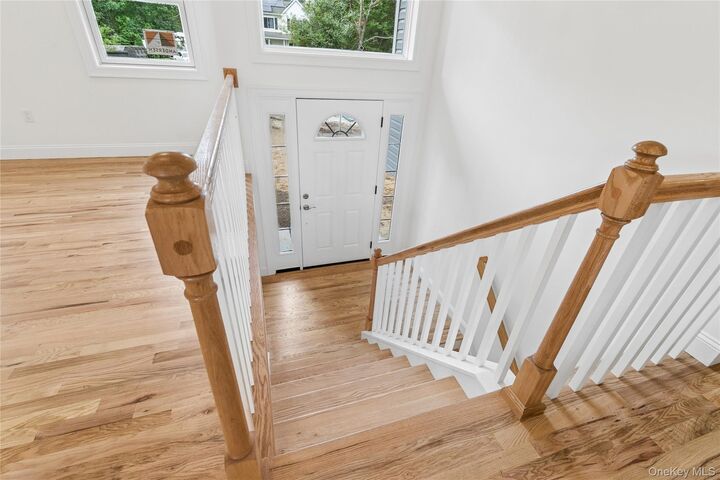
Features include a very spacious open floor plan. Upon entering the foyer you’re greeted with beautiful oak spindle railings and 15 foot high vaulted ceilings in the main living area. The master suite will greet you with 12 foot high tray ceilings and the remainder of the home has 9 foot ceilings throughout. Three-quarter inch solid, red oak flooring throughout. Both bathrooms will have ceramic tile flooring of your choosing. This builder pays much attention to details in quality. This Home has all Anderson tilt wash windows, seven of these tilt wash windows are in the lower level with its own outside entrance with glass door and can easily be transformed into a one or two bedroom apartment. This is an energy star home and is designed to be as maintenance free as possible and extremely cost-effective to use.
Specialty features are:
Anderson tilt wash Windows
On demand hot water heater
Top-of-the-line heat pump heating and cooling system made by Bosch with Wi-Fi thermostat.
Energy star stainless steel appliances, and granite countertops with island.
Much much more. This one is a must see. Buyers to pay Water Connection Fee and N.Y.S. Transfer Tax.