

Listing by: ONEKEY as distributed by MLS GRID / Listed By: Matthew Sullivan, Better Homes And Gardens Real Estate Realty Connect
100 Daly Boulevard 2604 Oceanside, NY 11572
Active (0 Days)
$625,000 (USD)
Description
MLS #:
1059630
1059630
Type
Co-Op
Co-Op
Year Built
1988
1988
Views
Lake
Lake
School District
Oceanside
Oceanside
County
Nassau County
Nassau County
Listed By
Matthew Sullivan, Better Homes And Gardens Real Estate Realty Connect
Source
ONEKEY
Last checked Oct 7 2026 at 4:40 PM GMT+0000
ONEKEY
Last checked Oct 7 2026 at 4:40 PM GMT+0000
Bathroom Details
- Full Bathroom: 1
- Half Bathroom: 1
Interior Features
- Eat-In Kitchen
- Entrance Foyer
- Granite Counters
- Walk-In Closet(s)
- Pantry
- Laundry: In Unit
- Open Kitchen
- First Floor Bedroom
- Laundry: In Hall
Kitchen
- Dishwasher
- Dryer
- Microwave
- Refrigerator
- Washer
- Electric Oven
Property Features
- Foundation: Slab
Heating and Cooling
- Forced Air
- Central Air
Pool Information
- Community
Homeowners Association Information
- Dues: $550/Monthly
Flooring
- Carpet
- Laminate
- Ceramic Tile
Utility Information
- Utilities: Underground Utilities, Electricity Connected
- Sewer: Public Sewer
School Information
- Elementary School: School 4
- Middle School: School 9M-Oceanside Middle School
- High School: School 7-Oceanside Senior Hs
Parking
- Driveway
- Assigned
Living Area
- 1,258 sqft
Location
Estimated Monthly Mortgage Payment
*Based on Fixed Interest Rate withe a 30 year term, principal and interest only
Listing price
Down payment
%
Interest rate
%Mortgage calculator estimates are provided by Better Homes and Gardens Real Estate LLC and are intended for information use only. Your payments may be higher or lower and all loans are subject to credit approval.
Disclaimer: Square footage is based on information available to agent, including County records. Information has not been verified by agent and should be verified by buyer.
Based on information submitted to the MLS GRID as of 10/7/2026 16:40. All data is obtained from various sources and may not have been verified by broker or MLS GRID. Supplied Open House Information is subject to change without notice. All information should be independently reviewed and verified for accuracy. Properties may or may not be listed by the office/agent presenting the information.


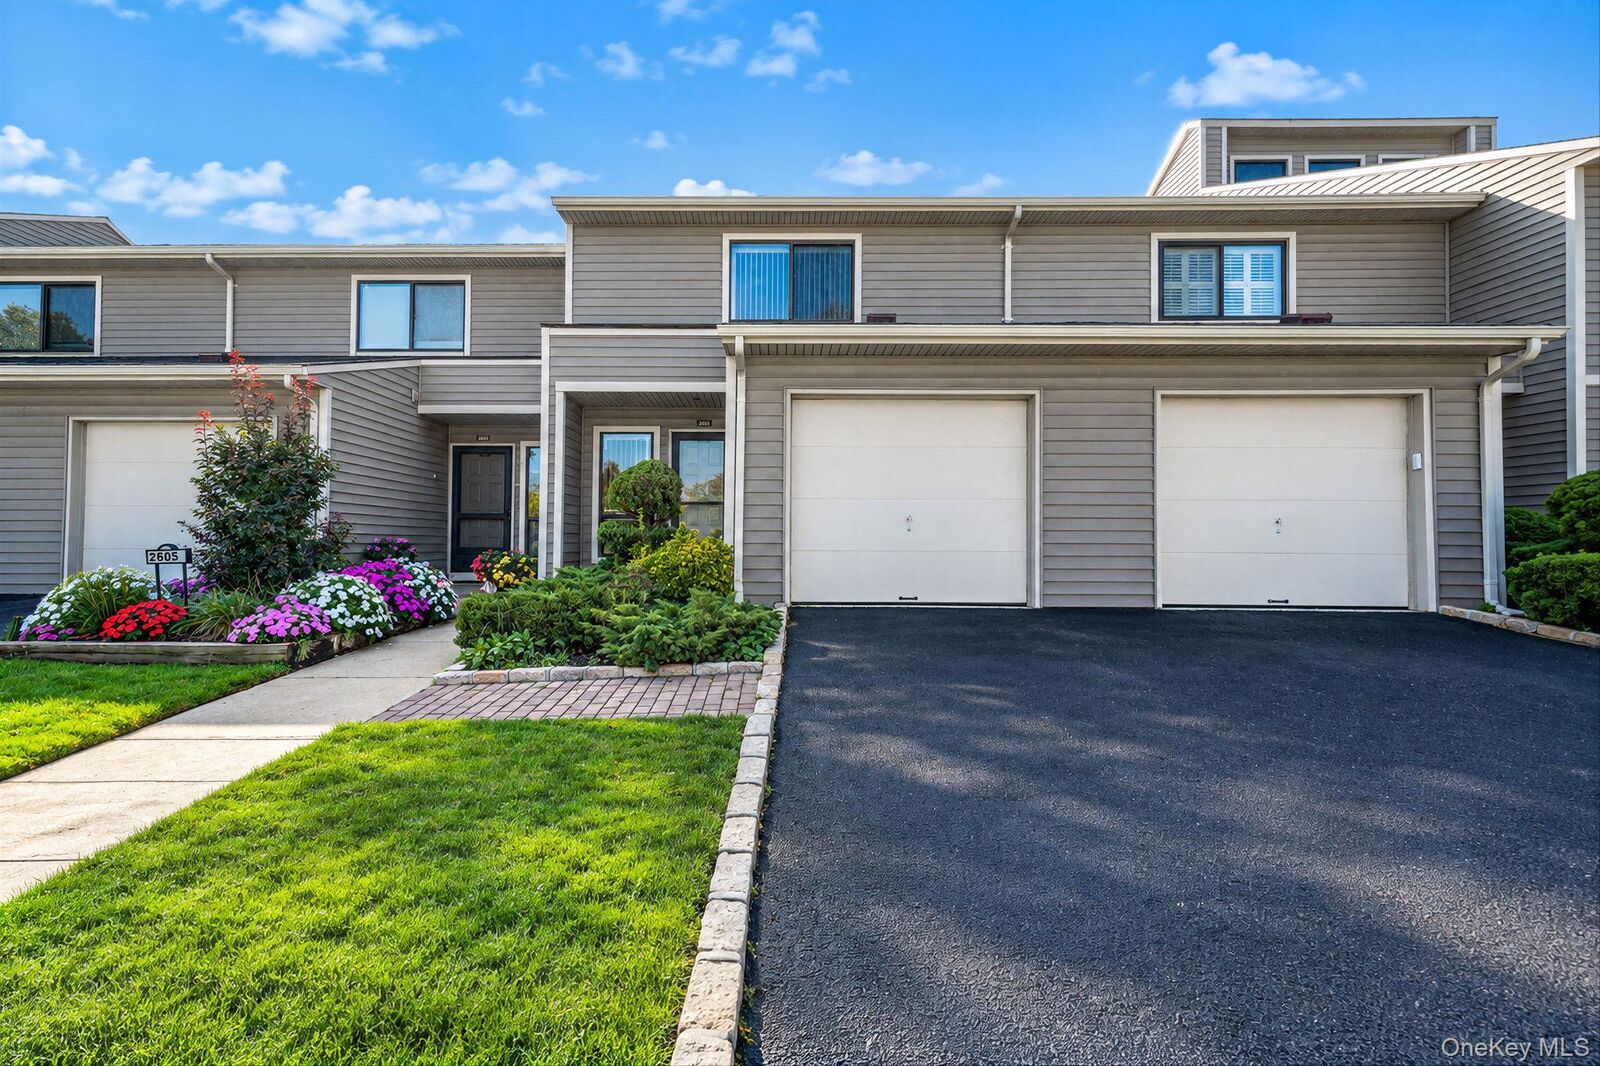
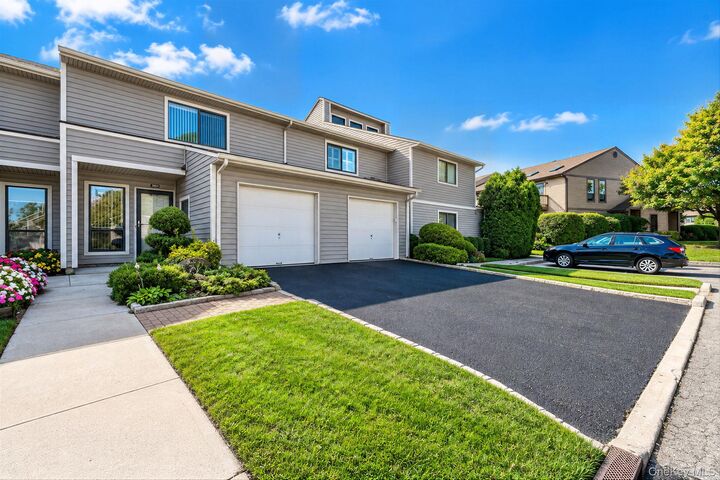
The eat-in kitchen, fully renovated in 2015, is a true standout. The living room has space for an optional dining area and opens to a large rear deck with private views of the community pond.
Upstairs, the front bedroom offers two large walk-in closets. The full bath, between the two bedrooms, includes a walk-in shower with bench, double vanity, and a separate tub. The primary bedroom has a large walk-in closet, two additional wall-to-wall closets, and a private balcony overlooking the serene pond and landscaped grounds.
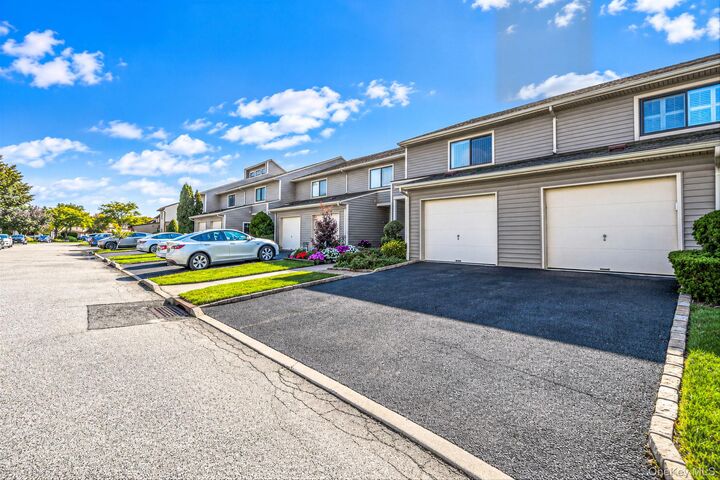
The community offers 24-hour gated security along with a clubhouse, two pools, a park, a basketball court, and a tennis court.