

Listing by: ONEKEY as distributed by MLS GRID / Listed By: Miri Stern, Better Homes And Gardens Real Estate Realty Connect - Contact: msternrealty@gmail.com
960 Cliffside Avenue North Woodmere, NY 11581
Pending (132 Days)
$1,495,000 (USD)
Description
MLS #:
1001104
1001104
Taxes
$14,442(2024)
$14,442(2024)
Lot Size
0.25 acres
0.25 acres
Type
Single-Family Home
Single-Family Home
Year Built
1962
1962
Style
Split Level
Split Level
School District
Lawrence
Lawrence
County
Nassau County
Nassau County
Listed By
Miri Stern, Better Homes And Gardens Real Estate Realty Connect, Contact: msternrealty@gmail.com
Source
ONEKEY
Last checked Sep 28 2026 at 3:53 AM GMT+0000
ONEKEY
Last checked Sep 28 2026 at 3:53 AM GMT+0000
Bathroom Details
- Full Bathrooms: 3
Interior Features
- Eat-In Kitchen
- Walk-In Closet(s)
- Cathedral Ceiling(s)
- Laundry: In Basement
- First Floor Bedroom
- Formal Dining
- First Floor Full Bath
- Primary Bathroom
Kitchen
- Dryer
- Freezer
- Oven
- Refrigerator
- Washer
- Tankless Water Heater
- Electric Range
- Range
Lot Information
- Near Public Transit
- Near School
- Near Shops
- Sprinklers In Front
- Sprinklers In Rear
- Back Yard
- Near Golf Course
Heating and Cooling
- Natural Gas
- Baseboard
- Central Air
Basement Information
- Full
- Finished
Pool Information
- In Ground
Flooring
- Hardwood
- Tile
Utility Information
- Utilities: Trash Collection Public, Electricity Connected, Natural Gas Connected, Sewer Connected, Water Connected, Cable Connected, Phone Connected
- Sewer: Public Sewer
School Information
- Elementary School: Lawrence Elementary School-Broadway
- Middle School: Lawrence Middle School at Broadway Campus
- High School: Lawrence Senior High School
Parking
- Driveway
- On Street
- Garage
Living Area
- 2,665 sqft
Additional Information: Realty Connect | msternrealty@gmail.com
Location
Estimated Monthly Mortgage Payment
*Based on Fixed Interest Rate withe a 30 year term, principal and interest only
Listing price
Down payment
%
Interest rate
%Mortgage calculator estimates are provided by Better Homes and Gardens Real Estate LLC and are intended for information use only. Your payments may be higher or lower and all loans are subject to credit approval.
Disclaimer: Square footage is based on information available to agent, including County records. Information has not been verified by agent and should be verified by buyer.
Based on information submitted to the MLS GRID as of 9/28/2026 03:53. All data is obtained from various sources and may not have been verified by broker or MLS GRID. Supplied Open House Information is subject to change without notice. All information should be independently reviewed and verified for accuracy. Properties may or may not be listed by the office/agent presenting the information.


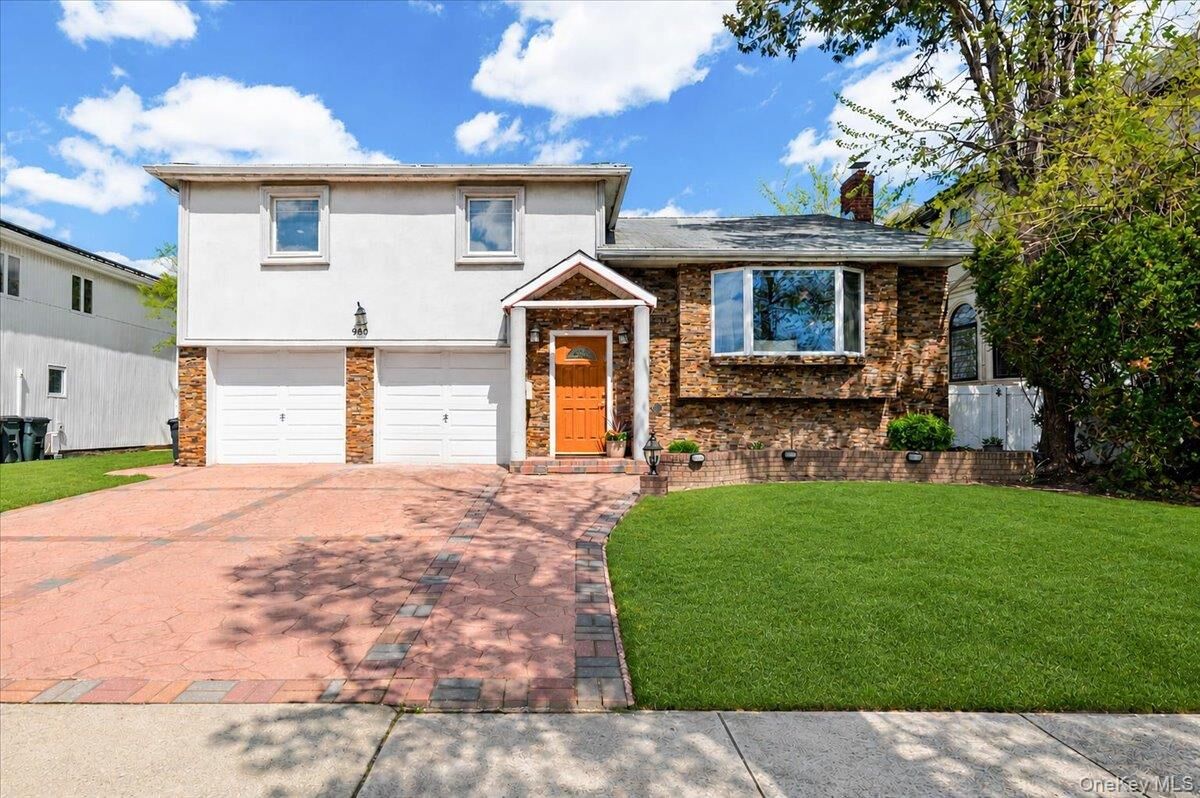
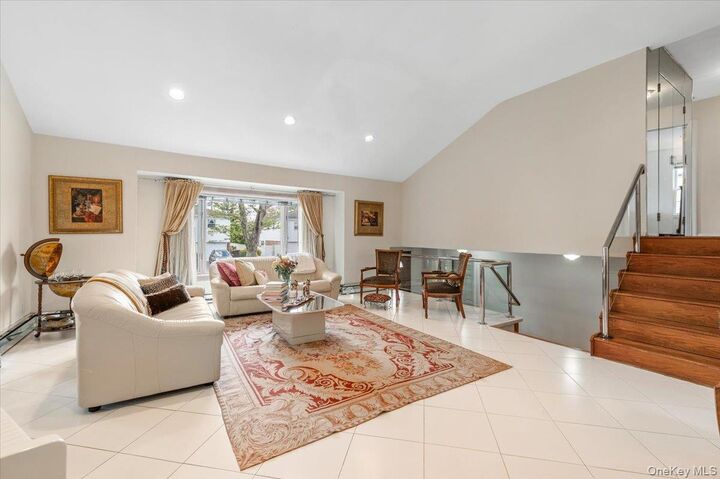
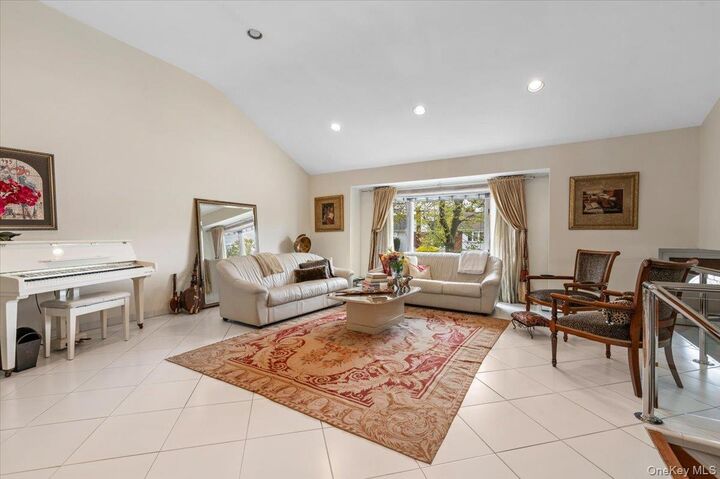
From the moment you walk in, you’re greeted by soaring ceilings, beautiful natural sunlight pouring through the home, and an airy, open feel throughout. This spacious and thoughtfully extended home features 4.5 bedrooms and 3 full bathrooms, including an en-suite primary bedroom and bathroom. Hardwood floors and Tile run throughout, adding warmth and timeless charm to the living spaces.
The backyard is what truly sets this property apart. Step outside to your own private retreat featuring expansive green space, a large in-ground pool, and a deck overlooking the breathtaking property — perfect for entertaining, relaxing, or enjoying summer nights at home. Opportunities like this, with this much outdoor space in North Woodmere, rarely come to market.
This home has also been beautifully maintained and updated with upgraded Central Air Conditioning, new In-Ground Sprinklers, a new Tankless Hot Water Heater and Boiler, and a recent conversion to Natural Gas. Additional features include a two-car garage and generous storage throughout.
Located just moments from North Woodmere Park, this special home offers the perfect blend of space, comfort, location, and lifestyle.