

Listing by: ONEKEY as distributed by MLS GRID / Listed By: The Agency Northshore Ny - Contact: 631-870-0753
17 White Cliff Lane Nesconset, NY 11767
Pending (36 Days)
$899,000 (USD)
Description
MLS #:
1048941
1048941
Taxes
$15,003(2026)
$15,003(2026)
Lot Size
0.25 acres
0.25 acres
Type
Single-Family Home
Single-Family Home
Year Built
1970
1970
Style
Colonial, Splanch
Colonial, Splanch
Views
Trees/Woods
Trees/Woods
School District
Smithtown
Smithtown
County
Suffolk County
Suffolk County
Listed By
Matthew Drago, The Agency Northshore Ny, Contact: 631-870-0753
Source
ONEKEY
Last checked Oct 19 2026 at 7:42 AM GMT+0000
ONEKEY
Last checked Oct 19 2026 at 7:42 AM GMT+0000
Bathroom Details
- Full Bathrooms: 2
- Half Bathroom: 1
Interior Features
- Eat-In Kitchen
- Entrance Foyer
- Granite Counters
- Storage
- Washer/Dryer Hookup
- Double Vanity
- Walk Through Kitchen
- Formal Dining
- Ceiling Fan(s)
- His and Hers Closets
- Primary Bathroom
- Laundry: Electric Dryer Hookup
- Laundry: Washer Hookup
- Laundry: Other
Kitchen
- Dishwasher
- Dryer
- Microwave
- Refrigerator
- Washer
- Stainless Steel Appliance(s)
- Electric Range
- Electric Oven
Lot Information
- Stone/Brick Wall
- Garden
- Near Shops
- Back Yard
- Front Yard
- Landscaped
Property Features
- Fireplace: Family Room
- Foundation: Concrete Perimeter
Heating and Cooling
- Oil
- Baseboard
- Central Air
- Ductwork
- Electric
Basement Information
- Partial
Pool Information
- Fenced
- In Ground
- Outdoor Pool
- Pool Cover
Utility Information
- Utilities: Electricity Connected, Water Connected, Cable Connected, Phone Connected
- Sewer: Cesspool
School Information
- Elementary School: Mills Pond Elementary School
- Middle School: Great Hollow Middle School
- High School: Smithtown High School-East
Parking
- Driveway
- Garage
- Garage Door Opener
Living Area
- 2,242 sqft
Additional Information: The Agency Northshore Ny | 631-870-0753
Location
Estimated Monthly Mortgage Payment
*Based on Fixed Interest Rate withe a 30 year term, principal and interest only
Listing price
Down payment
%
Interest rate
%Mortgage calculator estimates are provided by Better Homes and Gardens Real Estate LLC and are intended for information use only. Your payments may be higher or lower and all loans are subject to credit approval.
Disclaimer: Square footage is based on information available to agent, including County records. Information has not been verified by agent and should be verified by buyer.
Based on information submitted to the MLS GRID as of 10/19/2026 07:42. All data is obtained from various sources and may not have been verified by broker or MLS GRID. Supplied Open House Information is subject to change without notice. All information should be independently reviewed and verified for accuracy. Properties may or may not be listed by the office/agent presenting the information.


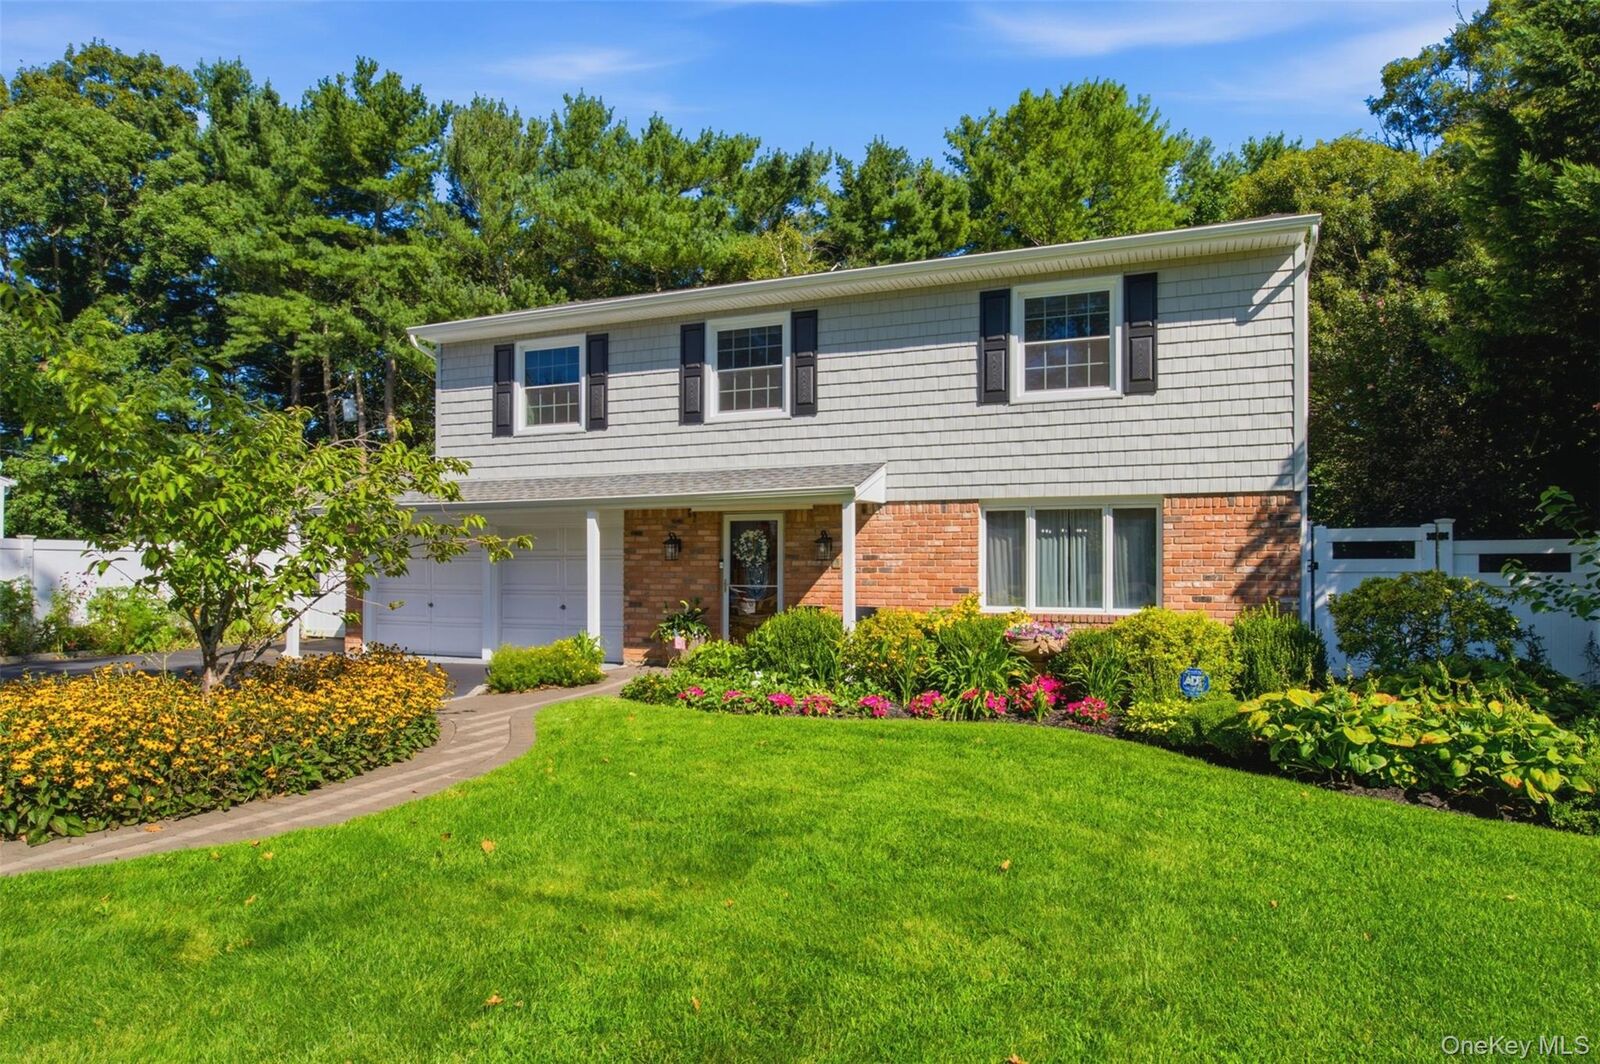
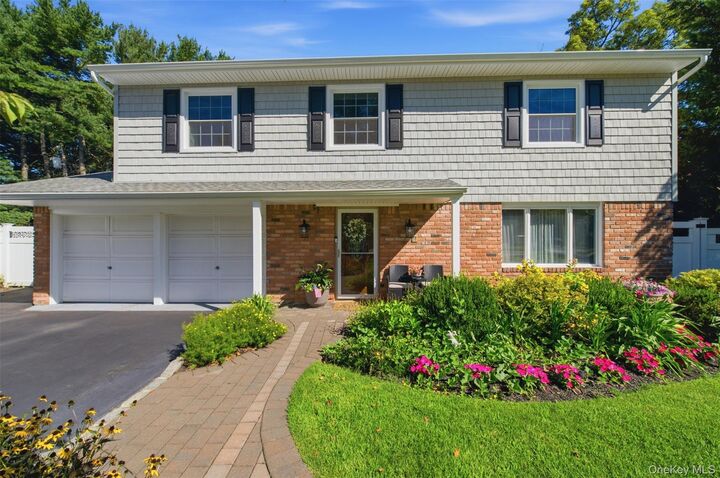
Inside, the main living spaces flow together through wide, open doorways. The foyer and formal dining room showcase board-and-batten accent walls, complemented by beautiful wood stair railings. The heart of the home features an inviting eat-in kitchen finished with granite countertops and stainless steel appliances opening to a cozy den with a wood-burning fireplace and views of the backyard garden. Everyday comfort is assured with central air conditioning installed in 2023, along with an updated heating system and oil burner. Practical convenience continues with a partial basement, easy-access attic storage, and a two-car garage.
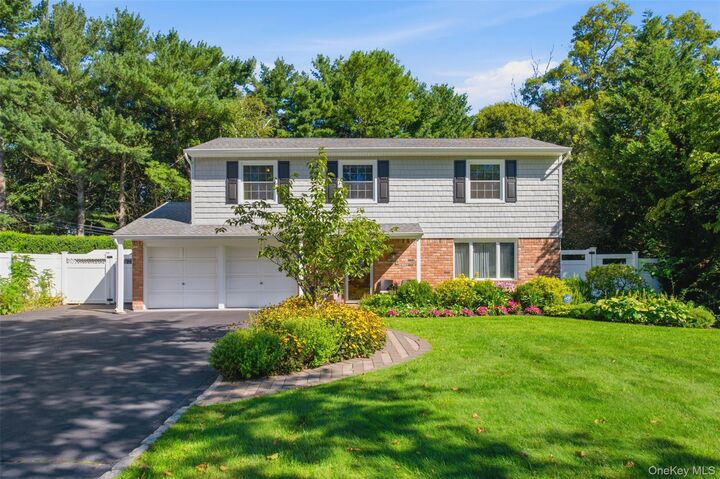
The fully fenced, private quarter-acre backyard is an outdoor sanctuary, complete with an updated irrigation system and an in-ground fiberglass swimming pool featuring a brand-new Loop-Loc cover (2024). With the rear property line bordering a forested recharge basin, the property enjoys added privacy and nature while entertaining or relaxing. Positioned just minutes from the Smith Haven Mall and multiple grocery options, this turnkey home balances peaceful suburban living with everyday convenience.