

Listing by: ONEKEY as distributed by MLS GRID / Listed By: JoAnn Spatola, Better Homes And Gardens Real Estate Realty Connect - Contact: 631-881-5160
8 Hyanis Court Mount Sinai, NY 11766
Active (0 Days)
$925,000 (USD)
OPEN HOUSE TIMES
-
OPENSun, Nov 112 noon - 2:30 pm
-
OPENSun, Nov 112 noon - 2:30 pm
Description
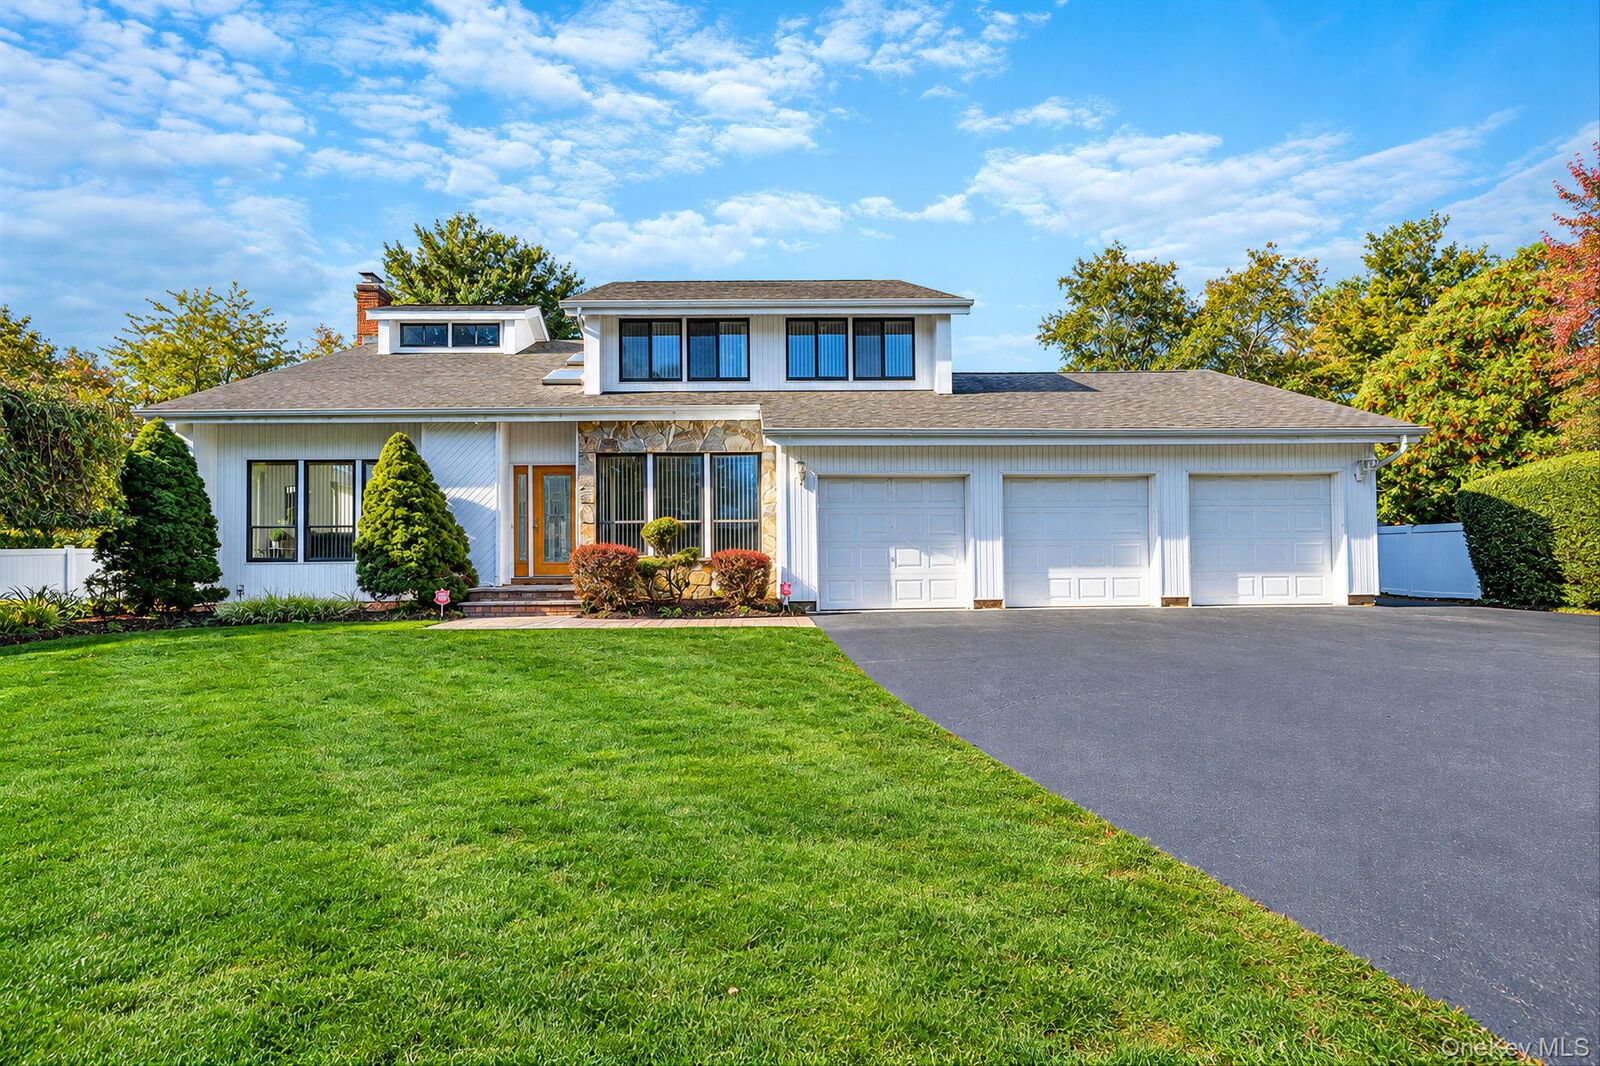
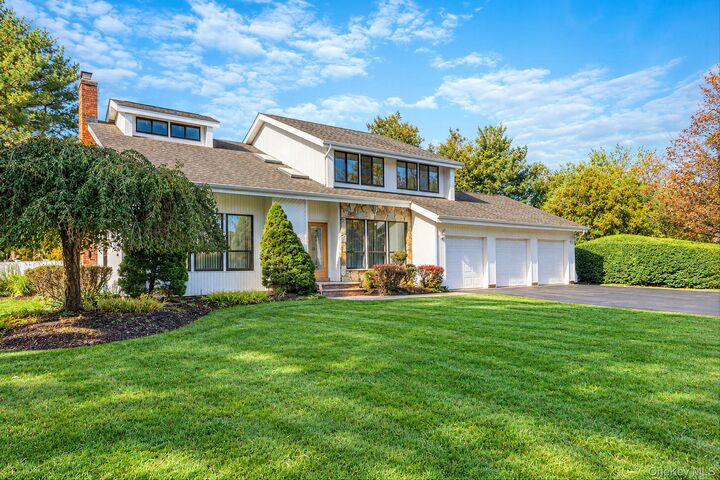
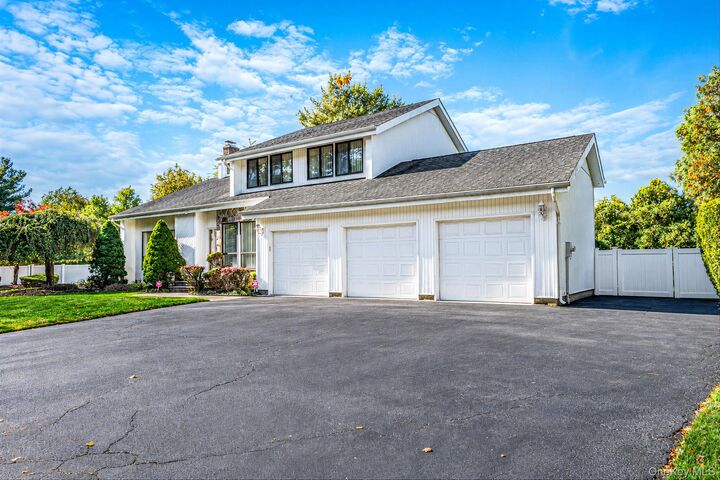
Your own private retreat awaits! Welcome to this contemporary home situated on a private cul-de-sac in the desirable Nantucket Estates section of Mount Sinai. Built in 1989, this spacious home offers 3 bedrooms, 2.5 baths, and a versatile upstairs loft/office with built-ins. The primary suite features vaulted ceilings, walk-in closet and full closet, and a private bath with a Jacuzzi tub and separate shower, while an additional full bathroom serves the second floor. The formal living room boasts soaring vaulted ceilings, while the formal dining room features a convenient butler’s pantry. The eat-in-kitchen offers granite countertops and opens to a comfortable family room with a wood-burning fireplace, creating an inviting space for everyday living and entertaining. A main-level half bath, recently refinished basement, dedicated laundry/mudroom, 2-zone central air conditioning, security system, 12-year-old architectural roof, and 3-car garage add to the home's appeal. Step outside to your own private retreat featuring park-like grounds, mature arborvitae, beautiful stone walkways, a beautiful 16' x 36' in-ground pool, tiki bar, and fully fenced yard. Complete with an in-ground sprinkler system, this property offers a wonderful combination of space, privacy, and indoor-outdoor living. Enjoy the convenience of nearby shopping, restaurants, and everyday amenities, along with easy access to Mount Sinai Harbor, local beaches, and the beautiful North Shore waterfront.
MLS #:
1067583
1067583
Taxes
$17,530(2026)
$17,530(2026)
Lot Size
0.76 acres
0.76 acres
Type
Single-Family Home
Single-Family Home
Year Built
1988
1988
Style
Contemporary
Contemporary
School District
Mount Sinai
Mount Sinai
County
Suffolk County
Suffolk County
Listed By
JoAnn Spatola, Better Homes And Gardens Real Estate Realty Connect, Contact: 631-881-5160
Source
ONEKEY
Last checked Oct 29 2026 at 4:11 PM GMT+0000
ONEKEY
Last checked Oct 29 2026 at 4:11 PM GMT+0000
Bathroom Details
- Full Bathrooms: 2
- Half Bathroom: 1
Interior Features
- Eat-In Kitchen
- Entrance Foyer
- Granite Counters
- Storage
- Washer/Dryer Hookup
- High Ceilings
- Open Floorplan
- Kitchen Island
- Soaking Tub
- Formal Dining
- Ceiling Fan(s)
- His and Hers Closets
- Primary Bathroom
- Entertainment Cabinets
- Speakers
- Sound System
Kitchen
- Dishwasher
- Dryer
- Microwave
- Oven
- Refrigerator
- Washer
- Stainless Steel Appliance(s)
- Electric Water Heater
- Oil Water Heater
- Electric Range
Lot Information
- Private
- Near School
- Near Shops
- Sprinklers In Front
- Sprinklers In Rear
- Cul-De-Sac
- Back Yard
- Front Yard
- Landscaped
Property Features
- Fireplace: Wood Burning
- Foundation: Concrete Perimeter
Heating and Cooling
- Oil
- Baseboard
- Central Air
Basement Information
- Finished
Flooring
- Carpet
- Laminate
- Ceramic Tile
Utility Information
- Utilities: Underground Utilities, Trash Collection Public, Electricity Connected, Water Connected, Cable Connected
- Sewer: Cesspool
School Information
- Elementary School: Mt Sinai Elementary School
- Middle School: Mt Sinai Middle School
- High School: Robert M Grable Jr Mount Sinai High School
Parking
- Private
- Driveway
- Garage
- Garage Door Opener
Living Area
- 2,362 sqft
Additional Information: Realty Connect | 631-881-5160
Location
Estimated Monthly Mortgage Payment
*Based on Fixed Interest Rate withe a 30 year term, principal and interest only
Listing price
Down payment
%
Interest rate
%Mortgage calculator estimates are provided by Better Homes and Gardens Real Estate LLC and are intended for information use only. Your payments may be higher or lower and all loans are subject to credit approval.
Disclaimer: Square footage is based on information available to agent, including County records. Information has not been verified by agent and should be verified by buyer.
Based on information submitted to the MLS GRID as of 10/29/2026 16:11. All data is obtained from various sources and may not have been verified by broker or MLS GRID. Supplied Open House Information is subject to change without notice. All information should be independently reviewed and verified for accuracy. Properties may or may not be listed by the office/agent presenting the information.


