

Listing by: ONEKEY as distributed by MLS GRID / Listed By: Paul Perrone, Better Homes And Gardens Real Estate Realty Connect - Contact: 631-881-5160
33 Pine Cone Street Middle Island, NY 11953
Active (0 Days)
$500,000 (USD)
OPEN HOUSE TIMES
-
OPENSat, Sep 191:00 pm - 3:00 pm
Description
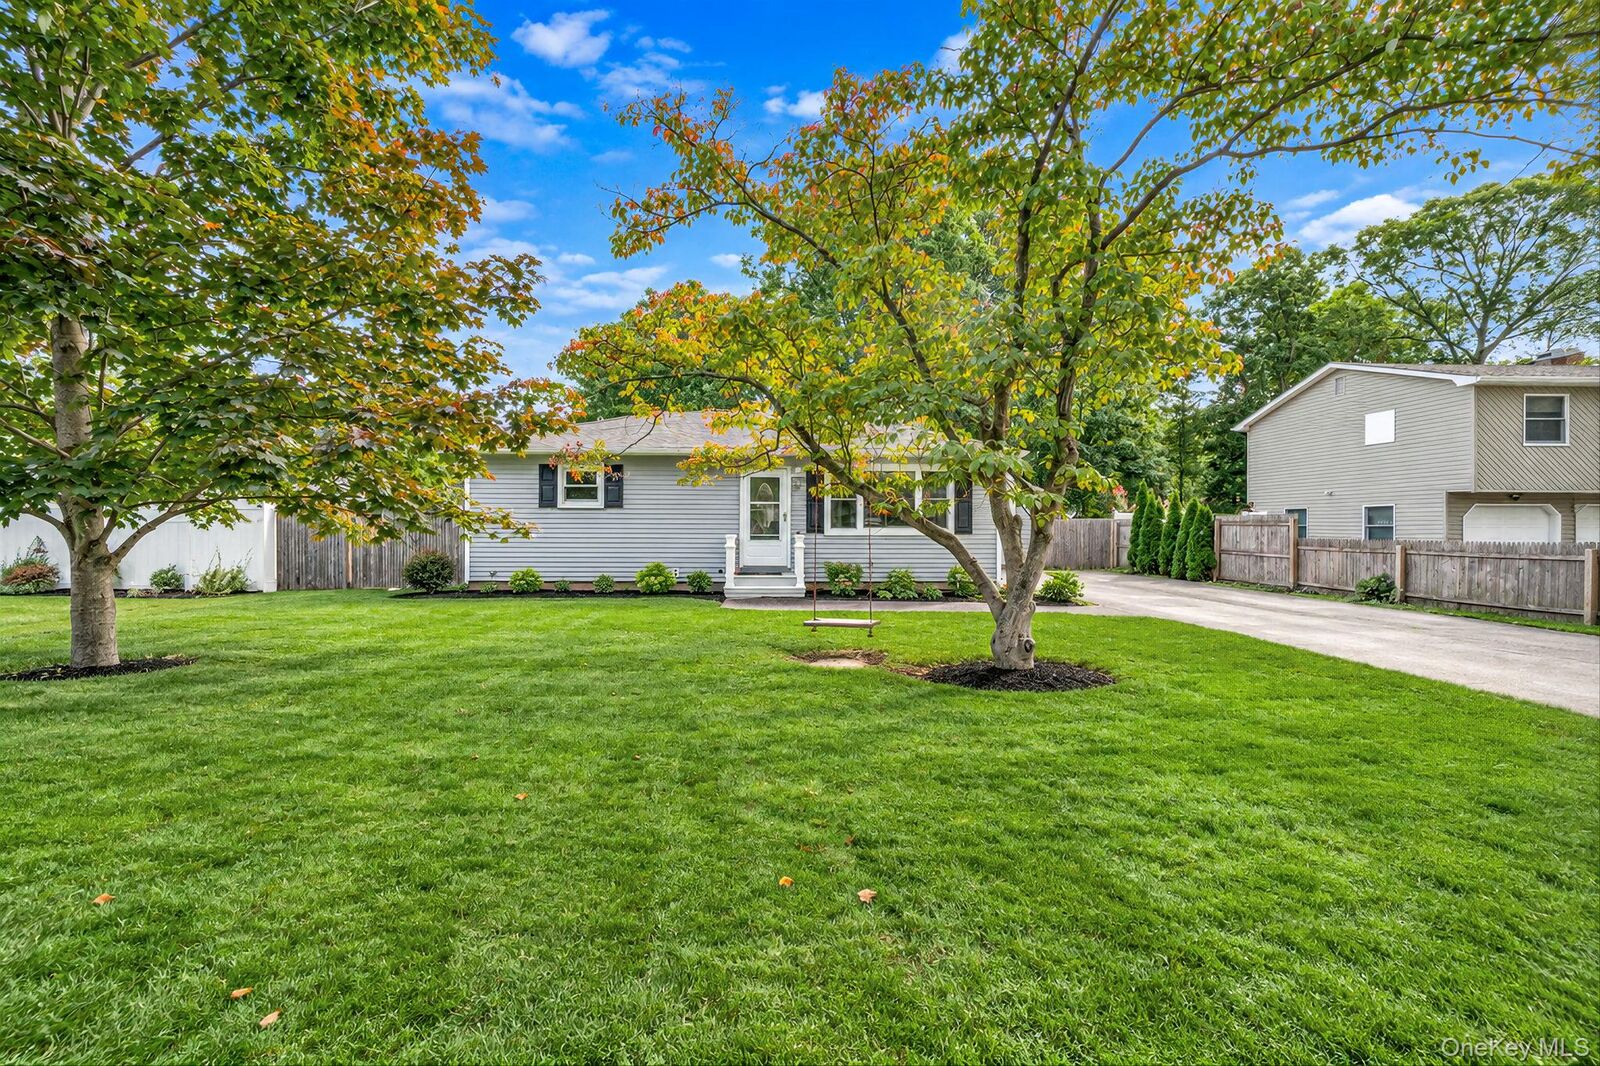
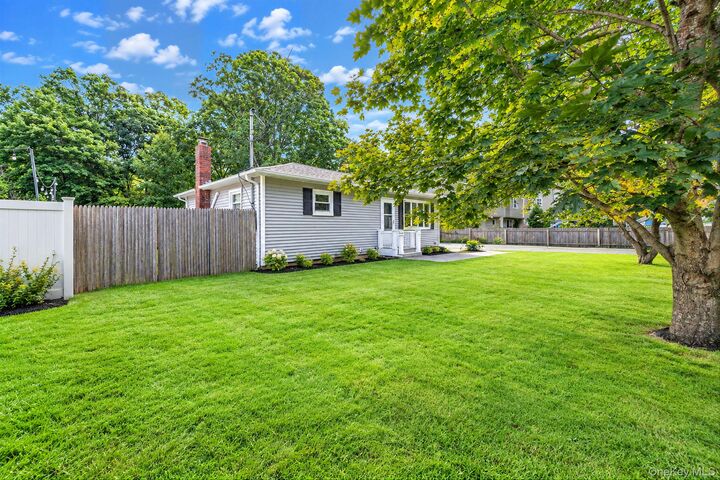
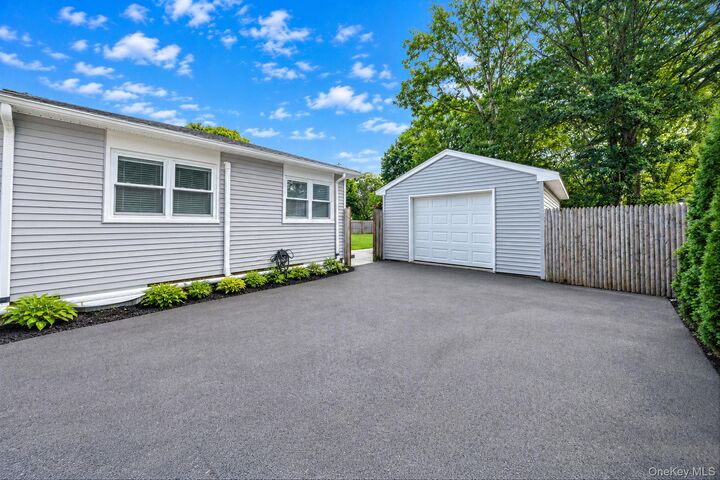
Welcome to this charming ranch-style home in Middle Island! This inviting residence offers 2 generously sized bedrooms and 1.5 baths, providing comfortable one-level living with plenty of additional space downstairs. The home features an eat-in kitchen, convenient laminate flooring, and mini-split systems for efficient heating and cooling. The full finished basement adds valuable living space and includes a half bath, hi-hats, washer and dryer, and a Bilco door with outside entrance, offering excellent versatility for a recreation room, home office, gym, or additional living area. Outside, enjoy the convenience of a detached one-car garage with electric, perfect for parking, storage, or a workshop. With its spacious bedrooms, finished basement, flexible living space, and desirable Middle Island location, this home is a wonderful opportunity to make your own!
MLS #:
1050529
1050529
Taxes
$7,797(2026)
$7,797(2026)
Lot Size
9,583 SQFT
9,583 SQFT
Type
Single-Family Home
Single-Family Home
Year Built
1960
1960
Style
Ranch
Ranch
School District
Longwood
Longwood
County
Suffolk County
Suffolk County
Listed By
Paul Perrone, Better Homes And Gardens Real Estate Realty Connect, Contact: 631-881-5160
Source
ONEKEY
Last checked Sep 16 2026 at 4:53 PM GMT+0000
ONEKEY
Last checked Sep 16 2026 at 4:53 PM GMT+0000
Bathroom Details
- Full Bathroom: 1
- Half Bathroom: 1
Interior Features
- Eat-In Kitchen
- First Floor Bedroom
Kitchen
- Dryer
- Oven
- Refrigerator
- Washer
Heating and Cooling
- Baseboard
- Ductless
Basement Information
- Full
- Finished
- Bilco Door(s)
Utility Information
- Utilities: Electricity Connected
- Sewer: Cesspool
School Information
- Elementary School: Coram Elementary School
- Middle School: Longwood Junior High School
- High School: Longwood High School
Parking
- Driveway
Living Area
- 792 sqft
Additional Information: Realty Connect | 631-881-5160
Location
Estimated Monthly Mortgage Payment
*Based on Fixed Interest Rate withe a 30 year term, principal and interest only
Listing price
Down payment
%
Interest rate
%Mortgage calculator estimates are provided by Better Homes and Gardens Real Estate LLC and are intended for information use only. Your payments may be higher or lower and all loans are subject to credit approval.
Disclaimer: Square footage is based on information available to agent, including County records. Information has not been verified by agent and should be verified by buyer.
Based on information submitted to the MLS GRID as of 9/16/2026 16:53. All data is obtained from various sources and may not have been verified by broker or MLS GRID. Supplied Open House Information is subject to change without notice. All information should be independently reviewed and verified for accuracy. Properties may or may not be listed by the office/agent presenting the information.


