

Listing by: ONEKEY as distributed by MLS GRID / Listed By: Marci Imber, Better Homes And Gardens Real Estate Realty Connect; Shari Delouya, Realty Connect
1875 Julian Lane Merrick, NY 11566
Active (2 Days)
$1,299,000 (USD)
OPEN HOUSE TIMES
-
OPENSat, Oct 312 noon - 1:30 pm
Description
MLS #:
1055630
1055630
Taxes
$18,951(2026)
$18,951(2026)
Lot Size
7,000 SQFT
7,000 SQFT
Type
Single-Family Home
Single-Family Home
Year Built
1964
1964
Style
Colonial, Split Level
Colonial, Split Level
School District
Bellmore-Merrick
Bellmore-Merrick
County
Nassau County
Nassau County
Listed By
Marci Imber, Better Homes And Gardens Real Estate Realty Connect
Shari Delouya, Better Homes And Gardens Real Estate Realty Connect
Shari Delouya, Better Homes And Gardens Real Estate Realty Connect
Source
ONEKEY
Last checked Oct 3 2026 at 1:16 AM GMT+0000
ONEKEY
Last checked Oct 3 2026 at 1:16 AM GMT+0000
Bathroom Details
- Full Bathrooms: 2
- Half Bathroom: 1
Interior Features
- Eat-In Kitchen
- Entrance Foyer
- Granite Counters
- Walk-In Closet(s)
- Pantry
- Storage
- Washer/Dryer Hookup
- Laundry: In Basement
- Double Vanity
- Open Floorplan
- Formal Dining
- Built-In Features
- Primary Bathroom
- Natural Woodwork
- Recessed Lighting
Kitchen
- Cooktop
- Dishwasher
- Dryer
- Oven
- Refrigerator
- Stainless Steel Appliance(s)
- Tankless Water Heater
Property Features
- Fireplace: Gas
- Fireplace: Family Room
Heating and Cooling
- Natural Gas
- Central Air
Basement Information
- Full
- Partially Finished
Flooring
- Hardwood
- Carpet
- Ceramic Tile
Utility Information
- Utilities: Cable Available, Phone Available, Trash Collection Public, Electricity Connected, Natural Gas Connected, Sewer Connected, Water Connected
- Sewer: Public Sewer
School Information
- Elementary School: Norman J Levy Lakeside School
- Middle School: Merrick Avenue Middle School
- High School: John F Kennedy High School
Parking
- Driveway
- Garage
- Garage Door Opener
- Oversized
Living Area
- 2,719 sqft
Location
Estimated Monthly Mortgage Payment
*Based on Fixed Interest Rate withe a 30 year term, principal and interest only
Listing price
Down payment
%
Interest rate
%Mortgage calculator estimates are provided by Better Homes and Gardens Real Estate LLC and are intended for information use only. Your payments may be higher or lower and all loans are subject to credit approval.
Disclaimer: Square footage is based on information available to agent, including County records. Information has not been verified by agent and should be verified by buyer.
Based on information submitted to the MLS GRID as of 10/3/2026 01:16. All data is obtained from various sources and may not have been verified by broker or MLS GRID. Supplied Open House Information is subject to change without notice. All information should be independently reviewed and verified for accuracy. Properties may or may not be listed by the office/agent presenting the information.


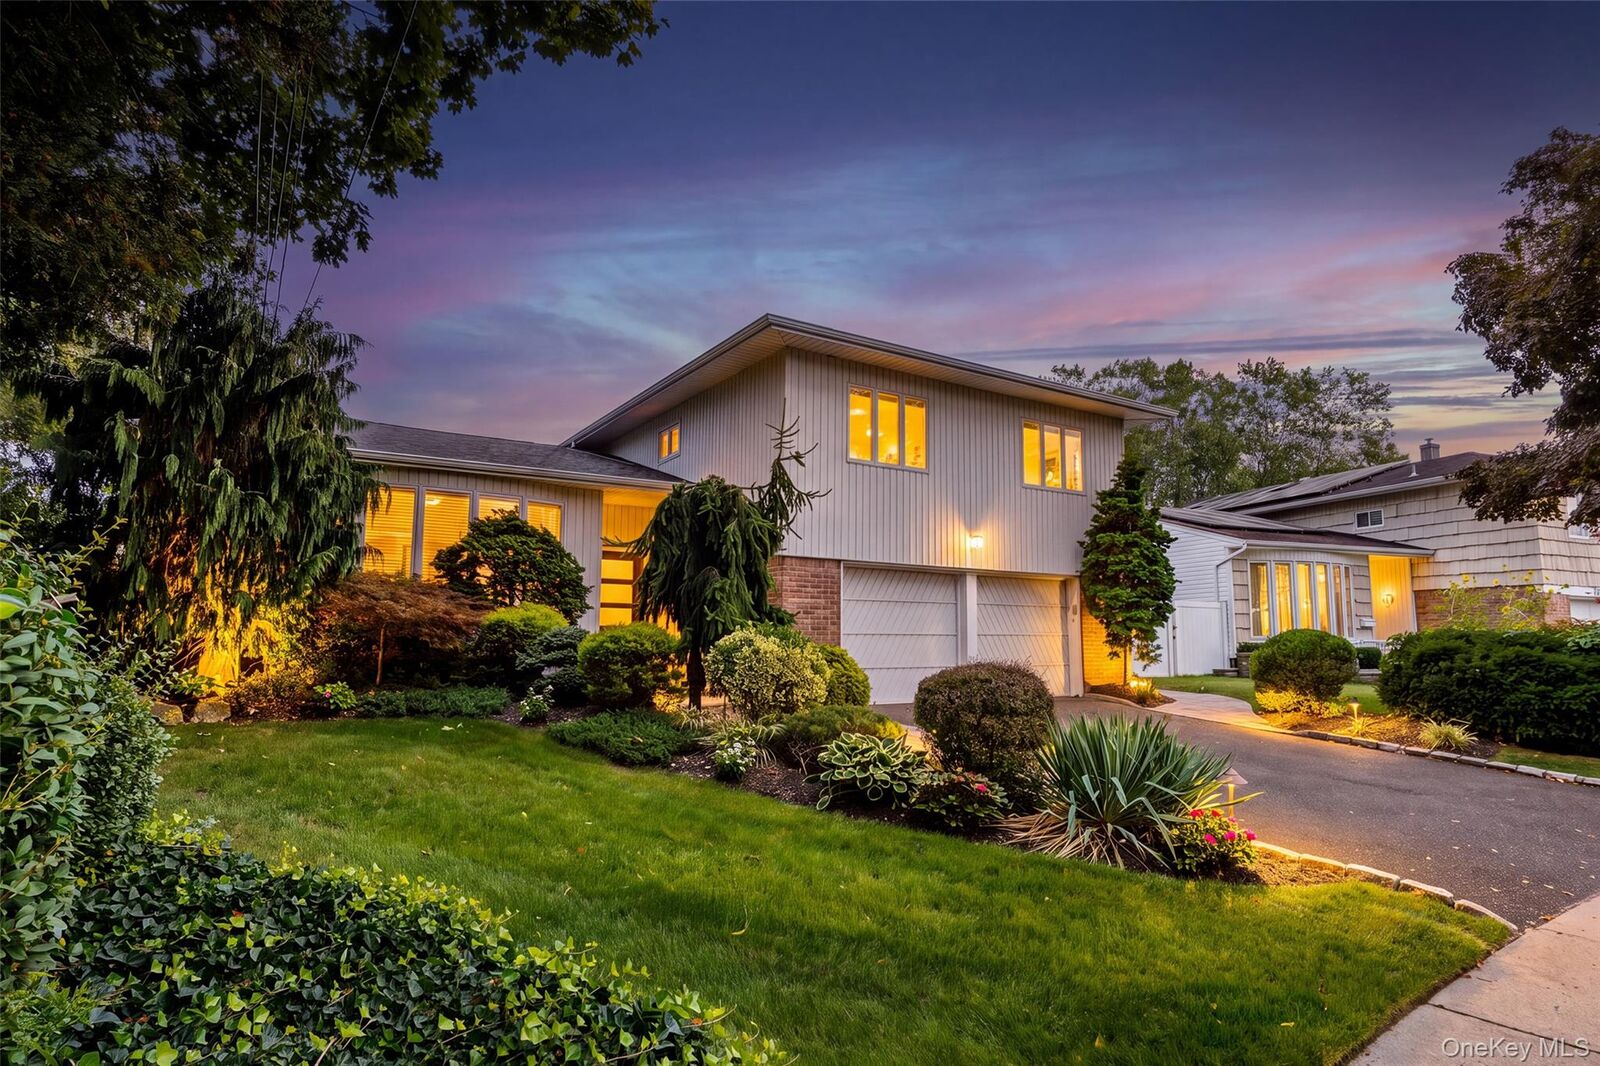
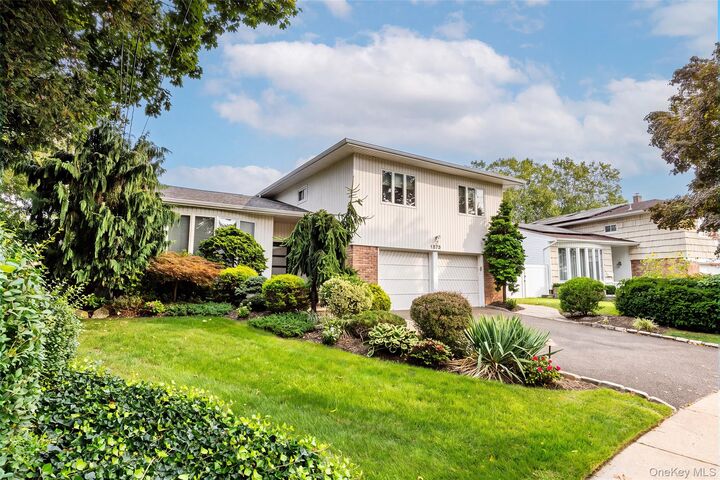
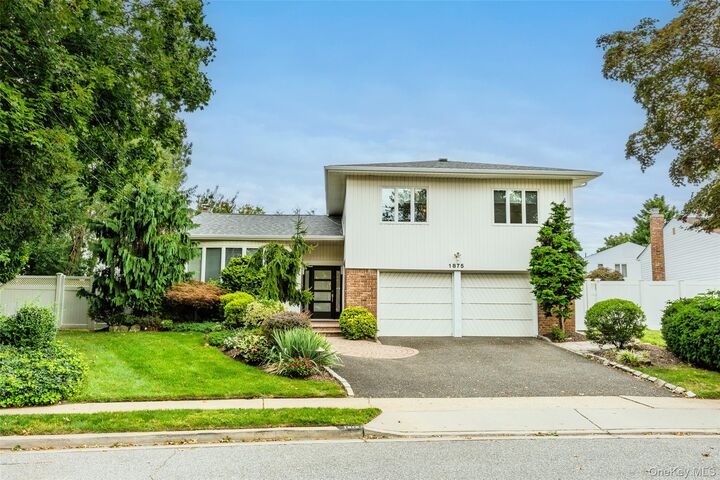
Perfectly situated on an oversized, beautifully manicured property, this rare Merrick 400 Split Colonial offers the ultimate blend of spacious luxury, comfort, and modern convenience. From the moment you arrive, you will be captivated by the home's striking curb appeal, complete with a brand-new front door, professional outdoor lighting, and lush specimen plantings.
Step inside to discover a bright and airy layout illuminated by LED hi-hat lighting and custom Andersen double-pane windows. The heart of the home is a stunning, sun-drenched kitchen featuring classic white 42 cabinetry, a spacious pantry, premium stainless steel appliances (including a KitchenAid double oven and cooktop), and an AquaPro filtered hot/cold water system.
Relax or entertain in the inviting family room, anchoring the space with custom designer built-ins and a cozy gas fireplace. When it is time to unwind, the private primary suite serves as a peaceful retreat, boasting a full wall of closets plus an additional walk-in closet. Three secondary bedrooms offer generous space, two of which include their own walk-in closets.
The Backyard Oasis invites you to step outside onto a five-year-young custom paving stone patio to enjoy the soothing sounds of your private waterfall. The fully fenced yard features a large, flat grass area perfect for play or pets, all kept vibrant by a Beehive 6-zone smart sprinkler system.
An expansive lower level provides endless possibilities, featuring a large den/playroom, dedicated laundry area, cedar closet, and an abundance of storage.
Other features of the home include a Newer High-efficiency Navien gas boiler. 200-amp electrical service, 30-year architectural roof and gutters (only 5 years young) Two newer, bright skylights
Central air conditioning and gas heat.
This turnkey masterpiece truly has too much to list. Step into the lifestyle you deserve!