

Listing by: ONEKEY as distributed by MLS GRID / Listed By: Margaret "Rita" Tsoukaris, Better Homes And Gardens Real Estate Realty Connect; Nancy Graziano, Realty Connect - Contact: 631-881-5160
6 Naybor Avenue Medford, NY 11763
Active (115 Days)
$799,999 (USD)
Description
MLS #:
1009647
1009647
Taxes
$11,108(2025)
$11,108(2025)
Lot Size
0.28 acres
0.28 acres
Type
Single-Family Home
Single-Family Home
Year Built
1977
1977
Style
Colonial
Colonial
School District
South Country
South Country
County
Suffolk County
Suffolk County
Listed By
Margaret "Rita" Tsoukaris, Better Homes And Gardens Real Estate Realty Connect, Contact: 631-881-5160
Nancy Graziano, Better Homes And Gardens Real Estate Realty Connect
Nancy Graziano, Better Homes And Gardens Real Estate Realty Connect
Source
ONEKEY
Last checked Sep 28 2026 at 10:41 AM GMT+0000
ONEKEY
Last checked Sep 28 2026 at 10:41 AM GMT+0000
Bathroom Details
- Full Bathrooms: 3
Interior Features
- Eat-In Kitchen
- Granite Counters
- Pantry
- Cathedral Ceiling(s)
- Storage
- Wet Bar
- First Floor Bedroom
- Formal Dining
- First Floor Full Bath
Kitchen
- Dishwasher
- Dryer
- Microwave
- Oven
- Refrigerator
- Washer
- Energy Star Qualified Appliances
- Convection Oven
- Range
Heating and Cooling
- Oil
- Baseboard
- Energy Star Qualified Equipment
- Wall/Window Unit(s)
Utility Information
- Utilities: Water Available
- Sewer: Public Sewer
School Information
- Elementary School: Frank P Long Intermediate Sch
- Middle School: Bellport Middle School
- High School: Bellport Senior High School
Parking
- Private
- Driveway
Living Area
- 2,883 sqft
Additional Information: Realty Connect | 631-881-5160
Location
Estimated Monthly Mortgage Payment
*Based on Fixed Interest Rate withe a 30 year term, principal and interest only
Listing price
Down payment
%
Interest rate
%Mortgage calculator estimates are provided by Better Homes and Gardens Real Estate LLC and are intended for information use only. Your payments may be higher or lower and all loans are subject to credit approval.
Disclaimer: Square footage is based on information available to agent, including County records. Information has not been verified by agent and should be verified by buyer.
Based on information submitted to the MLS GRID as of 9/28/2026 10:41. All data is obtained from various sources and may not have been verified by broker or MLS GRID. Supplied Open House Information is subject to change without notice. All information should be independently reviewed and verified for accuracy. Properties may or may not be listed by the office/agent presenting the information.


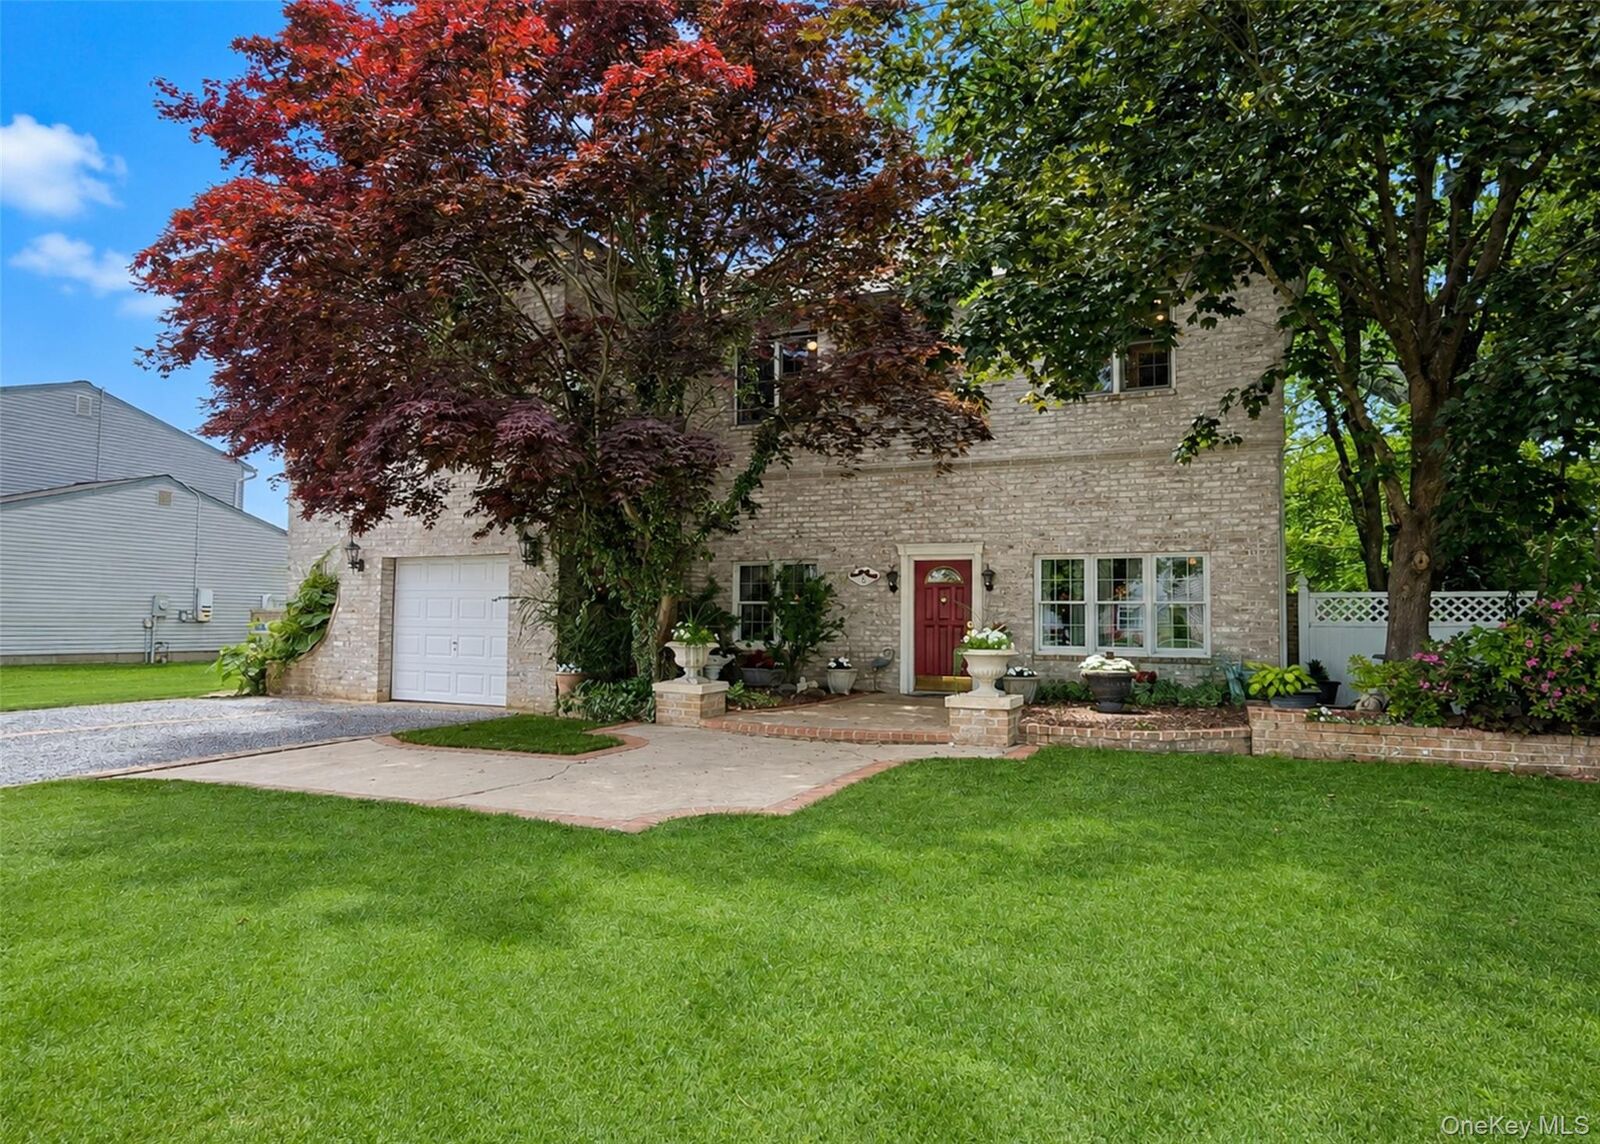
The main residence boasts granite and travertine floors, a spacious eat-in kitchen with an additional prep kitchen, a large formal dining room with an 11' tray ceiling, beautiful bay window bump-out and french doors with elliptical leaded glass transom, an oversized living room with an 11' ceiling and 8' high arched window, 3 generously sized bedrooms, a home office, and 2 full baths. The second floor rooms feature 11' ceilings, 8' high arched windows and a 9' x 10' luxurious spa bath.
A potential mother/daughter setup offers private access through a covered enclosed staircase leading to a separate living area complete with a large living room, 1 bedroom with walk-in closet, wet bar, full bath, storage room and private balcony with a great view of some lovely sunsets!
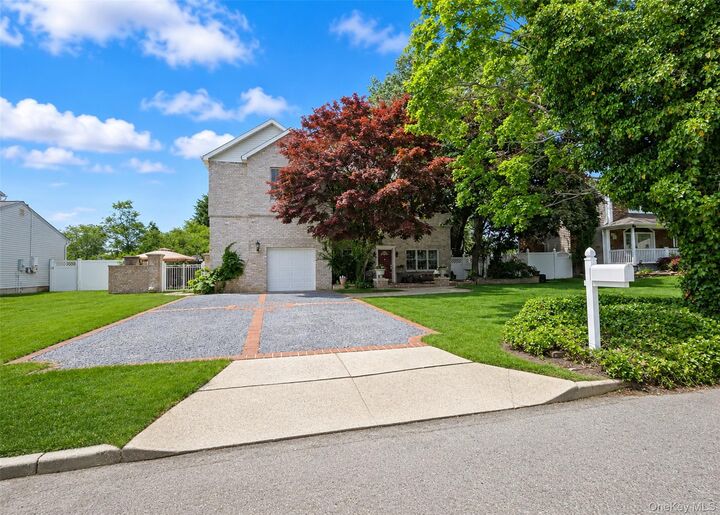
Situated on a meticulously manicured .28-acre property with in-ground sprinklers, the outdoor space is perfect for entertaining with a covered 450 sq. ft. bluestone patio featuring architectural columns, lighting and ceiling fans.
Built with quality and efficiency in mind, this home includes engineered i-joist framing, Andersen windows, R-15 insulation, an architectural hip roof with
gutters surrounding the entire home, customized brick and vinyl siding exterior,
upgraded electric, and an enormous 1,000 sq. ft. floored attic for storage.
Additional highlights include 2 washer/dryer sets, 3 refrigerators, 2 dishwashers, and so much more. A rare opportunity offering space, flexibility, and exceptional value!