

Listing by: ONEKEY as distributed by MLS GRID / Listed By: Margaret "Rita" Tsoukaris, Better Homes And Gardens Real Estate Realty Connect - Contact: 631-881-5160
23 E Greentree Drive Medford, NY 11763
Active
$745,000 (USD)
OPEN HOUSE TIMES
-
OPENSat, Aug 2211:00 am - 12:30 pm
Description
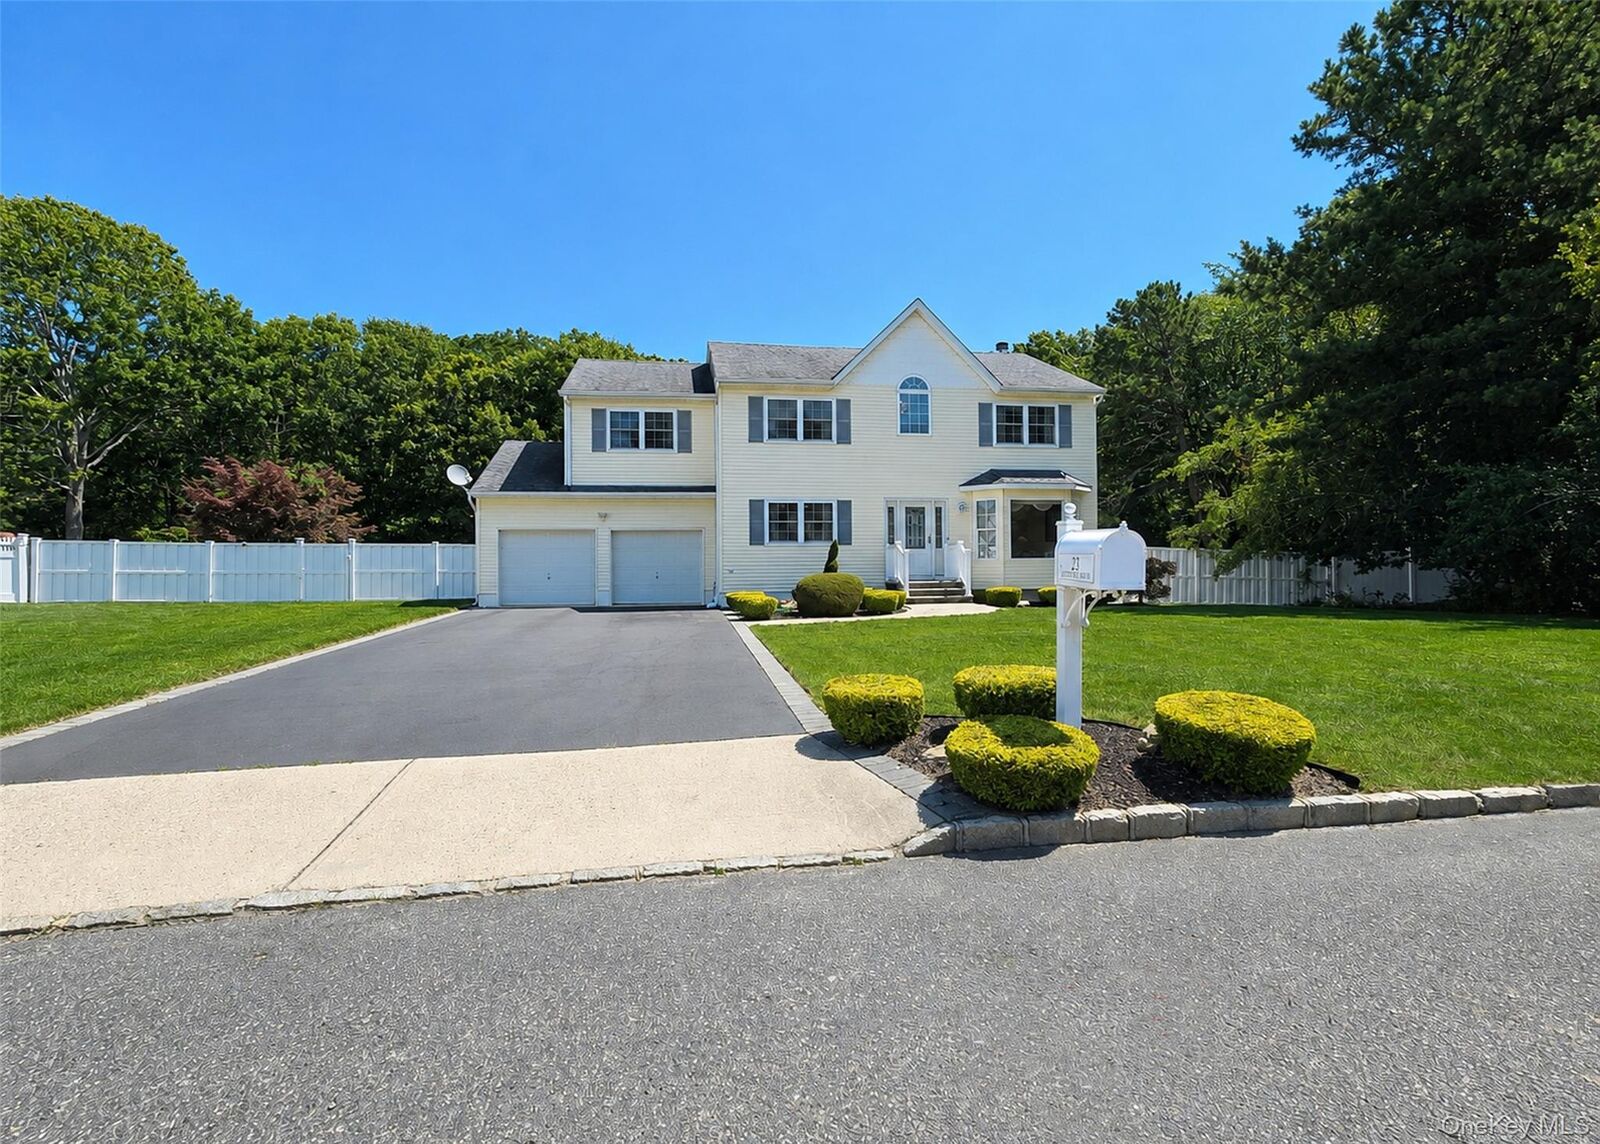
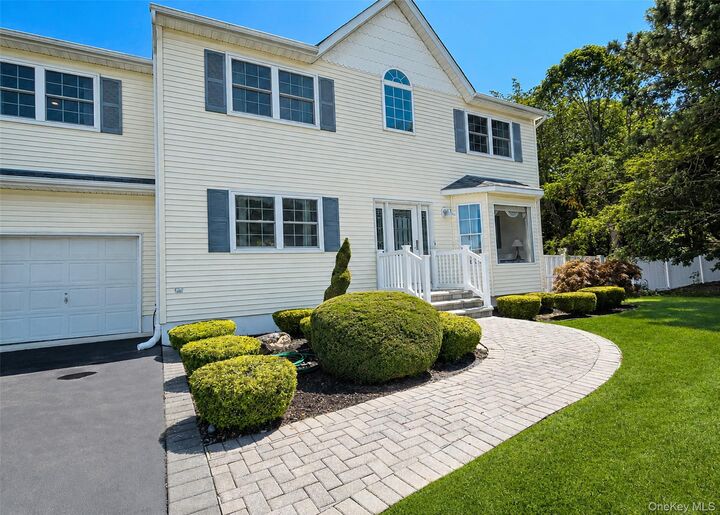
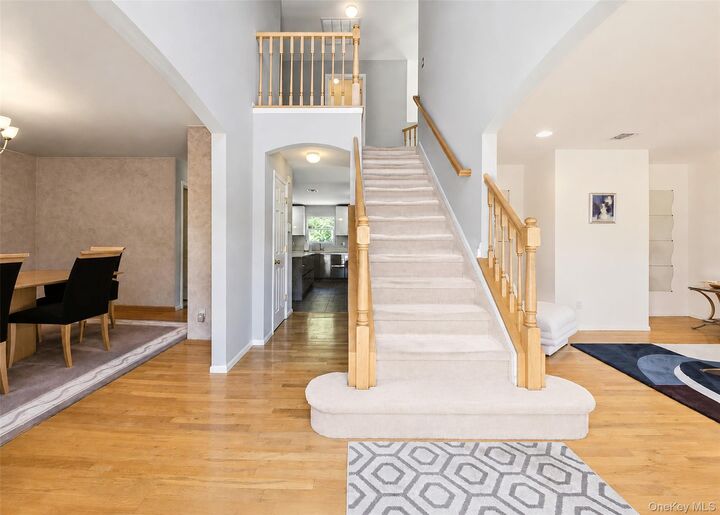
Welcome to 23 Greentree Drive! This spacious Colonial offers approximately 2,200 sq. ft. of living space and is situated on .69 of an acre. Features include a custom kitchen, approximately 3 years young which has quartz countertops, a stylish marble & ceramic backsplash, Large Center Island with room for seating, Porcelain tile flooring and recessed lighting throughout. Double door entrance leads into the primary bedroom that has it’s own Bathroom with soaking tub and walk-in closet. The home also has a 2-car garage, full unfinished basement, central air conditioning and gas heating with an updated hot water heater. Enjoy abundant natural light throughout, including a beautiful 2-bay window, some Pella Windows and Pella front door. Additional highlights include hardwood floors and a wood-burning fireplace in the den. Outside features a bi-level paver patio in rear with Slate bluestone steps. 40x20 irregular In-Ground Pool. The property goes back approx. 15 feet from where the fence is and belongs to this home and backs up to the Preserve. The chimney was repointed approximately 2 years ago, and the cesspool is located in the front of the property. A wonderful opportunity to call home.
MLS #:
1040034
1040034
Taxes
$16,357(2025)
$16,357(2025)
Lot Size
0.69 acres
0.69 acres
Type
Single-Family Home
Single-Family Home
Year Built
2000
2000
Style
Colonial
Colonial
School District
Longwood
Longwood
County
Suffolk County
Suffolk County
Listed By
Margaret "Rita" Tsoukaris, Better Homes And Gardens Real Estate Realty Connect, Contact: 631-881-5160
Source
ONEKEY
Last checked Aug 18 2026 at 7:25 PM GMT+0000
ONEKEY
Last checked Aug 18 2026 at 7:25 PM GMT+0000
Bathroom Details
- Full Bathrooms: 2
- Half Bathroom: 1
Interior Features
- Eat-In Kitchen
- Entrance Foyer
- Walk-In Closet(s)
- Pantry
- Cathedral Ceiling(s)
- Formal Dining
- Primary Bathroom
Kitchen
- Dishwasher
- Dryer
- Microwave
- Oven
- Refrigerator
- Washer
- Range
Lot Information
- Level
Heating and Cooling
- Natural Gas
- Baseboard
- Hot Water
- Central Air
Basement Information
- Full
- Unfinished
Pool Information
- In Ground
Flooring
- Hardwood
- Carpet
Utility Information
- Utilities: Water Available
- Sewer: Cesspool
School Information
- Elementary School: C E Walters School
- Middle School: Longwood Junior High School
- High School: Longwood High School
Parking
- Driveway
- Attached
Living Area
- 2,200 sqft
Additional Information: Realty Connect | 631-881-5160
Location
Estimated Monthly Mortgage Payment
*Based on Fixed Interest Rate withe a 30 year term, principal and interest only
Listing price
Down payment
%
Interest rate
%Mortgage calculator estimates are provided by Better Homes and Gardens Real Estate LLC and are intended for information use only. Your payments may be higher or lower and all loans are subject to credit approval.
Disclaimer: Square footage is based on information available to agent, including County records. Information has not been verified by agent and should be verified by buyer.
Based on information submitted to the MLS GRID as of 8/18/2026 19:25. All data is obtained from various sources and may not have been verified by broker or MLS GRID. Supplied Open House Information is subject to change without notice. All information should be independently reviewed and verified for accuracy. Properties may or may not be listed by the office/agent presenting the information.


