

Listing by: ONEKEY as distributed by MLS GRID / Listed By: Stephen King, Better Homes And Gardens Real Estate Realty Connect - Contact: 631-881-5160
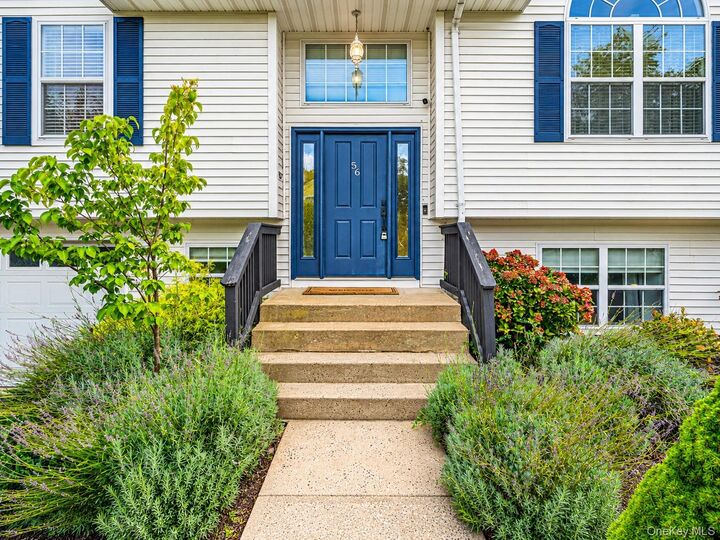
56 Beechwood Drive Manorville, NY 11949
Active (0 Days)
$799,999 (USD)
OPEN HOUSE TIMES
-
OPENSat, Oct 312 noon - 2:00 pm
Description
MLS #:
1054324
1054324
Taxes
$17,013(2026)
$17,013(2026)
Lot Size
9,583 SQFT
9,583 SQFT
Type
Single-Family Home
Single-Family Home
Year Built
2001
2001
Style
Hi Ranch
Hi Ranch
Views
Panoramic
Panoramic
School District
Eastport-South Manor
Eastport-South Manor
County
Suffolk County
Suffolk County
Listed By
Stephen King, Better Homes And Gardens Real Estate Realty Connect, Contact: 631-881-5160
Source
ONEKEY
Last checked Sep 25 2026 at 5:02 PM GMT+0000
ONEKEY
Last checked Sep 25 2026 at 5:02 PM GMT+0000
Bathroom Details
- Full Bathrooms: 2
Interior Features
- Eat-In Kitchen
- Entrance Foyer
- Granite Counters
- Walk-In Closet(s)
- Cathedral Ceiling(s)
- Laundry: Laundry Room
- Primary Bathroom
Kitchen
- Dishwasher
- Dryer
- Microwave
- Oven
- Refrigerator
- Washer
- Range
Subdivision
- Country Pointe
Lot Information
- Level
Property Features
- Fireplace: None
Heating and Cooling
- Natural Gas
- Forced Air
- Solar
- Central Air
Basement Information
- Full
- Walk-Out Access
Flooring
- Hardwood
Utility Information
- Utilities: Electricity Connected, Natural Gas Connected, Water Connected
- Sewer: Cesspool
School Information
- Elementary School: Eastport Elementary School
- Middle School: Eastport-South Manor Jr-SR Hs
- High School: Eastport-South Manor Jr-SR Hs
Parking
- Driveway
- Garage
Living Area
- 2,308 sqft
Additional Information: Realty Connect | 631-881-5160
Location
Estimated Monthly Mortgage Payment
*Based on Fixed Interest Rate withe a 30 year term, principal and interest only
Listing price
Down payment
%
Interest rate
%Mortgage calculator estimates are provided by Better Homes and Gardens Real Estate LLC and are intended for information use only. Your payments may be higher or lower and all loans are subject to credit approval.
Disclaimer: Square footage is based on information available to agent, including County records. Information has not been verified by agent and should be verified by buyer.
Based on information submitted to the MLS GRID as of 9/25/2026 17:02. All data is obtained from various sources and may not have been verified by broker or MLS GRID. Supplied Open House Information is subject to change without notice. All information should be independently reviewed and verified for accuracy. Properties may or may not be listed by the office/agent presenting the information.


The upper level is bright, open, and inviting, highlighted by soaring vaulted ceilings in the living room that create a dramatic sense of space and allow natural light to fill the main living areas. The living room and dining area flow naturally into a beautifully updated eat-in kitchen featuring quartz countertops, stainless steel appliances, a center island, lighted cabinetry, and under-cabinet lighting. Hardwood flooring, LED high hats, gas heat, and central air further add to the home's comfort and appeal.
The upper level also includes well-proportioned bedrooms with two fully updated bathrooms date bathrooms. With everything already done for you, this home needs absolutely nothing - while the layout provides flexibility for a potential additional bedroom depending on your needs.
This home offers entirely different dimension of living space, with a large open recreation area thoughtfully separated by built-ins, making it easy to create multiple functional zones for entertaining, relaxing, a playroom, fitness area, or media space. A dedicated office, laundry area, and separate entrance add even more versatility and make this space well suited for today's work-from-home and multi-purpose living needs.
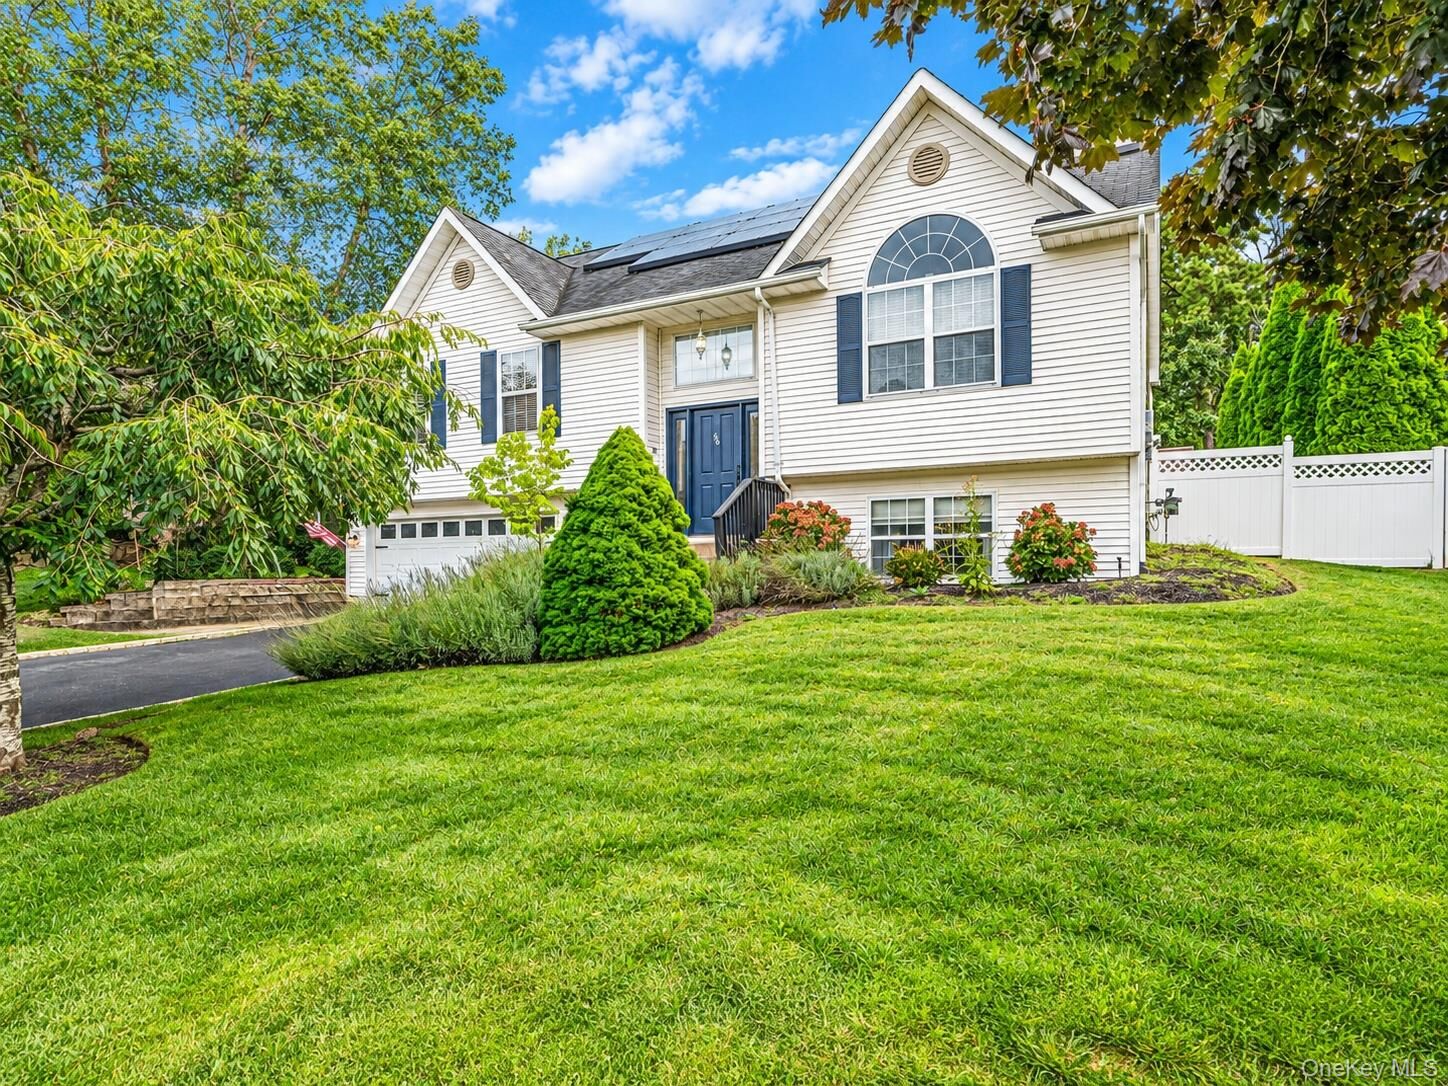
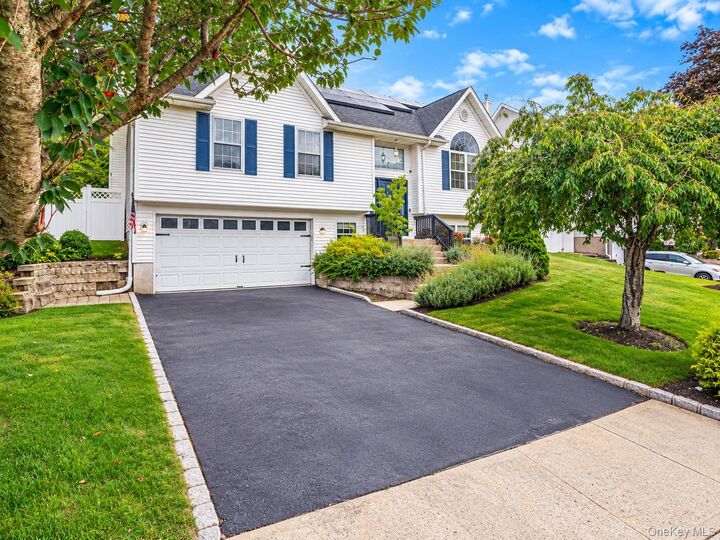
Outside, the home continues to impress with a fully fenced property, paver patio, and Trex deck, creating an excellent setting for outdoor dining, entertaining, relaxing, and enjoying the warmer months. The 2-car garage also provides valuable parking and additional storage.
With updated finishes, soaring ceilings, generous living areas, flexible lower-level space, and a desirable Manorville location, 56 Beechwood Drive offers the kind of space, comfort, and versatility that is increasingly difficult to find. Move right in and enjoy everything this home has to offer!