


Listing by: ONEKEY as distributed by MLS GRID / Listed By: Traci Conforti, Better Homes And Gardens Real Estate Realty Connect; Nicholas Migliore, Realty Connect - Contact: 631-881-5160
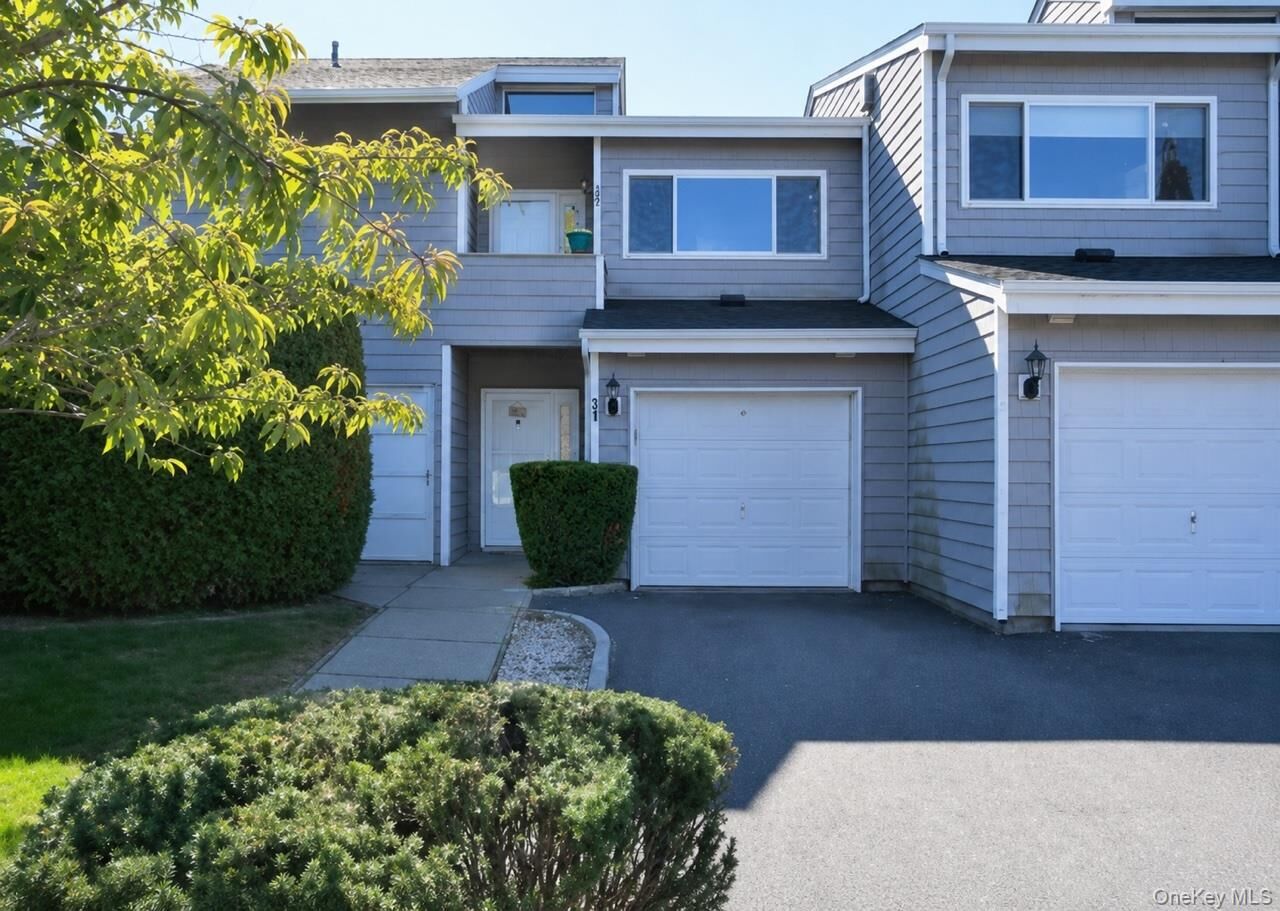
31 Vista Drive N Manorville, NY 11949
Pending (34 Days)
$449,999 (USD)
MLS #:
1039902
1039902
Taxes
$5,839(2025)
$5,839(2025)
Lot Size
1,307 SQFT
1,307 SQFT
Type
Condo
Condo
Year Built
1986
1986
School District
Eastport-South Manor
Eastport-South Manor
County
Suffolk County
Suffolk County
Listed By
Traci Conforti, Better Homes And Gardens Real Estate Realty Connect, Contact: 631-881-5160
Nicholas Migliore, Better Homes And Gardens Real Estate Realty Connect
Nicholas Migliore, Better Homes And Gardens Real Estate Realty Connect
Source
ONEKEY
Last checked Sep 21 2026 at 11:28 AM GMT+0000
ONEKEY
Last checked Sep 21 2026 at 11:28 AM GMT+0000
Bathroom Details
- Full Bathrooms: 2
Interior Features
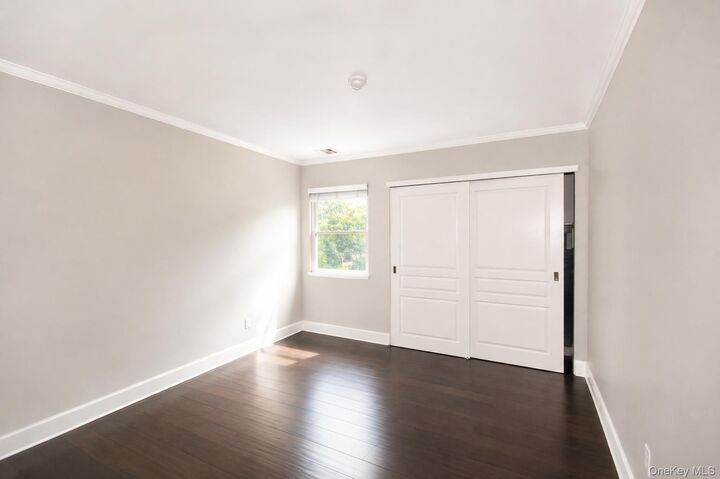
- Master Downstairs
- Eat-In Kitchen
- Entrance Foyer
- Walk-In Closet(s)
- Pantry
- Washer/Dryer Hookup
- Double Vanity
- Open Floorplan
- Open Kitchen
- Walk Through Kitchen
- Kitchen Island
- Soaking Tub
- First Floor Bedroom
- Formal Dining
- First Floor Full Bath
- Breakfast Bar
- Primary Bathroom
- Quartz/Quartzite Counters
Kitchen
- Dishwasher
- Dryer
- Refrigerator
- Washer
- Electric Water Heater
- Energy Star Qualified Appliances
- Range
Subdivision
- Hampton Vista
Property Features
- Fireplace: Wood Burning
- Fireplace: Family Room
Heating and Cooling
- Electric
- Central Air
Pool Information
- In Ground
- Outdoor Pool
Homeowners Association Information
- Dues: $436/Monthly
Utility Information
- Utilities: Electricity Connected, Sewer Connected, Cable Connected
- Sewer: Shared
School Information
- Elementary School: Eastport Elementary School
- Middle School: Eastport-South Manor Jr-SR Hs
- High School: Eastport-South Manor Jr-SR Hs
Parking
- Assigned
Living Area
- 1,322 sqft
Additional Information: Realty Connect | 631-881-5160
Location
Estimated Monthly Mortgage Payment
*Based on Fixed Interest Rate withe a 30 year term, principal and interest only
Listing price
Down payment
%
Interest rate
%Mortgage calculator estimates are provided by Better Homes and Gardens Real Estate LLC and are intended for information use only. Your payments may be higher or lower and all loans are subject to credit approval.
Disclaimer: Square footage is based on information available to agent, including County records. Information has not been verified by agent and should be verified by buyer.
Based on information submitted to the MLS GRID as of 9/21/2026 11:28. All data is obtained from various sources and may not have been verified by broker or MLS GRID. Supplied Open House Information is subject to change without notice. All information should be independently reviewed and verified for accuracy. Properties may or may not be listed by the office/agent presenting the information.


Description