

Listing by: ONEKEY as distributed by MLS GRID / Listed By: Gina Galante, Better Homes And Gardens Real Estate Realty Connect - Contact: 631-767-1237
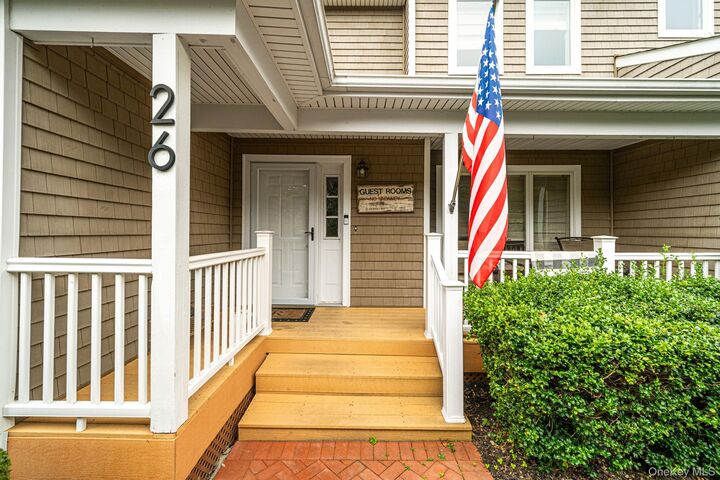
26 Kettle Hole Road Manorville, NY 11949
Pending (33 Days)
$649,000 (USD)
OPEN HOUSE TIMES
-
OPENSun, Oct 110:00 am - 2:00 pm
Description
MLS #:
1041984
1041984
Taxes
$12,826(2026)
$12,826(2026)
Lot Size
2,178 SQFT
2,178 SQFT
Type
Condo
Condo
Year Built
1992
1992
School District
Eastport-South Manor
Eastport-South Manor
County
Suffolk County
Suffolk County
Listed By
Gina Galante, Better Homes And Gardens Real Estate Realty Connect, Contact: 631-767-1237
Source
ONEKEY
Last checked Oct 11 2026 at 3:53 AM GMT+0000
ONEKEY
Last checked Oct 11 2026 at 3:53 AM GMT+0000
Bathroom Details
- Full Bathrooms: 2
- Half Bathroom: 1
Interior Features
- Eat-In Kitchen
- Formal Dining
- Quartz/Quartzite Counters
Kitchen
- Dishwasher
- Dryer
- Oven
- Refrigerator
- Washer
- Stainless Steel Appliance(s)
- Range
Subdivision
- Bayberry Club
Heating and Cooling
- Forced Air
- Central Air
Basement Information
- Full
- Finished
Pool Information
- Community
Homeowners Association Information
- Dues: $400/Monthly
Flooring
- Wood
Utility Information
- Utilities: Trash Collection Public, Electricity Connected, Natural Gas Connected, Water Connected, Cable Connected
- Sewer: Cesspool
School Information
- Elementary School: Eastport Elementary School
- Middle School: Eastport-South Manor Jr-SR Hs
- High School: Eastport-South Manor Jr-SR Hs
Parking
- Driveway
- Garage
Living Area
- 1,818 sqft
Additional Information: Realty Connect | 631-767-1237
Location
Estimated Monthly Mortgage Payment
*Based on Fixed Interest Rate withe a 30 year term, principal and interest only
Listing price
Down payment
%
Interest rate
%Mortgage calculator estimates are provided by Better Homes and Gardens Real Estate LLC and are intended for information use only. Your payments may be higher or lower and all loans are subject to credit approval.
Disclaimer: Square footage is based on information available to agent, including County records. Information has not been verified by agent and should be verified by buyer.
Based on information submitted to the MLS GRID as of 10/11/2026 03:53. All data is obtained from various sources and may not have been verified by broker or MLS GRID. Supplied Open House Information is subject to change without notice. All information should be independently reviewed and verified for accuracy. Properties may or may not be listed by the office/agent presenting the information.


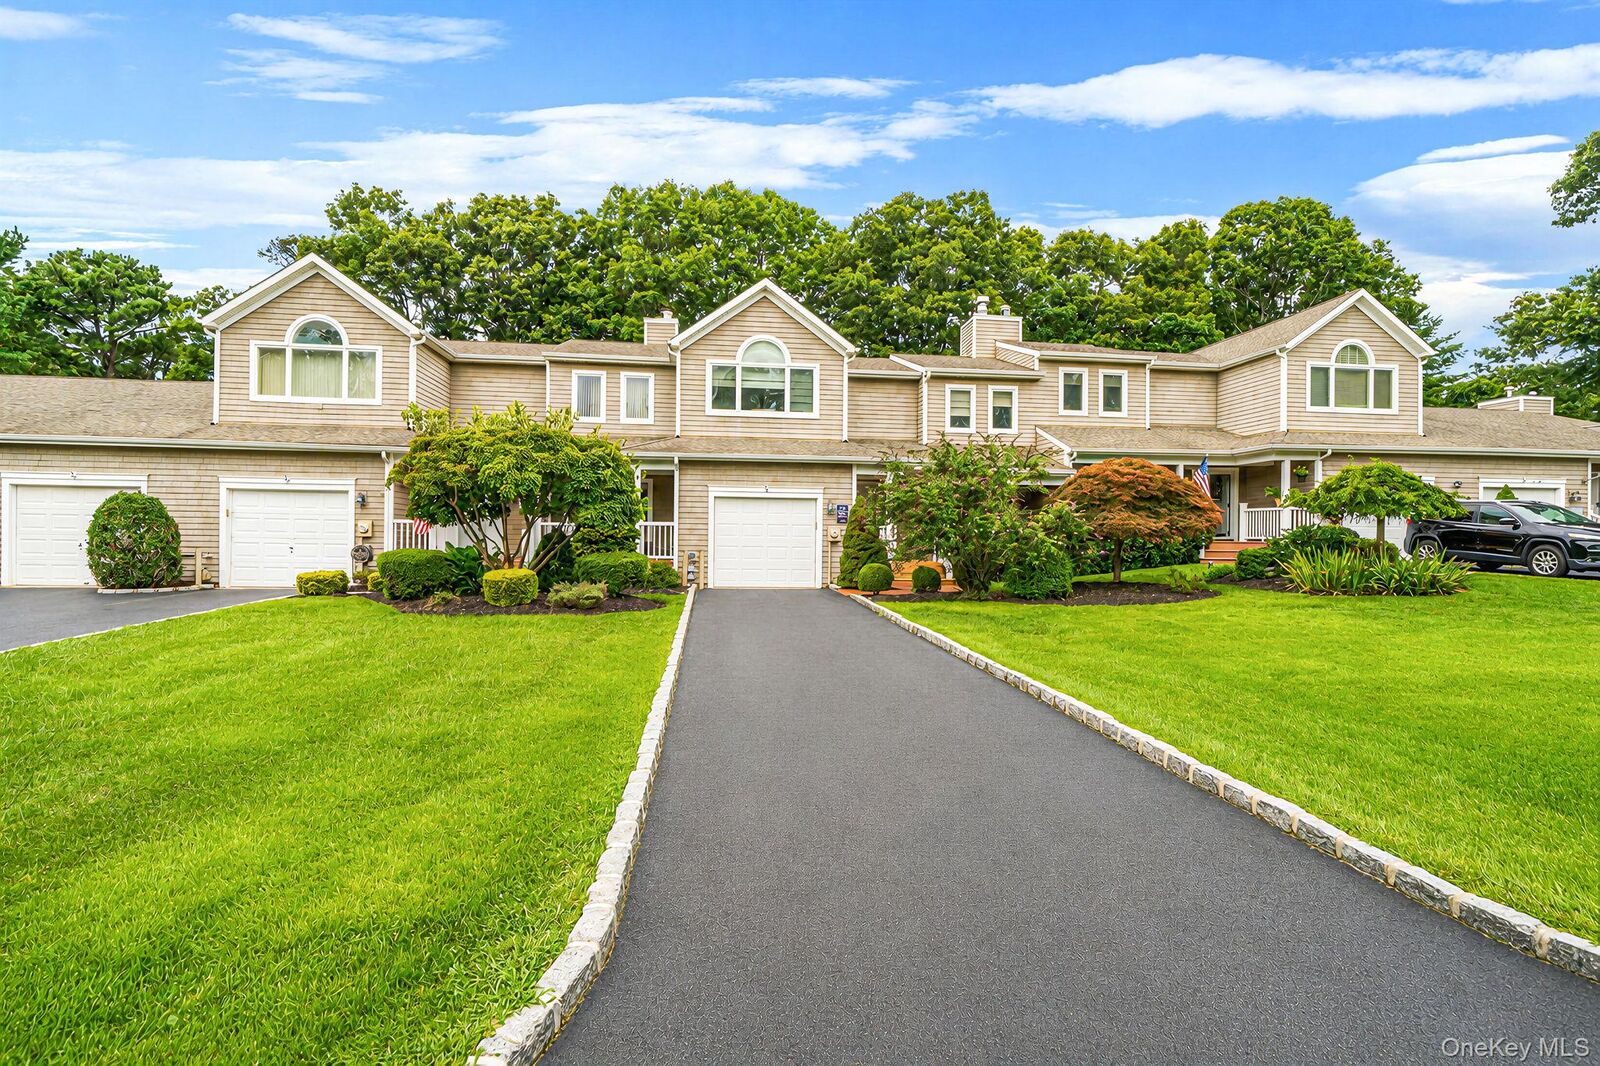
This beautiful home features a Quartz eat-in kitchen, inviting living room with fireplace, central air, and attached garage. The generously sized primary suite includes a walk-in closet and private full bath.
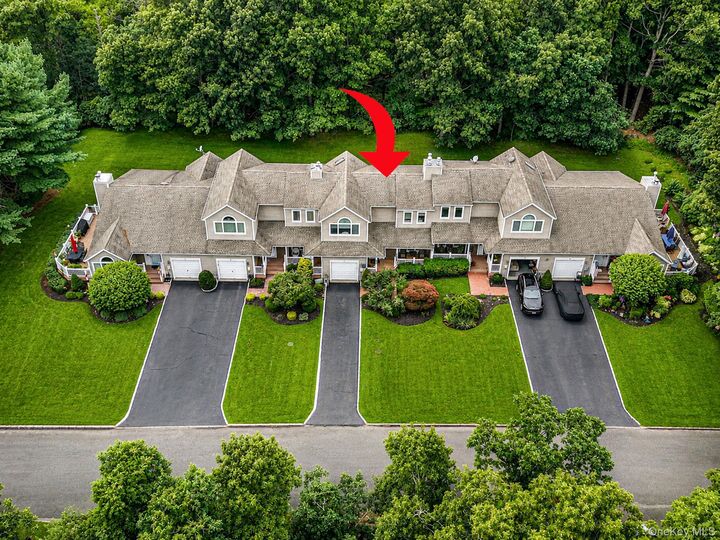
Enjoy a peaceful, treed setting bordering 38 acres of preserved land, offering wonderful privacy and a true country feel. Bayberry Club amenities include a community swimming pool and tennis courts. Ideally located just minutes from the Hamptons, with convenient access to beaches, shopping, dining, wineries, and all that the East End has to offer!
A rare opportunity to enjoy low-maintenance condo living with the space and privacy of a home!