

Listing by: ONEKEY as distributed by MLS GRID / Listed By: Keller Williams Realty Greater - Contact: 516-873-7100
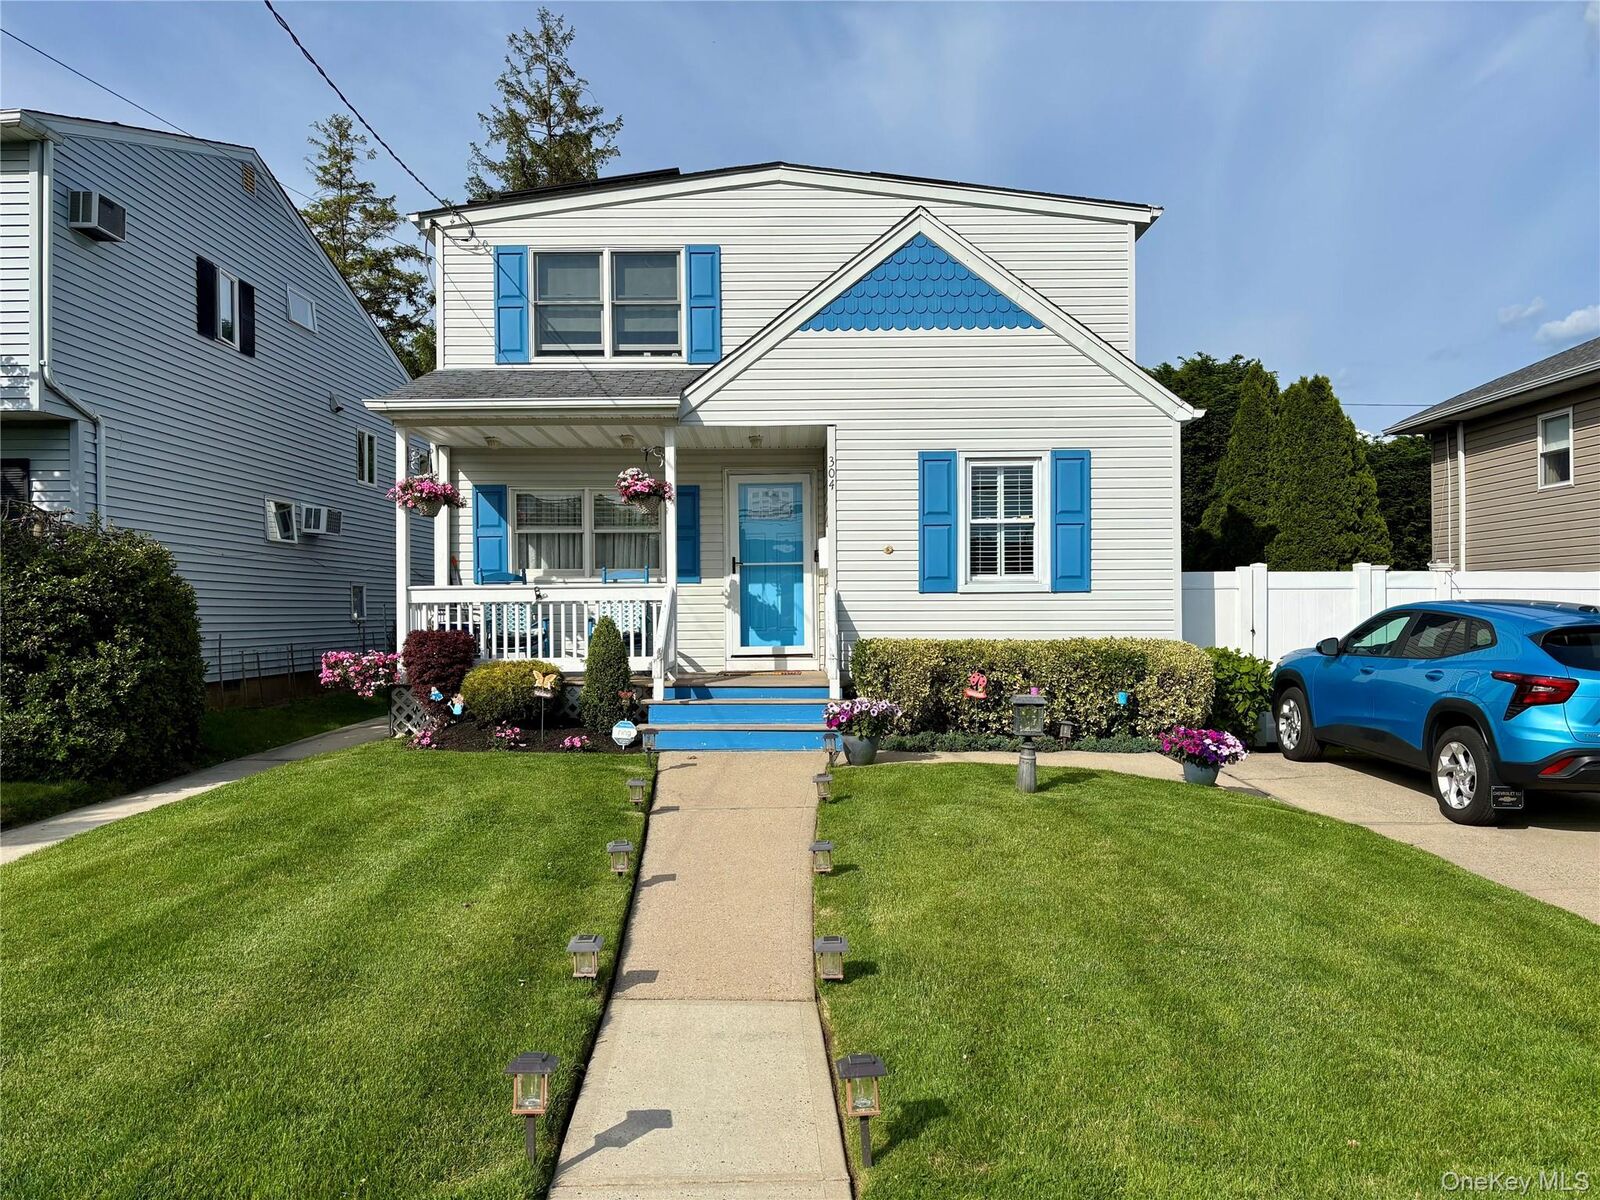
304 Lido Parkway Lindenhurst, NY 11757
Pending (64 Days)
$659,000 (USD)
Description
MLS #:
1010908
1010908
Taxes
$12,451(2025)
$12,451(2025)
Lot Size
4,000 SQFT
4,000 SQFT
Type
Single-Family Home
Single-Family Home
Year Built
1948
1948
Style
Other
Other
School District
Lindenhurst
Lindenhurst
County
Suffolk County
Suffolk County
Listed By
Michael Shatinsky, Keller Williams Realty Greater, Contact: 516-873-7100
Source
ONEKEY
Last checked Aug 13 2026 at 9:11 PM GMT+0000
ONEKEY
Last checked Aug 13 2026 at 9:11 PM GMT+0000
Bathroom Details
- Full Bathrooms: 2
Interior Features
- Walk-In Closet(s)
- Open Floorplan
- Ceiling Fan(s)
- Quartz/Quartzite Counters
Kitchen
- Dishwasher
- Dryer
- Microwave
- Refrigerator
- Washer
- Stainless Steel Appliance(s)
- Gas Water Heater
- Gas Oven
Property Features
- Fireplace: Living Room
- Fireplace: Wood Burning
Heating and Cooling
- Natural Gas
- Baseboard
- Wall/Window Unit(s)
Basement Information
- Partially Finished
Flooring
- Hardwood
Utility Information
- Utilities: Trash Collection Public, Electricity Connected, Natural Gas Connected, Water Connected, Cable Connected
- Sewer: Public Sewer
School Information
- Elementary School: Harding Avenue School
- Middle School: Lindenhurst Middle School
- High School: Lindenhurst Senior High School
Parking
- Driveway
Living Area
- 1,357 sqft
Additional Information: Keller Williams Realty Greater | 516-873-7100
Location
Estimated Monthly Mortgage Payment
*Based on Fixed Interest Rate withe a 30 year term, principal and interest only
Listing price
Down payment
%
Interest rate
%Mortgage calculator estimates are provided by Better Homes and Gardens Real Estate LLC and are intended for information use only. Your payments may be higher or lower and all loans are subject to credit approval.
Disclaimer: Square footage is based on information available to agent, including County records. Information has not been verified by agent and should be verified by buyer.
Based on information submitted to the MLS GRID as of 8/13/2026 21:11. All data is obtained from various sources and may not have been verified by broker or MLS GRID. Supplied Open House Information is subject to change without notice. All information should be independently reviewed and verified for accuracy. Properties may or may not be listed by the office/agent presenting the information.


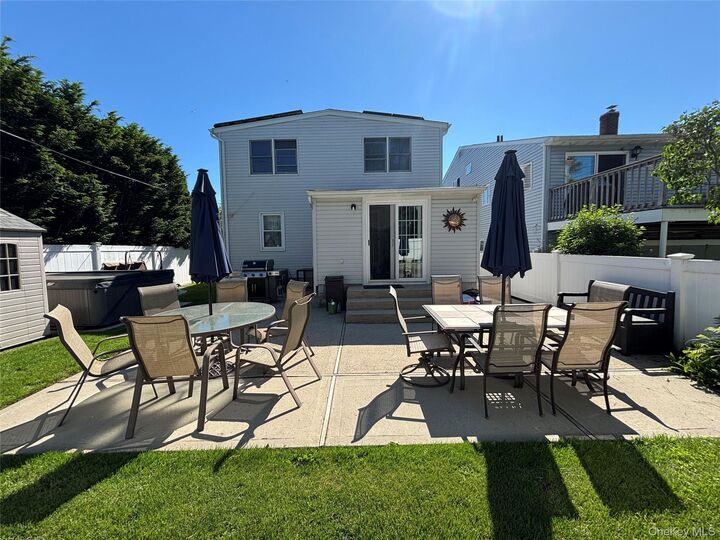
Upon entering, you are greeted by a seamless flow connecting the inviting living room with wood burning fireplace to the formal dining room, creating an ideal ambiance for hosting guests. At the heart of the main floor is the stunning kitchen, meticulously renovated in 2021 to feature quartz countertops, stainless steel appliances, modern finishes, and premium functionality. Enhancing the flexibility of the main level are two distinct bonus spaces: a cozy den that easily transitions into a convenient first-floor bedroom, and a private home office equipped with sliding glass doors that open directly to the backyard. A tastefully updated full bathroom (2022) completes this well-appointed level.
The second floor serves as a peaceful sanctuary, anchored by an expansive primary bedroom that features a generous walk-in closet. Two additional well-proportioned bedrooms offer ample space for family or guests. The upper level is serviced by a luxurious full bathroom, updated in 2022, featuring a deeply relaxing jacuzzi tub. For those seeking additional recreational space, the partially finished basement offers a versatile environment perfect for a home gym, media room, or play area, while still preserving plenty of room for structured storage.
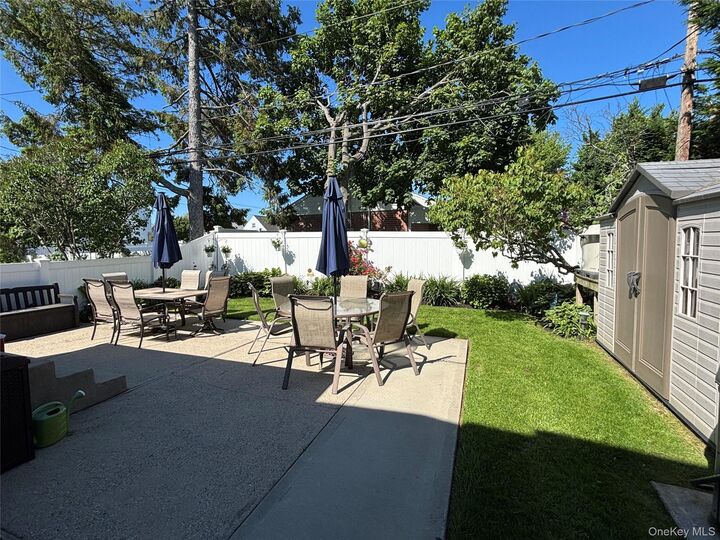
The exterior properties and mechanical infrastructure of this home truly set it apart. The outdoor space features a beautifully manicured lawn serviced by a 3-zone in-ground sprinkler system, a dedicated storage shed, and a private backyard setting. Engineered for sustainability and peace of mind, the property is equipped with energy-efficient solar panels and a whole-house natural gas generator, ensuring uninterrupted comfort in any season. No flood insurance required! Turn-key and rich with premium upgrades, this exceptional property is ready to welcome its next owner.