

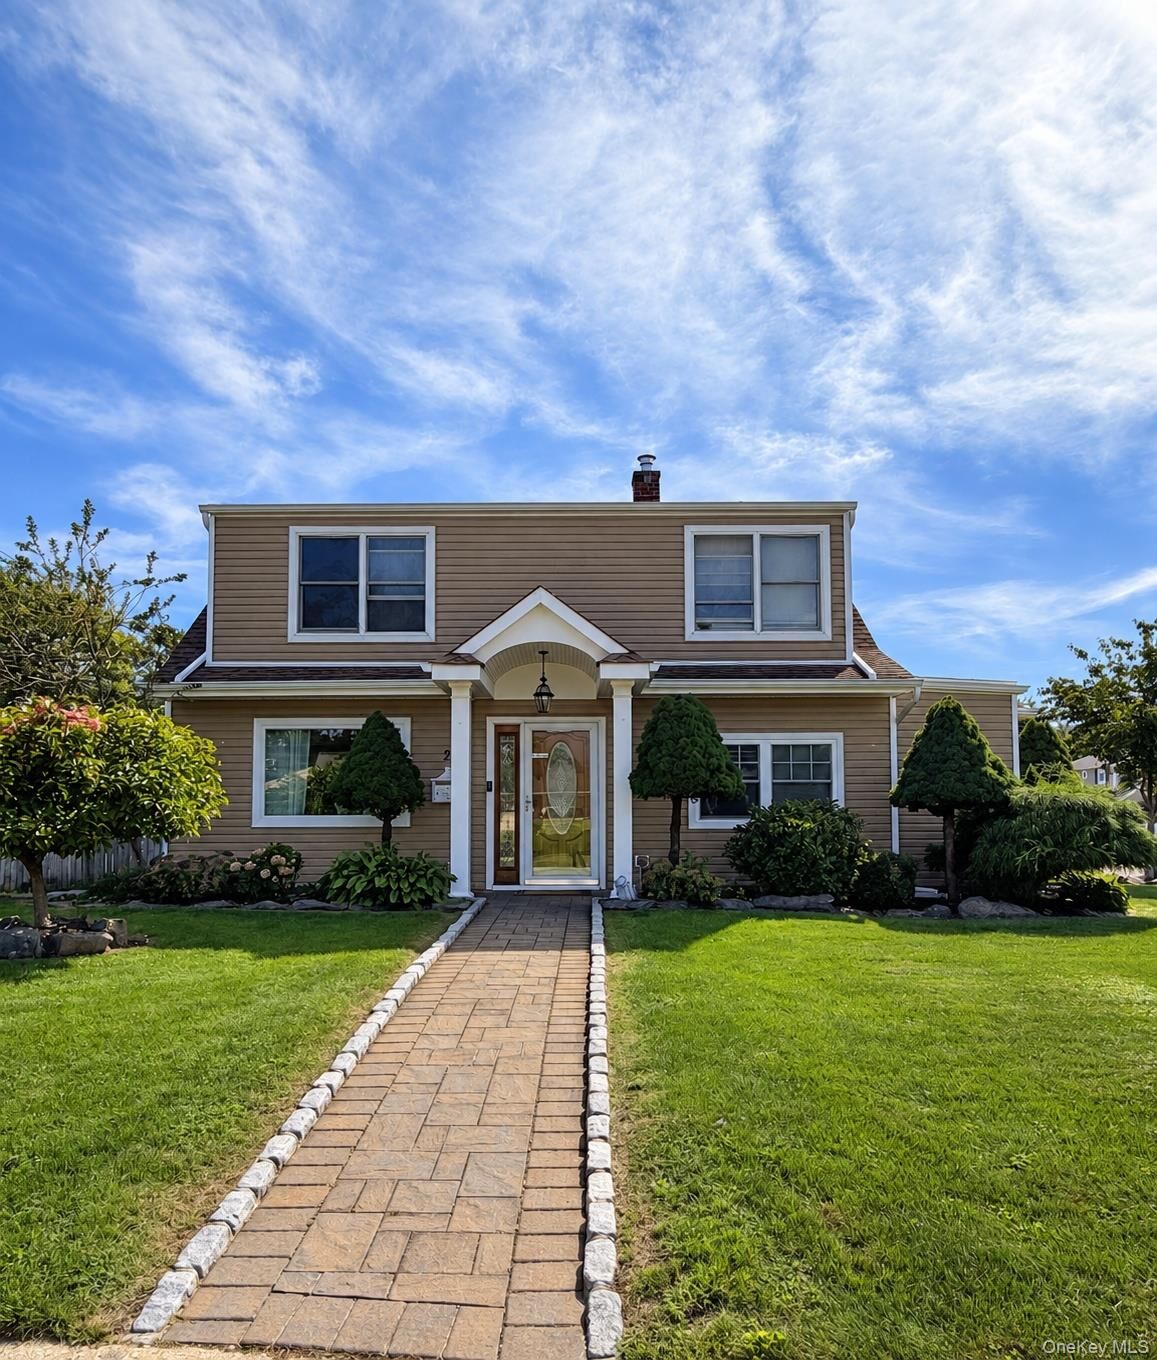
Listing by: ONEKEY as distributed by MLS GRID / Listed By: Dara Crawford, Better Homes And Gardens Real Estate Realty Connect; David Crawford, Realty Connect
2 Cooper Lane Levittown, NY 11756
Coming Soon (1 Days)
$759,000 (USD)
OPEN HOUSE TIMES
-
OPENSat, Sep 1912 noon - 2:00 pm
-
OPENSun, Sep 2011:00 am - 12:30 pm
Description
This is the colonial you have been waiting for! Don’t miss this spacious 5-bedroom, 2-bath home offering approximately 1,418 square feet of living space in the heart of Levittown. Enter through the welcoming portico into the first floor, featuring an eat-in kitchen with tile backsplash, cooking ventilation, a large window, and new laminate flooring, a formal dining room, and a spacious living room with a beautiful stone accent wall and 15,000 BTU wall A/C. The first floor also offers a 5-year-old tile full bathroom with Jacuzzi tub, a bedroom/home office with walk-in closet, and a convenient laundry room with additional storage. The second floor is front and rear dormered and features hardwood floors along with redone insulation, plumbing, and electric. Upstairs you’ll find a spacious primary bedroom with wall A/C, three additional bedrooms, two with wall A/C, and ample closet space. Additional features include a 2-year-old boiler, 6-year-old roof, updated windows, crown molding throughout, laminate flooring, a private driveway, in-ground sprinklers in the front and back, and an oversized 7,200-square-foot lot. Enjoy the private fenced-in backyard complete with a deck, covered overhang, and storage shed. A tax grievance has also been submitted.
MLS #:
1050095
1050095
Taxes
$13,466(2026)
$13,466(2026)
Lot Size
7,200 SQFT
7,200 SQFT
Type
Single-Family Home
Single-Family Home
Year Built
1948
1948
Style
Colonial
Colonial
School District
Levittown
Levittown
County
Nassau County
Nassau County
Listed By
Dara Crawford, Better Homes And Gardens Real Estate Realty Connect
David Crawford, Better Homes And Gardens Real Estate Realty Connect
David Crawford, Better Homes And Gardens Real Estate Realty Connect
Source
ONEKEY
Last checked Sep 13 2026 at 9:06 AM GMT+0000
ONEKEY
Last checked Sep 13 2026 at 9:06 AM GMT+0000
Bathroom Details
- Full Bathrooms: 2
Interior Features
- Eat-In Kitchen
- Walk-In Closet(s)
- Pantry
- Storage
- Open Floorplan
- First Floor Bedroom
- Formal Dining
- First Floor Full Bath
- Laundry: Laundry Room
- Crown Molding
- Recessed Lighting
Kitchen
- Dishwasher
- Dryer
- Oven
- Refrigerator
- Washer
Subdivision
- South Levittown
Lot Information
- Corner Lot
Heating and Cooling
- Baseboard
- Hot Water
- Wall/Window Unit(s)
Flooring
- Hardwood
- Laminate
Utility Information
- Utilities: Electricity Connected, Sewer Connected, Water Connected
- Sewer: Public Sewer
School Information
- Elementary School: Abbey Lane School
- Middle School: Wisdom Lane Middle School
- High School: Division Avenue Senior High School
Parking
- Driveway
Living Area
- 1,418 sqft
Location
Estimated Monthly Mortgage Payment
*Based on Fixed Interest Rate withe a 30 year term, principal and interest only
Listing price
Down payment
%
Interest rate
%Mortgage calculator estimates are provided by Better Homes and Gardens Real Estate LLC and are intended for information use only. Your payments may be higher or lower and all loans are subject to credit approval.
Disclaimer: Square footage is based on information available to agent, including County records. Information has not been verified by agent and should be verified by buyer.
Based on information submitted to the MLS GRID as of 9/13/2026 09:06. All data is obtained from various sources and may not have been verified by broker or MLS GRID. Supplied Open House Information is subject to change without notice. All information should be independently reviewed and verified for accuracy. Properties may or may not be listed by the office/agent presenting the information.


