

Listing by: ONEKEY as distributed by MLS GRID / Listed By: Mujtaba Hassan, Better Homes And Gardens Real Estate Realty Connect - Contact: realtorhassan@yahoo.com
17 Trapper Lane Levittown, NY 11756
Active (1 Days)
$769,000 (USD)
OPEN HOUSE TIMES
-
OPENSat, Aug 1512 noon - 2:00 pm
-
OPENSat, Aug 1512 noon - 2:00 pm
-
OPENSun, Aug 1612 noon - 2:00 pm
-
OPENSun, Aug 1612 noon - 2:00 pm
show more
show more

Description
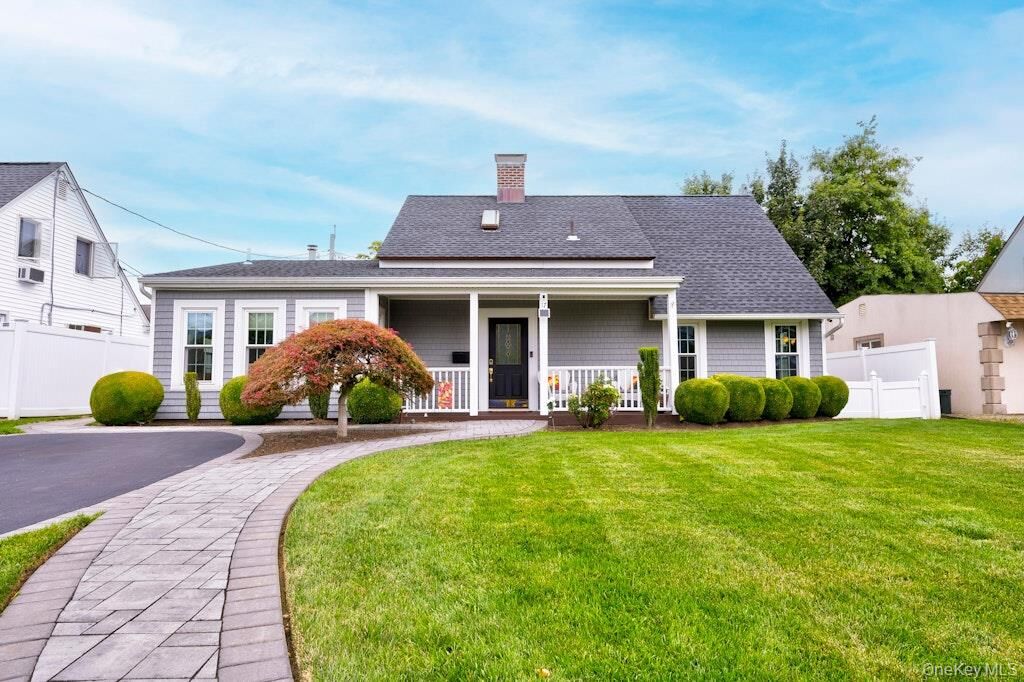
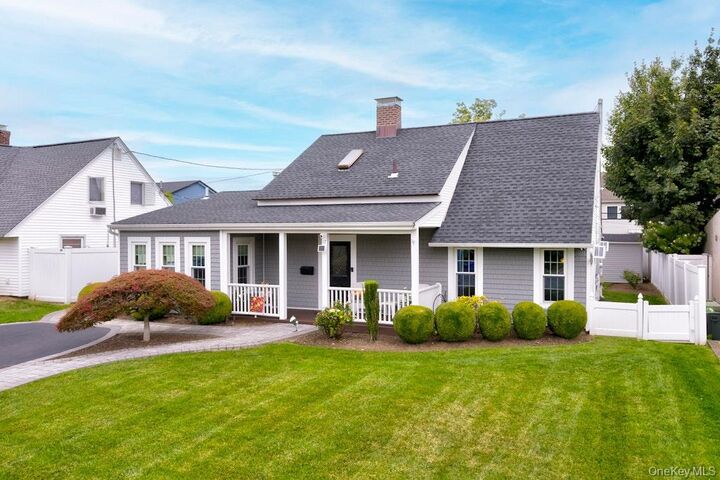
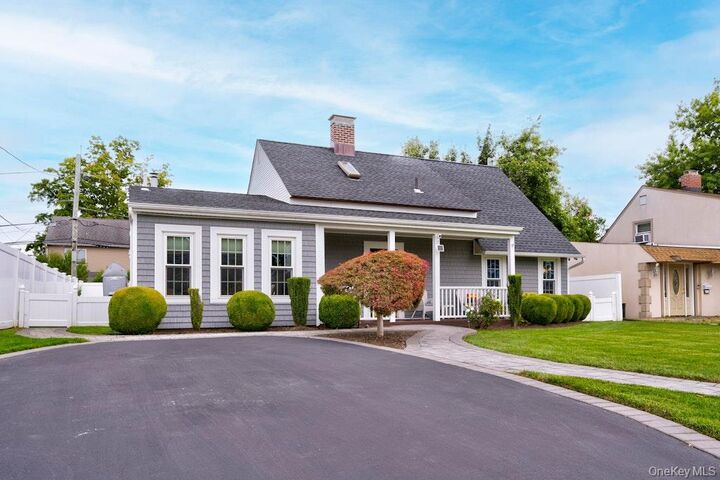
Totally updated Expanded Ranch in Levittown! You will enter this beautiful home through a fully covered warm and inviting Covered Porch area featuring Trex decking. Once inside, this home features a Cherry Wood Designer Kitchen, Stainless Steel Appliances, Granite Countertops, Cathedral Ceilings and Skylight. Eat in Kitchen features include an extended wrap around counter which allows for extra seating and additional cooking preparation space. Mahogany floors in the kitchen, open to an ample Formal Dining Room and Expanded Entertainment Room. New roof, New windows including 6 Skylights, freshly painted, New front siding, New Sprinkler System, New floors, New carpet, New washer/dryer, upgraded electrical service. New hot water heater, New water purification system and updated boiler. Featuring a Newly remodeled bathroom. This home boasts New Pavers and Driveway and is professionally landscaped with exceptional curb appeal. Property is fully fenced. A MUST SEE! Total 4 Bedrooms, 2 Full Baths, Eat in Kitchen, Formal Dinning Room, Expanded Family Room
MLS #:
1038412
1038412
Taxes
$10,076(2026)
$10,076(2026)
Lot Size
6,000 SQFT
6,000 SQFT
Type
Single-Family Home
Single-Family Home
Year Built
1950
1950
Style
Exp Ranch
Exp Ranch
School District
Island Trees
Island Trees
County
Nassau County
Nassau County
Listed By
Mujtaba Hassan, Better Homes And Gardens Real Estate Realty Connect, Contact: realtorhassan@yahoo.com
Source
ONEKEY
Last checked Aug 15 2026 at 5:02 PM GMT+0000
ONEKEY
Last checked Aug 15 2026 at 5:02 PM GMT+0000
Bathroom Details
- Full Bathrooms: 2
Interior Features
- Cathedral Ceiling(s)
- Chefs Kitchen
- First Floor Bedroom
- First Floor Full Bath
- Laundry: Inside
- Laundry: Laundry Room
- Breakfast Bar
- Crown Molding
Kitchen
- Dishwasher
- Dryer
- Washer
- Stainless Steel Appliance(s)
- Energy Star Qualified Appliances
- Exhaust Fan
- Oil Water Heater
- Electric Range
Lot Information
- Level
- Cleared
- Near Public Transit
- Near School
- Near Shops
- Sprinklers In Front
- Sprinklers In Rear
- Back Yard
- Front Yard
- Landscaped
Property Features
- Fireplace: Living Room
- Foundation: Slab
Heating and Cooling
- Oil
- Baseboard
- Ductless
- Multi Units
Flooring
- Hardwood
- Carpet
- Laminate
- Ceramic Tile
- Tile
Utility Information
- Utilities: Cable Available, Phone Available, Trash Collection Public, Electricity Connected, Sewer Connected, Water Connected
- Sewer: Public Sewer
School Information
- Elementary School: Michael F Stokes School
- Middle School: Island Trees Middle School
- High School: Island Trees High School
Parking
- Driveway
Living Area
- 1,658 sqft
Additional Information: Realty Connect | realtorhassan@yahoo.com
Location
Estimated Monthly Mortgage Payment
*Based on Fixed Interest Rate withe a 30 year term, principal and interest only
Listing price
Down payment
%
Interest rate
%Mortgage calculator estimates are provided by Better Homes and Gardens Real Estate LLC and are intended for information use only. Your payments may be higher or lower and all loans are subject to credit approval.
Disclaimer: Square footage is based on information available to agent, including County records. Information has not been verified by agent and should be verified by buyer.
Based on information submitted to the MLS GRID as of 8/15/2026 17:02. All data is obtained from various sources and may not have been verified by broker or MLS GRID. Supplied Open House Information is subject to change without notice. All information should be independently reviewed and verified for accuracy. Properties may or may not be listed by the office/agent presenting the information.


