

Listing by: ONEKEY as distributed by MLS GRID / Listed By: Sarah "Chaya" Isaacs, Better Homes And Gardens Real Estate Realty Connect - Contact: sarahcisaacs@gmail.com
8 Sealy Drive Lawrence, NY 11559
Active (123 Days)
$3,950,000 (USD)
Description
MLS #:
1004107
1004107
Taxes
$17,211(2024)
$17,211(2024)
Lot Size
8,347 SQFT
8,347 SQFT
Type
Single-Family Home
Single-Family Home
Year Built
2024
2024
Style
Colonial
Colonial
School District
Lawrence
Lawrence
County
Nassau County
Nassau County
Listed By
Sarah "Chaya" Isaacs, Better Homes And Gardens Real Estate Realty Connect, Contact: sarahcisaacs@gmail.com
Source
ONEKEY
Last checked Sep 28 2026 at 1:21 AM GMT+0000
ONEKEY
Last checked Sep 28 2026 at 1:21 AM GMT+0000
Bathroom Details
- Full Bathrooms: 6
- Half Bathroom: 1
Interior Features
- Eat-In Kitchen
- Entrance Foyer
- Walk-In Closet(s)
- Washer/Dryer Hookup
- Laundry: In Basement
- High Ceilings
- Double Vanity
- Kitchen Island
- First Floor Bedroom
- Formal Dining
- First Floor Full Bath
- Laundry: Laundry Room
- Built-In Features
- Primary Bathroom
- Recessed Lighting
- Laundry: Multiple Locations
Kitchen
- Cooktop
- Dishwasher
- Freezer
- Refrigerator
- Stainless Steel Appliance(s)
- Gas Cooktop
- Wine Refrigerator
Heating and Cooling
- Forced Air
- Radiant
- Radiant Floor
- Central Air
Basement Information
- Finished
Flooring
- Hardwood
Utility Information
- Utilities: Trash Collection Public, Electricity Connected, Natural Gas Connected, Sewer Connected, Water Connected
- Sewer: Public Sewer
School Information
- Elementary School: Lawrence Early Childhood-#4 School
- Middle School: Lawrence Middle School at Broadway Campus
- High School: Lawrence Senior High School
Parking
- Attached
Living Area
- 4,784 sqft
Additional Information: Realty Connect | sarahcisaacs@gmail.com
Location
Estimated Monthly Mortgage Payment
*Based on Fixed Interest Rate withe a 30 year term, principal and interest only
Listing price
Down payment
%
Interest rate
%Mortgage calculator estimates are provided by Better Homes and Gardens Real Estate LLC and are intended for information use only. Your payments may be higher or lower and all loans are subject to credit approval.
Disclaimer: Square footage is based on information available to agent, including County records. Information has not been verified by agent and should be verified by buyer.
Based on information submitted to the MLS GRID as of 9/28/2026 01:21. All data is obtained from various sources and may not have been verified by broker or MLS GRID. Supplied Open House Information is subject to change without notice. All information should be independently reviewed and verified for accuracy. Properties may or may not be listed by the office/agent presenting the information.


Designed with impeccable attention to detail, the home boasts soaring ceilings, radiant heated floors, exquisite hardwood flooring throughout, and elegant herringbone accents. The grand staircase creates a dramatic first impression, while the expansive formal dining room features a built-in washing station and additional refrigerator, perfect for effortless entertaining.
The gourmet eat-in kitchen is both functional and sophisticated, complemented by abundant cabinetry and premium finishes. Three of the second-floor bedrooms are en suite, while the luxurious primary suite features an impressive oversized closet and spa-like bathroom. The home also offers exceptional closet space and generously sized rooms throughout.
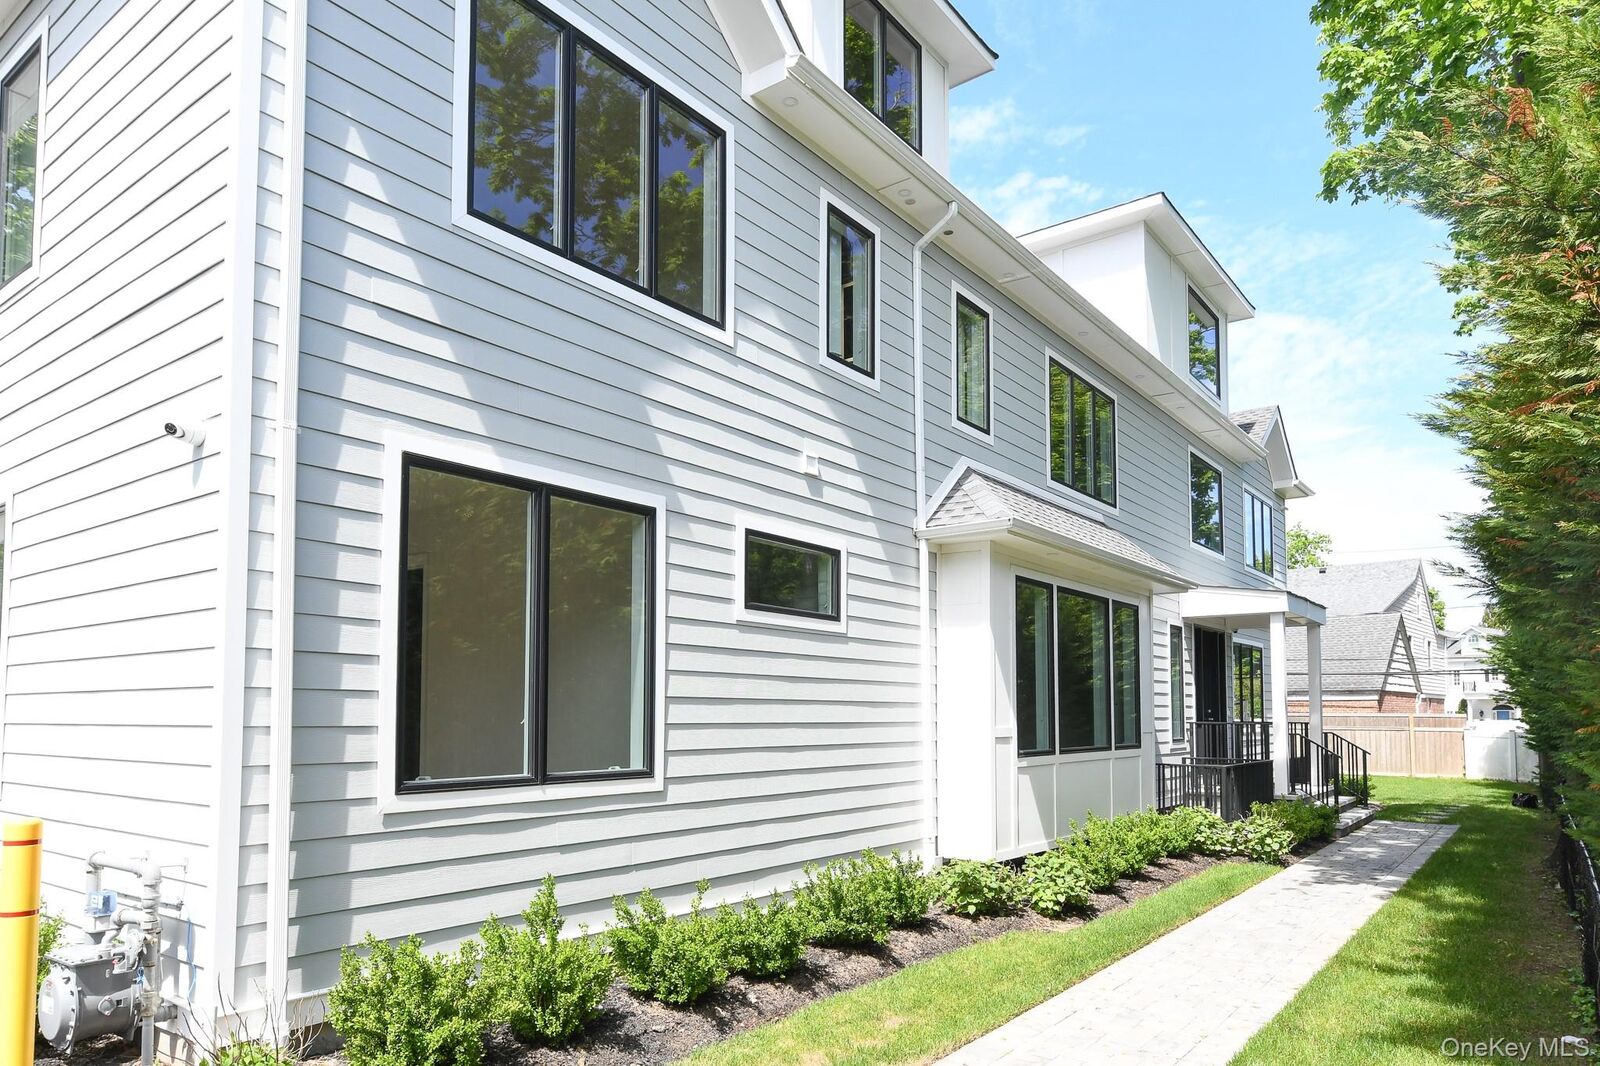
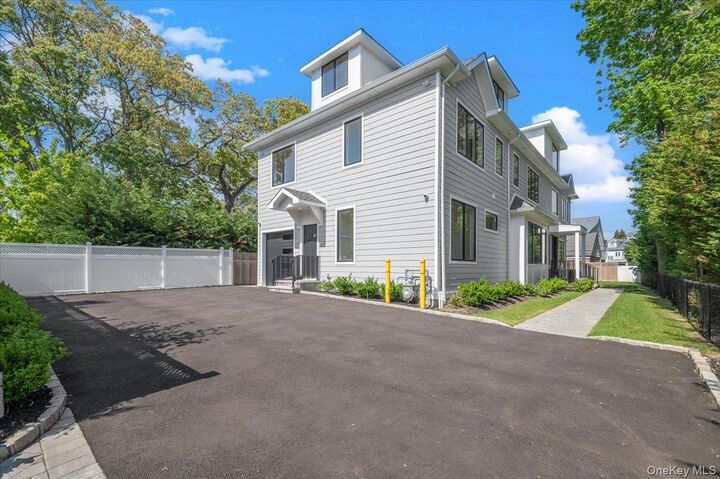
Additional highlights include an attached garage, side entrance mudroom, full attic with potential to easily expand additional living space, and a finished basement with two legal bedrooms and a full bathroom. The private backyard provides a serene retreat, completing this extraordinary luxury offering.
A rare opportunity to own a meticulously crafted home that seamlessly blends elegance, comfort, and modern living.