

Listing by: ONEKEY as distributed by MLS GRID / Listed By: eXp Realty - Contact: 888-276-0630
13715 169th Street Jamaica, NY 11434
Pending (88 Days)
$799,999 (USD)
Description
MLS #:
1013059
1013059
Taxes
$5,325(2026)
$5,325(2026)
Lot Size
4,275 SQFT
4,275 SQFT
Type
Single-Family Home
Single-Family Home
Year Built
1950
1950
Style
Cape Cod
Cape Cod
School District
Queens 28
Queens 28
County
Queens County
Queens County
Listed By
Kimberly Lyons, eXp Realty, Contact: 888-276-0630
Source
ONEKEY
Last checked Sep 14 2026 at 1:23 PM GMT+0000
ONEKEY
Last checked Sep 14 2026 at 1:23 PM GMT+0000
Bathroom Details
- Full Bathrooms: 3
Interior Features
- Eat-In Kitchen
- Washer/Dryer Hookup
- Laundry: In Basement
- High Ceilings
- First Floor Bedroom
- Laundry: Inside
- Laundry: Washer Hookup
- Laundry: Gas Dryer Hookup
Kitchen
- Dryer
- Oven
- Refrigerator
- Washer
- Gas Cooktop
- Gas Oven
Heating and Cooling
- Natural Gas
- Oil
- Ductless
- Wall/Window Unit(s)
Basement Information
- Full
- Finished
- Walk-Out Access
Flooring
- Hardwood
- Vinyl
Utility Information
- Utilities: Electricity Connected, Natural Gas Connected, Sewer Connected
- Sewer: Public Sewer
School Information
- Elementary School: Ps 80 Thurgood Marshall Magnet
- Middle School: Catherine & Count Basie Ms 72
- High School: Queens High School for the Sciences at York Colle
Parking
- Private
- Detached
- Driveway
- Off Street
- On Street
- Garage
- Carport
- Open
Living Area
- 1,275 sqft
Additional Information: eXp Realty | 888-276-0630
Location
Estimated Monthly Mortgage Payment
*Based on Fixed Interest Rate withe a 30 year term, principal and interest only
Listing price
Down payment
%
Interest rate
%Mortgage calculator estimates are provided by Better Homes and Gardens Real Estate LLC and are intended for information use only. Your payments may be higher or lower and all loans are subject to credit approval.
Disclaimer: Square footage is based on information available to agent, including County records. Information has not been verified by agent and should be verified by buyer.
Based on information submitted to the MLS GRID as of 9/14/2026 13:23. All data is obtained from various sources and may not have been verified by broker or MLS GRID. Supplied Open House Information is subject to change without notice. All information should be independently reviewed and verified for accuracy. Properties may or may not be listed by the office/agent presenting the information.


Upon entry, you’re greeted by a striking open staircase that adds character and charm, creating a natural separation between the living and kitchen area. The home offers a well-defined layout, including an eat-in kitchen and a mix of vinyl, hardwood & ceramic tile flooring throughout. The kitchen maintains a classic charm with natural hardwood cabinetry and a separate cooktop and wall oven setup. The first floor is complemented by energy-efficient mini-split units providing both heating and cooling.
The fully finished basement with a private entrance offers exceptional additional living space, complete with a full bathroom, a washer/dryer, and a convenient kitchenette—ideal for extended living or guest accommodations. The basement also offers comfortable ceiling height and flexible space suitable for extended living or work-from-home needs.
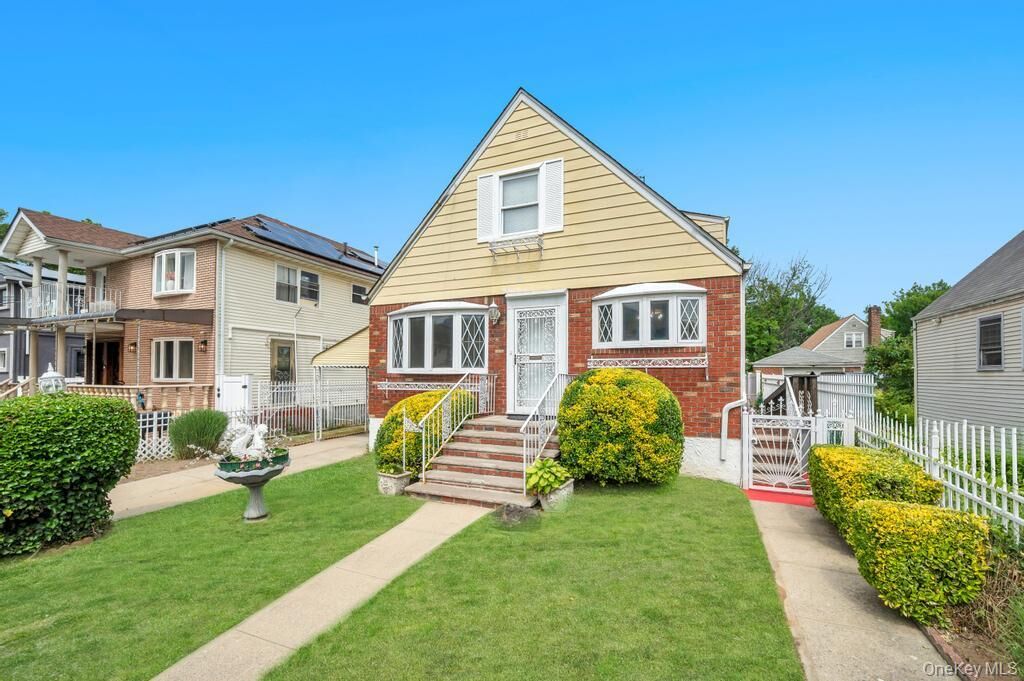
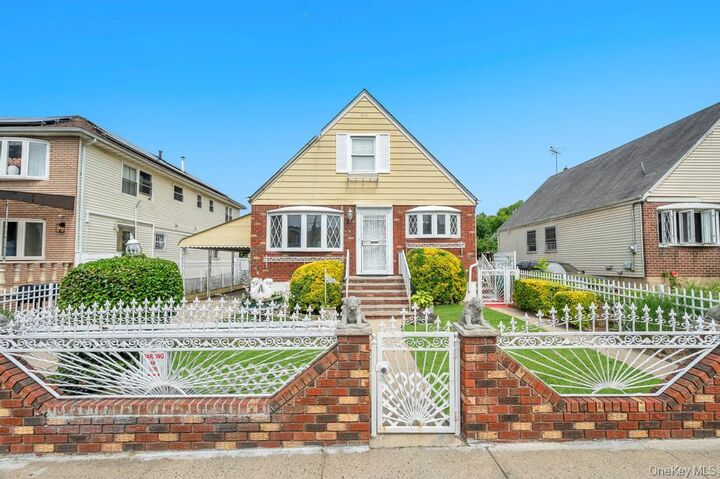
Enjoy outdoor living with a spacious backyard featuring a brick fire pit, additional storage shed, and rear awnings that provide comfortable coverage—perfect for relaxing or entertaining in both sun and rain. A covered driveway adds everyday convenience, along with a detached garage for additional parking or storage. The home also offers great curb appeal with a classic brick and siding exterior. The home also features a side entrance with a modern access ramp for added accessibility. A newer boiler adds to the home’s overall value and efficiency.
Additional highlights include generously sized bedrooms, a fully fenced property, and excellent parking with a private driveway that can accommodate multiple vehicles, along with the detached one-car garage. The home features radiator heaters, a roof approximately 10–15 years old, and portions of the home with recent updates, including fresh paint and vinyl flooring.
Ideally situated on a quiet block with great natural sunlight, and conveniently located near the LIRR, bus lines, schools, parks, JFK Airport, major highways, shopping, and more! This is a rare opportunity to own a well-cared-for home with incredible flexibility and potential. A must-see!