

Listing by: ONEKEY as distributed by MLS GRID / Listed By: Lovelee Michelle Aparicio-Vetri, Better Homes And Gardens Real Estate Realty Connect
19 Bunkerhill Drive Huntington, NY 11743
Active (16 Days)
$6,500 (USD)
Description
MLS #:
1052508
1052508
Type
Rental
Rental
Year Built
1956
1956
Style
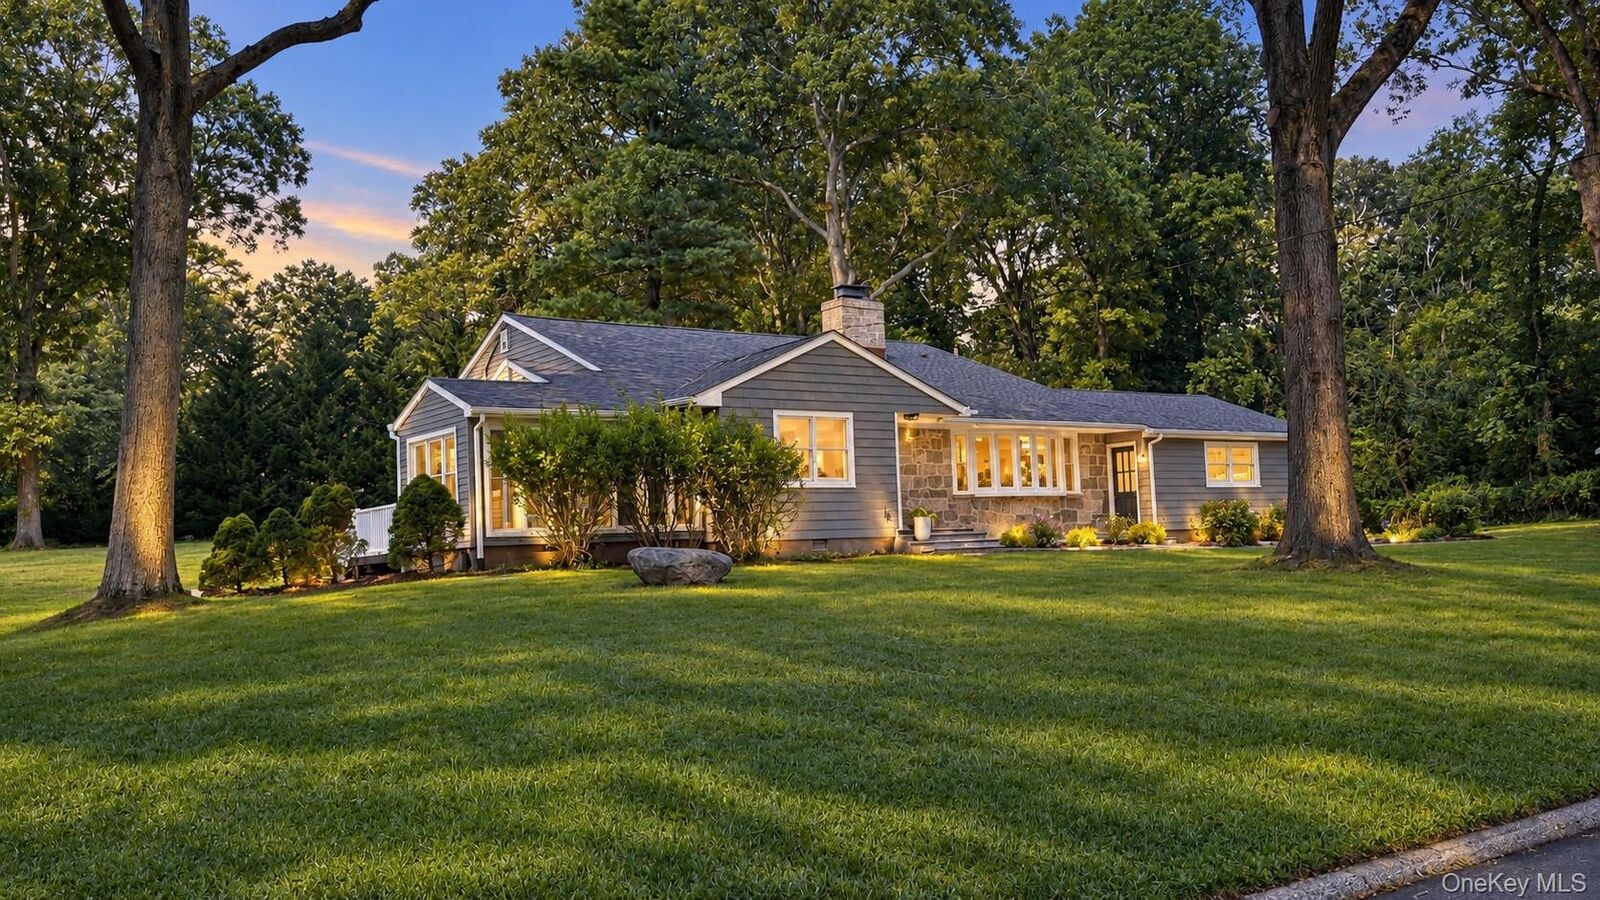
Split Level
Split Level
Views
Neighborhood
Neighborhood
School District
Elwood
Elwood
County
Suffolk County
Suffolk County
Listed By
Lovelee Michelle Aparicio-Vetri, Better Homes And Gardens Real Estate Realty Connect
Source
ONEKEY
Last checked Oct 6 2026 at 5:17 PM GMT+0000
ONEKEY
Last checked Oct 6 2026 at 5:17 PM GMT+0000
Bathroom Details
- Full Bathrooms: 2
- Half Bathroom: 1
Interior Features
- Eat-In Kitchen
- Pantry
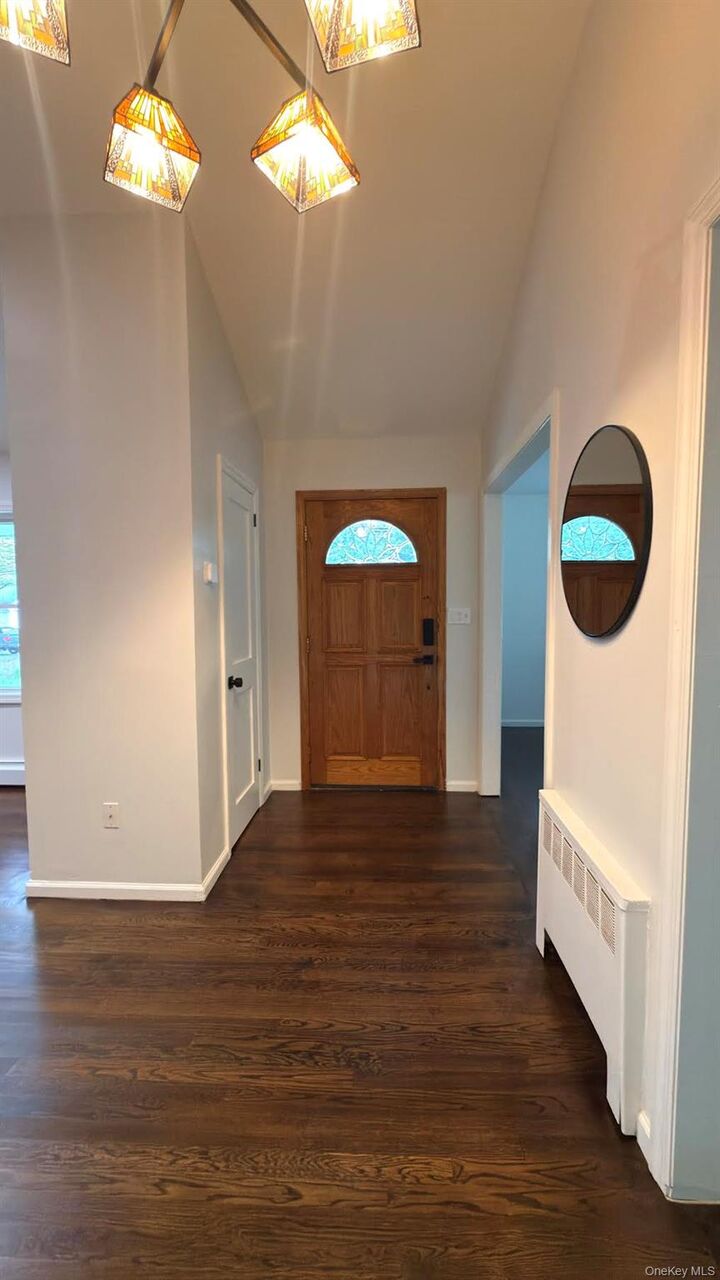
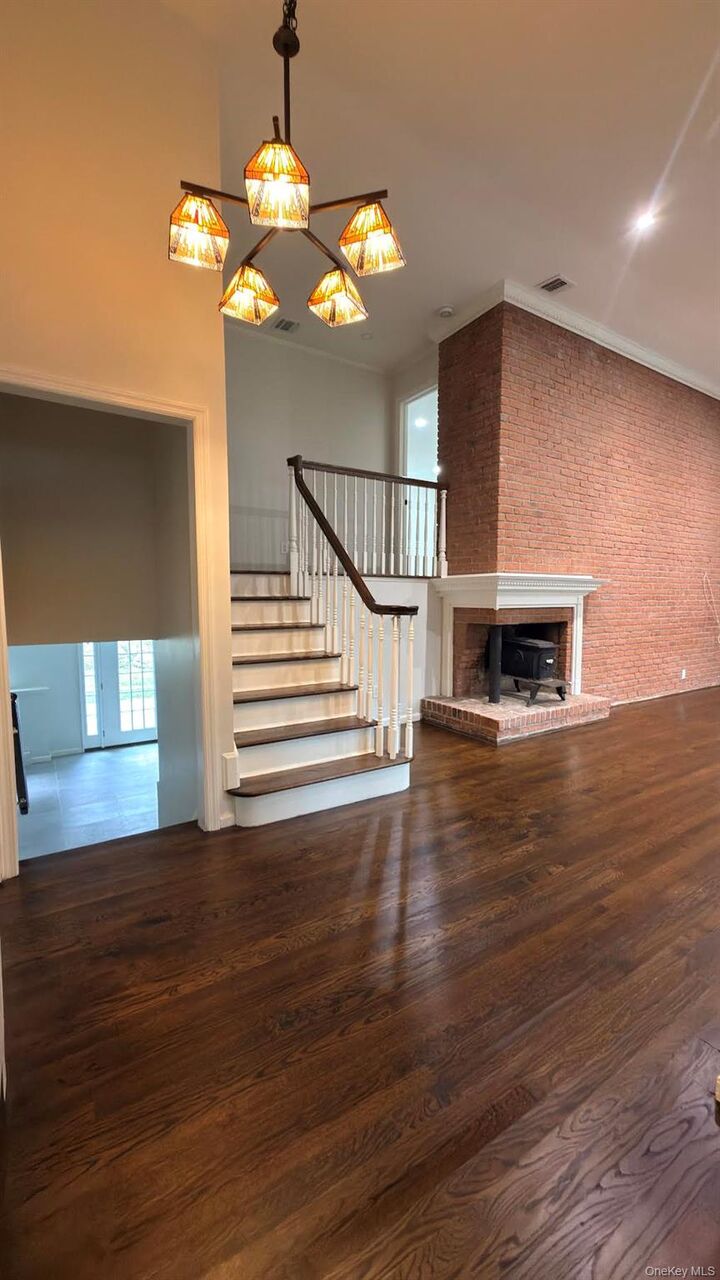
- Cathedral Ceiling(s)
- High Ceilings
- Open Floorplan
- Open Kitchen
- Soaking Tub
- Laundry: Laundry Room
- Built-In Features
- Chandelier
- Primary Bathroom
Kitchen
- Cooktop
- Dishwasher
- Dryer
- Freezer
- Microwave
- Refrigerator
- Washer
- Stainless Steel Appliance(s)
- Gas Cooktop
- Oil Water Heater
- Convection Oven
Subdivision
- Old Chester Hills
Property Features
- Fireplace: None
Heating and Cooling
- Baseboard
- Radiant Floor
- Central Air
- Attic Fan
Basement Information
- See Remarks
Flooring
- Wood
- Tile
- Combination
- Other
Utility Information
- Utilities: Electricity Available, Natural Gas Available, Water Available, Trash Collection Public, Electricity Connected, Natural Gas Connected
- Sewer: Cesspool
School Information
- Elementary School: James H Boyd Elementary School
- Middle School: Elwood Middle School
- High School: Elwood/John Glenn High School
Parking
- Driveway
- Attached
- Garage
Living Area
- 2,600 sqft
Location
Disclaimer: Square footage is based on information available to agent, including County records. Information has not been verified by agent and should be verified by buyer.
Based on information submitted to the MLS GRID as of 10/6/2026 17:17. All data is obtained from various sources and may not have been verified by broker or MLS GRID. Supplied Open House Information is subject to change without notice. All information should be independently reviewed and verified for accuracy. Properties may or may not be listed by the office/agent presenting the information.


Enjoy a superb mid-block location just minutes from outstanding shopping, restaurants, entertainment, recreational activities, and Huntington’s vibrant surrounding villages.
In accordance with the Town of Huntington rental permit, maximum occupancy is limited to six. All prospective tenants must complete the rental application and screening process through RentSpree using the provided link. DO NOT SEND ANY INFORMATION. ALL APPLICANTS MUST GO THROUGH RENTSPREE. A link has been provided.
Application Link: https://apply.link/fUMYAs0