

Listing by: ONEKEY as distributed by MLS GRID / Listed By: Josue Sandoval, Better Homes And Gardens Real Estate Realty Connect - Contact: 631-645-5988
5 E 4th Street Huntington Station, NY 11746
Pending (96 Days)
$729,999 (USD)
Description
MLS #:
1017087
1017087
Taxes
$8,998(2025)
$8,998(2025)
Lot Size
5,227 SQFT
5,227 SQFT
Type
Single-Family Home
Single-Family Home
Year Built
1950
1950
Style
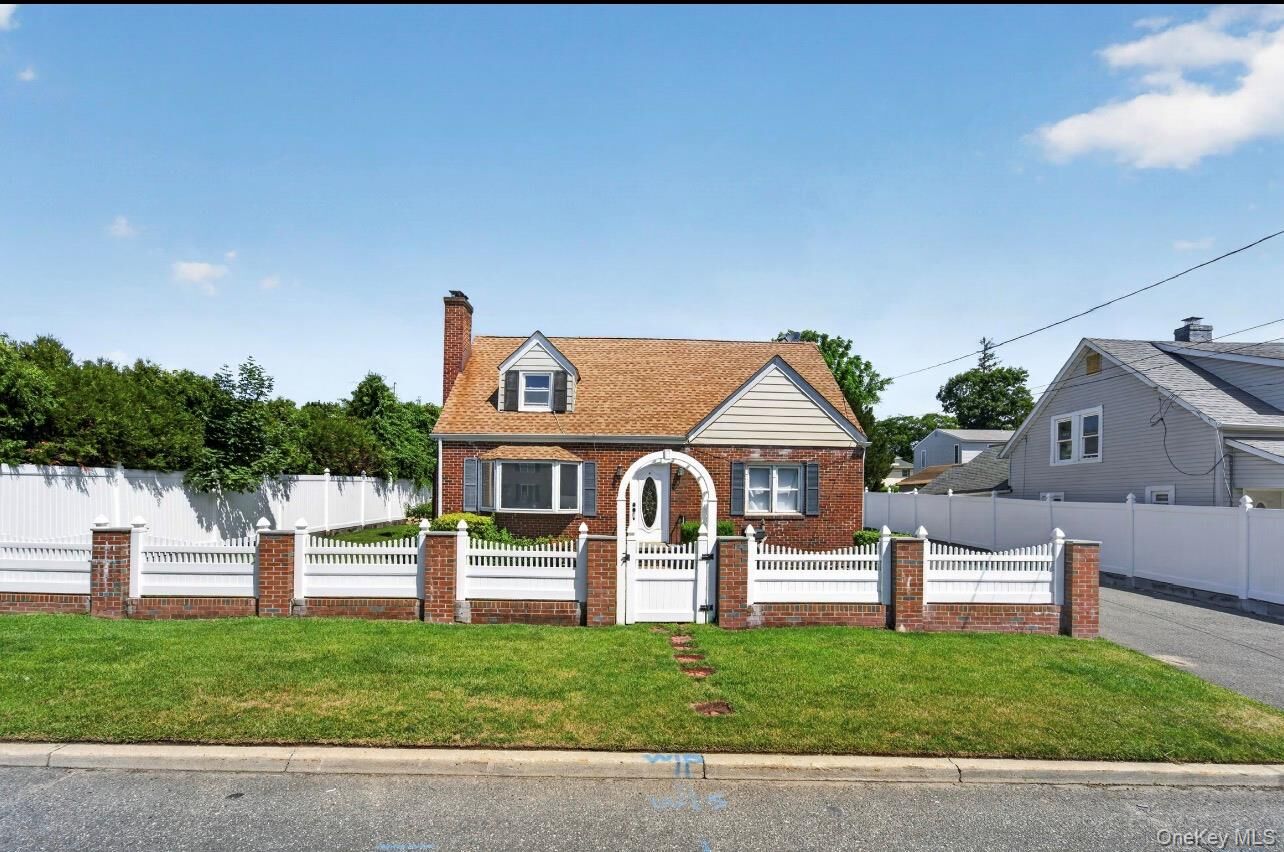
Exp Cape
Exp Cape
School District
Huntington
Huntington
County
Suffolk County
Suffolk County
Listed By
Josue Sandoval, Better Homes And Gardens Real Estate Realty Connect, Contact: 631-645-5988
Source
ONEKEY
Last checked Sep 28 2026 at 7:40 AM GMT+0000
ONEKEY
Last checked Sep 28 2026 at 7:40 AM GMT+0000
Bathroom Details
- Full Bathrooms: 3
Interior Features
- Eat-In Kitchen
- Entrance Foyer
- Washer/Dryer Hookup
- First Floor Bedroom
- Formal Dining
- First Floor Full Bath
- Breakfast Bar
Kitchen
- Dishwasher
- Dryer
- Microwave
- Refrigerator
- Washer
- Electric Range
Heating and Cooling
- Oil
- Baseboard
- Wall/Window Unit(s)
Basement Information
- Full
- Finished
- Walk-Out Access
Utility Information
- Utilities: Electricity Available, Cable Available, Sewer Available
- Sewer: Cesspool
School Information
- Elementary School: Southdown School
- Middle School: J Taylor Finley Middle School
- High School: Huntington High School
Parking
- Driveway
- Garage
- Garage Door Opener
- Oversized
Living Area
- 2,686 sqft
Additional Information: Realty Connect | 631-645-5988
Location
Estimated Monthly Mortgage Payment
*Based on Fixed Interest Rate withe a 30 year term, principal and interest only
Listing price
Down payment
%
Interest rate
%Mortgage calculator estimates are provided by Better Homes and Gardens Real Estate LLC and are intended for information use only. Your payments may be higher or lower and all loans are subject to credit approval.
Disclaimer: Square footage is based on information available to agent, including County records. Information has not been verified by agent and should be verified by buyer.
Based on information submitted to the MLS GRID as of 9/28/2026 07:40. All data is obtained from various sources and may not have been verified by broker or MLS GRID. Supplied Open House Information is subject to change without notice. All information should be independently reviewed and verified for accuracy. Properties may or may not be listed by the office/agent presenting the information.


This move-in-ready home offers 5 spacious bedrooms and 3 full bathrooms, providing plenty of room for comfortable living. Open-concept kitchen that flows into the living room, creating the perfect space for entertaining while filling the home with natural light.
The main level features two generously sized bedrooms, a full bathroom, and a convenient laundry/storage room. Upstairs, you’ll find two additional large bedrooms and another full bathroom.
The home also boasts a brand-new, fully finished basement with C/O, complete with new flooring, a new egress window, a beautifully updated full bathroom, an additional bedroom, and a separate walk-out entrance—offering endless possibilities for extended living, guests, or recreation.
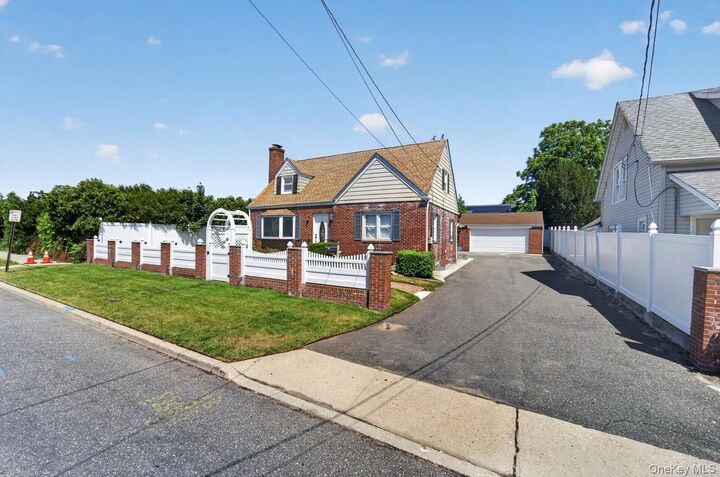
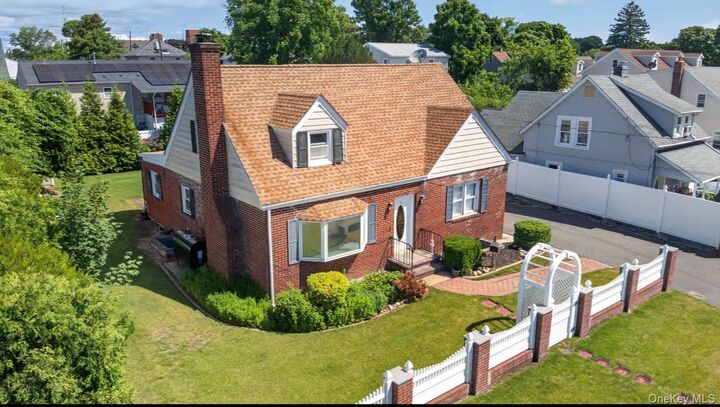
Outside, enjoy exceptional parking with a detached two-car garage and a driveway that accommodates up to seven vehicles. The beautifully landscaped yard enhances the home’s curb appeal, electric-powered shed provides extra storage. Additional highlights include numerous recent updates throughout.
This incredible home has it all and won’t last long! LOW TAXES!!