

Listing by: ONEKEY as distributed by MLS GRID / Listed By: Jimmy "Manuja" Gagandeep-Singh, Better Homes And Gardens Real Estate Realty Connect; Jaswinder "Jimmy" Singh, Realty Connect - Contact: sellwithsinghs@gmail.com
19 Arrow Lane Hicksville, NY 11801
Pending (165 Days)
$1,679,999 (USD)
Description
MLS #:
985501
985501
Lot Size
8,400 SQFT
8,400 SQFT
Type
Single-Family Home
Single-Family Home
Year Built
2026
2026
Style
Colonial
Colonial
School District
Hicksville
Hicksville
County
Nassau County
Nassau County
Listed By
Jimmy "Manuja" Gagandeep-Singh, Better Homes And Gardens Real Estate Realty Connect, Contact: sellwithsinghs@gmail.com
Jaswinder "Jimmy" Singh, Better Homes And Gardens Real Estate Realty Connect
Jaswinder "Jimmy" Singh, Better Homes And Gardens Real Estate Realty Connect
Source
ONEKEY
Last checked Sep 28 2026 at 3:07 AM GMT+0000
ONEKEY
Last checked Sep 28 2026 at 3:07 AM GMT+0000
Bathroom Details
- Full Bathrooms: 5
- Half Bathroom: 1
Interior Features
- Master Downstairs
- Eat-In Kitchen
- Entrance Foyer
- Walk-In Closet(s)
- Pantry
- Chefs Kitchen
- Open Kitchen
- First Floor Bedroom
- Formal Dining
- First Floor Full Bath
- Laundry: Laundry Room
- Chandelier
- Primary Bathroom
- Speakers
- Whole House Entertainment System
- Sound System
Kitchen
- Cooktop
- Dishwasher
- Dryer
- Microwave
- Oven
- Refrigerator
- Stainless Steel Appliance(s)
- Wine Refrigerator
Property Features
- Fireplace: Electric
Heating and Cooling
- Heat Pump
- Central Air
Basement Information
- Full
- Finished
Flooring
- Hardwood
Utility Information
- Utilities: Electricity Connected, Water Connected
- Sewer: Public Sewer
School Information
- Elementary School: Old Country Road School
- Middle School: Hicksville Middle School
- High School: Hicksville High School
Parking
- Driveway
Living Area
- 3,400 sqft
Additional Information: Realty Connect | sellwithsinghs@gmail.com
Location
Estimated Monthly Mortgage Payment
*Based on Fixed Interest Rate withe a 30 year term, principal and interest only
Listing price
Down payment
%
Interest rate
%Mortgage calculator estimates are provided by Better Homes and Gardens Real Estate LLC and are intended for information use only. Your payments may be higher or lower and all loans are subject to credit approval.
Disclaimer: Square footage is based on information available to agent, including County records. Information has not been verified by agent and should be verified by buyer.
Based on information submitted to the MLS GRID as of 9/28/2026 03:07. All data is obtained from various sources and may not have been verified by broker or MLS GRID. Supplied Open House Information is subject to change without notice. All information should be independently reviewed and verified for accuracy. Properties may or may not be listed by the office/agent presenting the information.


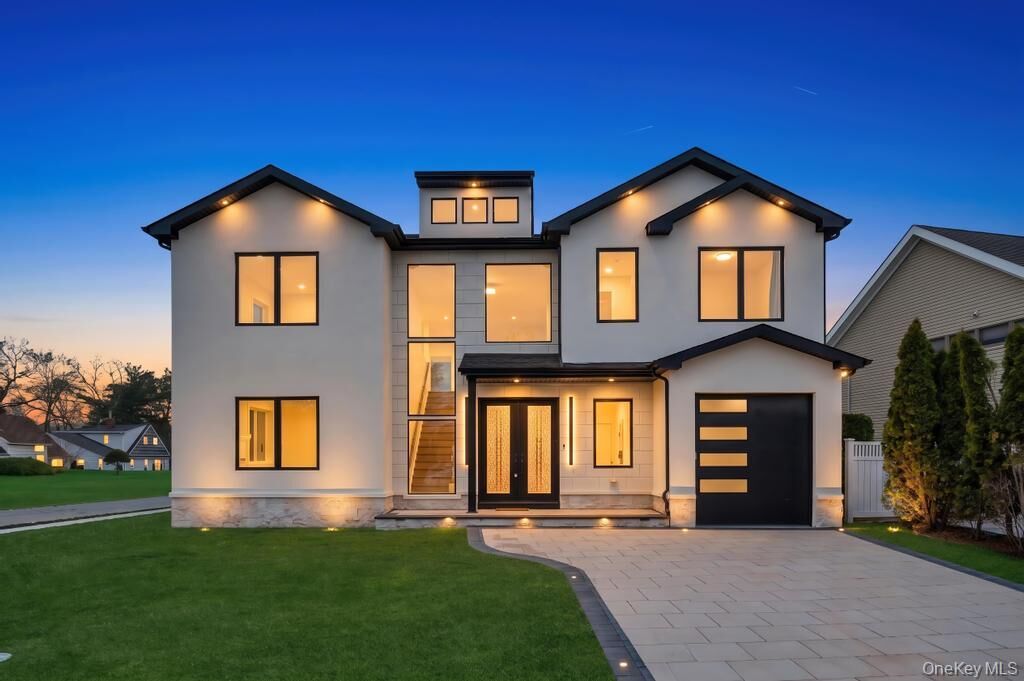
From the moment you enter the dramatic two-story glass foyer, the home invites you into a world of curated texture—from the herringbone white oak floors to the hand-applied Venetian plaster accents. Designer lighting, including a statement chandelier, enhances the sophisticated ambiance throughout.
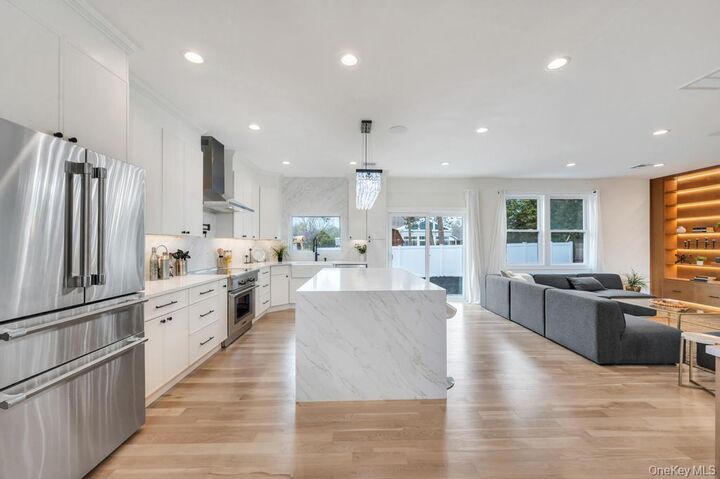
Imagine hosting dinner parties where the whole-home Sonos audio sets the tone, moving seamlessly from the designer kitchen into open living spaces framed by custom Fabuwood. Upstairs, each suite offers a private retreat, including spa-inspired bathrooms that prioritize tranquility and refined finishes. This is more than a turnkey residence; it is a meticulously designed backdrop for a modern, sophisticated lifestyle.
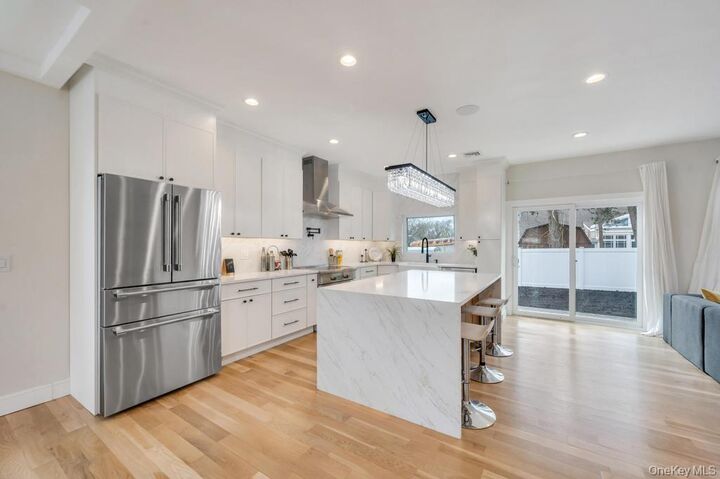
The main level features a seamless layout with a spacious family room, a custom fabricated designer kitchen, and a fully equipped chef’s kitchen anchored by a 36-inch professional-grade cooking range. Premium Thermador appliances, a wine cooler, and a stylish wet bar with floating shelves elevate the entertaining experience. An electric fireplace adds warmth and modern elegance, while designer moldings and Venetian plaster accent walls provide architectural detail.
A well-appointed powder room and a luxurious parents’ bedroom suite on the main floor offer convenience and comfort.
Upstairs, the second floor features four spacious bedrooms and three bathrooms, including both a junior suite and an expansive primary master suite, designed for ultimate privacy and relaxation.
Additional highlights include:
• 2-zone heating system with efficient heat pump technology
• Two 5-ton AC condensers for optimal climate control
• 6-inch baseboards throughout
• A 1-car garage
This home effortlessly combines luxury, comfort, and cutting-edge systems, making it ideal for modern living and upscale entertaining.