

Listing by: ONEKEY as distributed by MLS GRID / Listed By: Heath Kobelin, Better Homes And Gardens Real Estate Realty Connect
63 Ruby Street Elmont, NY 11003
Active (51 Days)
$689,999 (USD)
OPEN HOUSE TIMES
-
OPENSun, Oct 1112 noon - 3:00 pm
Description
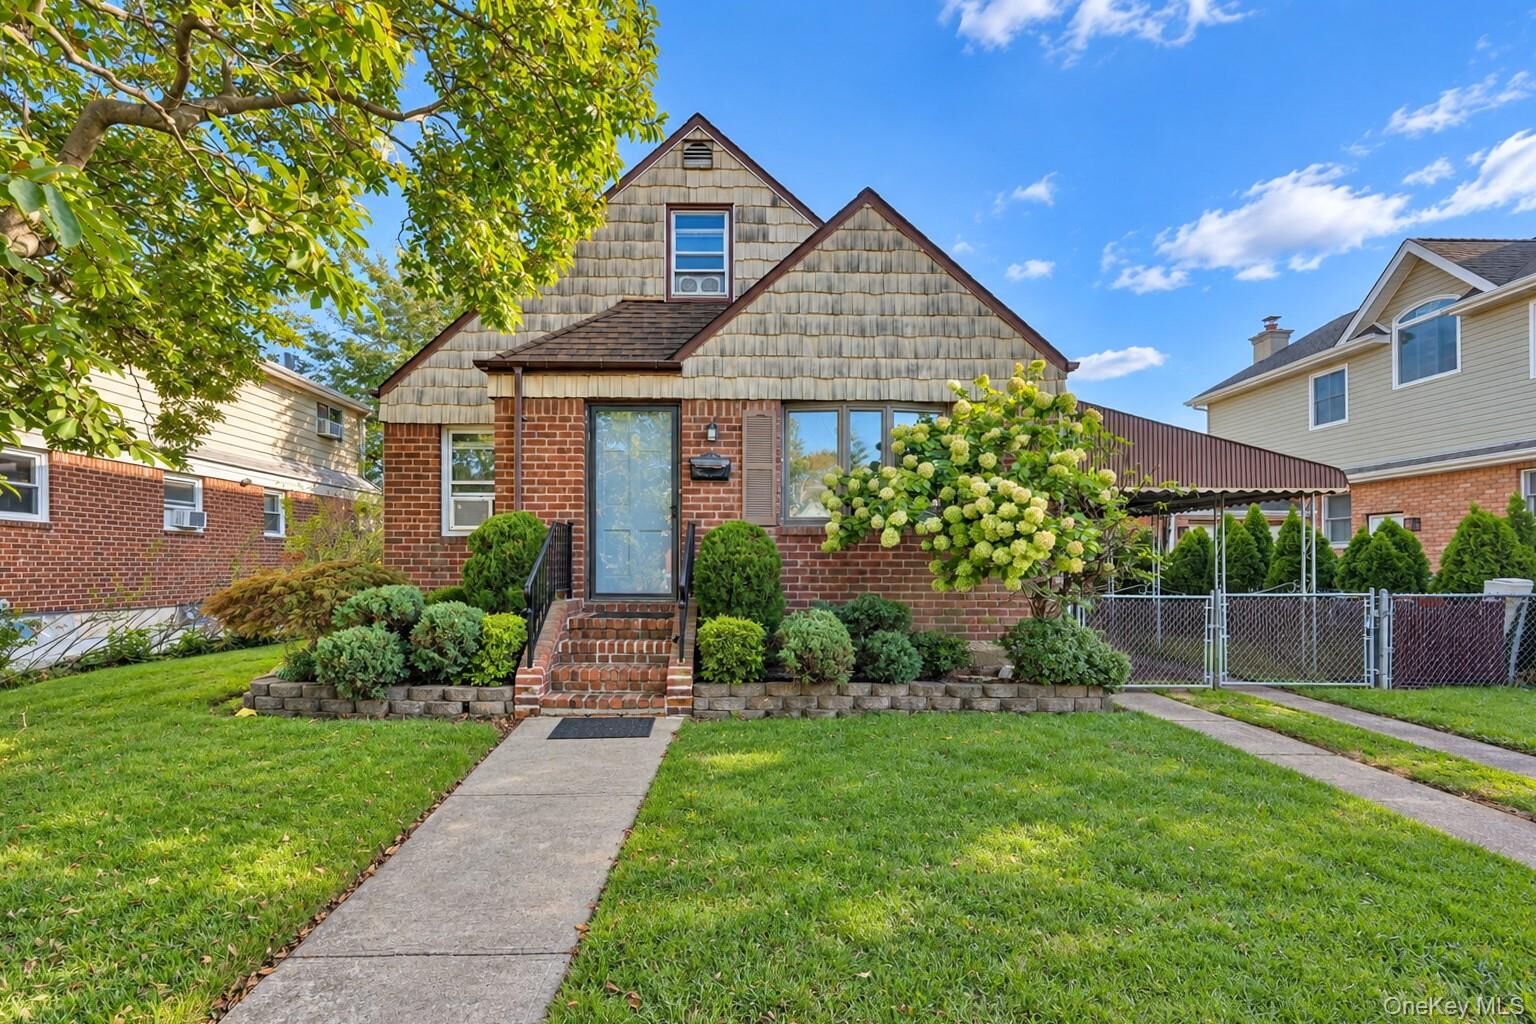
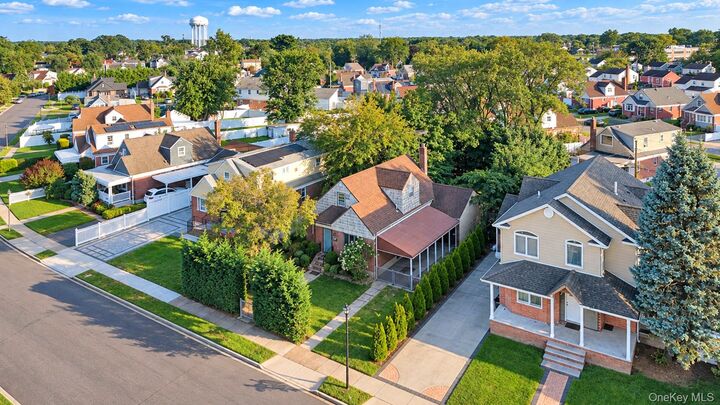
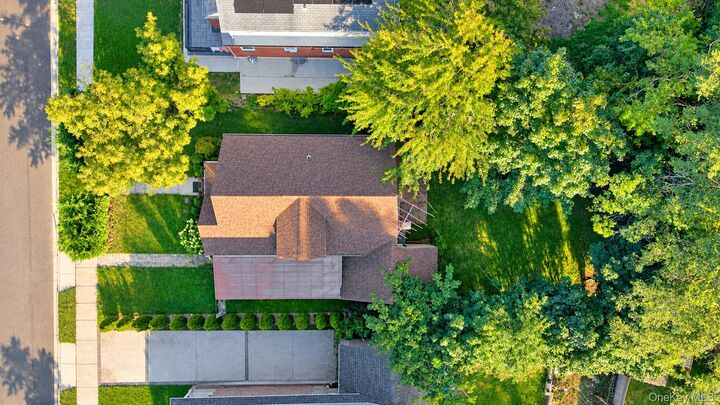
Welcome to this charming Cape-style home in the heart of Elmont, offering 3 bedrooms, 1 bath, and 7 total rooms of comfortable living space. This one-family residence has a flowing layout, central heat, large Bathroom with Jacuzzi tub and public utilities. Home includes a full basement that provides outstanding storage with expansion potential perfect for a home office, playroom, gym or recreation room. Home features a Carport + 1 car garage. The beautiful manicured front yard adds delightful curb appeal plus a large tranquil backyard perfect for entertaining with friends or a family barbeque gathering or just quiet peaceful relaxation. The level private lot sits on a quiet, lightly traveled street and is conveniently located just minutes from UBS Arena, Belmont Park, JFK airport, shopping, restaurants, parks, schools, public transportation, and major parkways. This home offers the perfect combination of comfort, potential and location. A solid choice home with timeless character and room to make it your own — A wonderful opportunity you won't want to miss.
MLS #:
1039474
1039474
Taxes
$11,823(2026)
$11,823(2026)
Lot Size
6,500 SQFT
6,500 SQFT
Type
Single-Family Home
Single-Family Home
Year Built
1950
1950
Style
Cape Cod
Cape Cod
School District
Sewanhaka Central
Sewanhaka Central
County
Nassau County
Nassau County
Listed By
Heath Kobelin, Better Homes And Gardens Real Estate Realty Connect
Source
ONEKEY
Last checked Oct 11 2026 at 5:23 AM GMT+0000
ONEKEY
Last checked Oct 11 2026 at 5:23 AM GMT+0000
Bathroom Details
- Full Bathroom: 1
Interior Features
- Master Downstairs
- Entrance Foyer
- Storage
- First Floor Bedroom
- Formal Dining
- First Floor Full Bath
Kitchen
- Dryer
- Refrigerator
- Washer
- Gas Water Heater
- Gas Oven
Lot Information
- Level
- Private
- Near School
- Near Shops
- Back Yard
- Front Yard
Property Features
- Foundation: Brick/Mortar
Heating and Cooling
- Natural Gas
- Forced Air
- None
Basement Information
- Full
- Unfinished
- Walk-Out Access
Flooring
- Carpet
- Wood
Utility Information
- Utilities: Cable Available, Trash Collection Public, Electricity Connected, Natural Gas Connected, Sewer Connected, Water Connected
- Sewer: Public Sewer
School Information
- Elementary School: Dutch Broadway School
- Middle School: Elmont Memorial High School
- High School: Elmont Memorial High School
Parking
- Driveway
- Attached
- Covered
- Garage
Living Area
- 1,282 sqft
Location
Estimated Monthly Mortgage Payment
*Based on Fixed Interest Rate withe a 30 year term, principal and interest only
Listing price
Down payment
%
Interest rate
%Mortgage calculator estimates are provided by Better Homes and Gardens Real Estate LLC and are intended for information use only. Your payments may be higher or lower and all loans are subject to credit approval.
Disclaimer: Square footage is based on information available to agent, including County records. Information has not been verified by agent and should be verified by buyer.
Based on information submitted to the MLS GRID as of 10/11/2026 05:23. All data is obtained from various sources and may not have been verified by broker or MLS GRID. Supplied Open House Information is subject to change without notice. All information should be independently reviewed and verified for accuracy. Properties may or may not be listed by the office/agent presenting the information.


