

Listing by: ONEKEY as distributed by MLS GRID / Listed By: Homesmart Premier Living Rlty - Contact: 631-762-3611
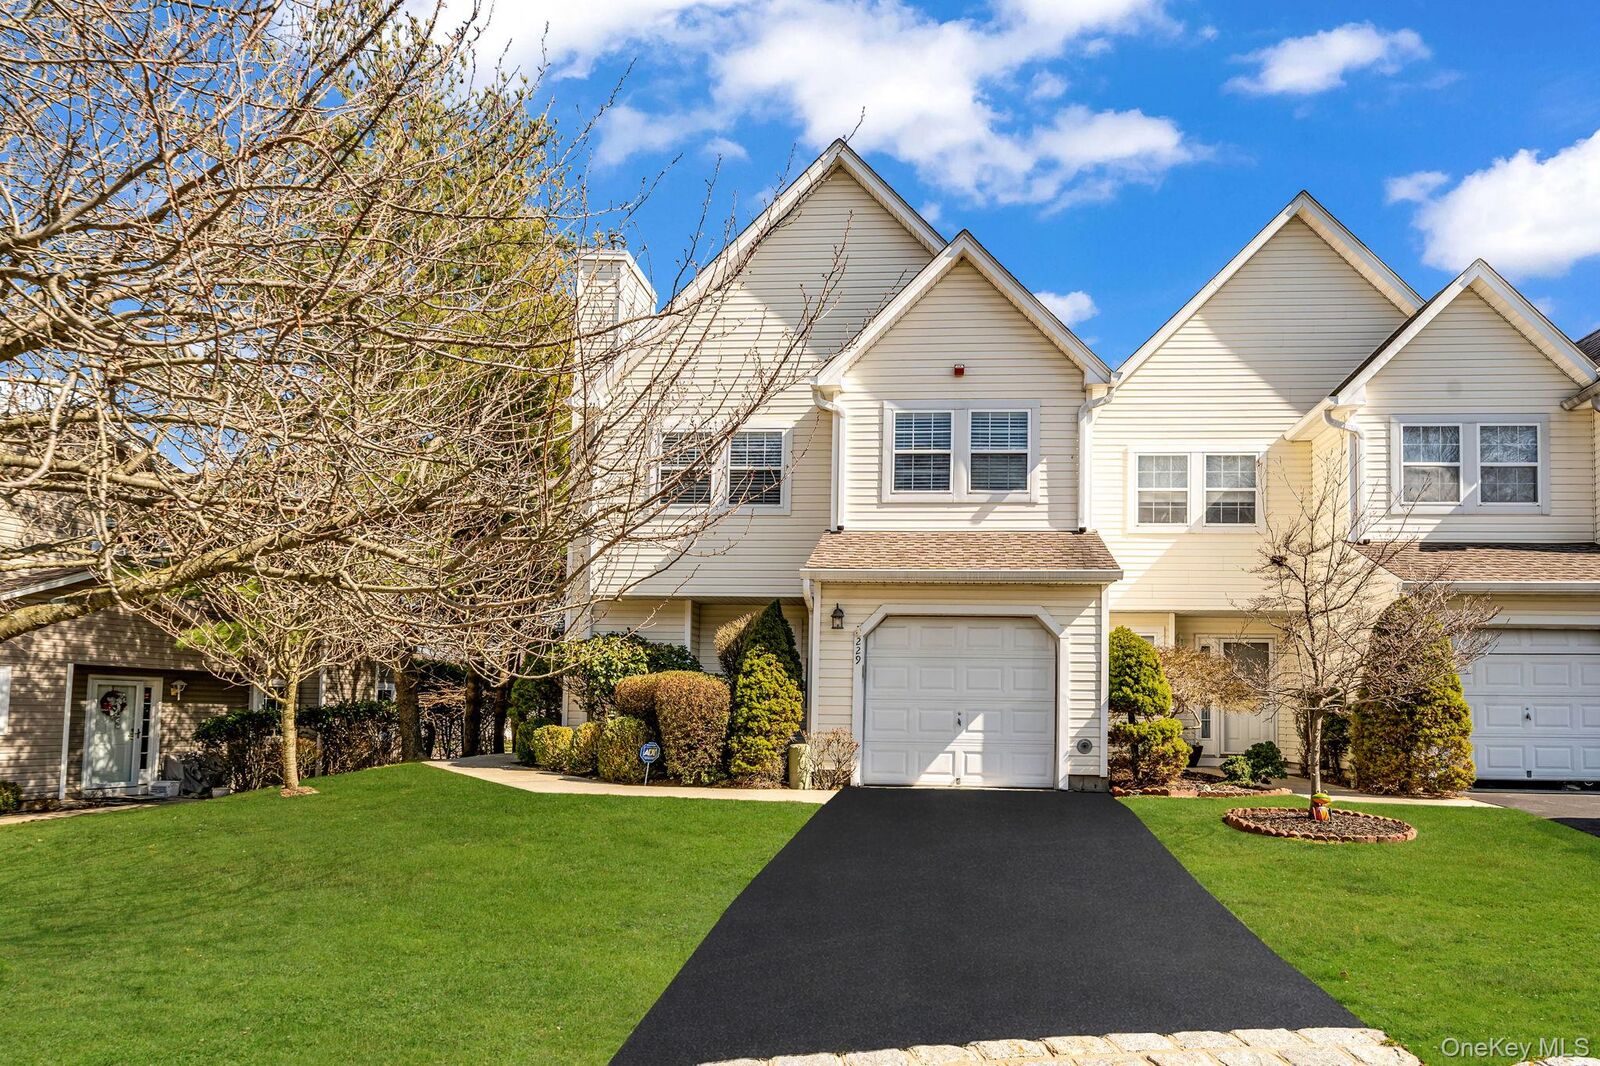
229 Erik Drive East Setauket, NY 11733
Pending (100 Days)
$765,000 (USD)
Description
MLS #:
982522
982522
Taxes
$5,390(2025)
$5,390(2025)
Lot Size
1,012 SQFT
1,012 SQFT
Type
Condo
Condo
Year Built
1998
1998
Views
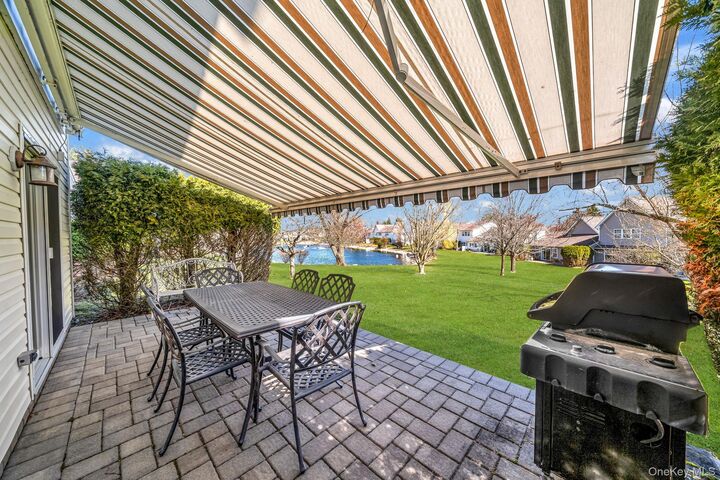
Lake
Lake
School District
Three Village
Three Village
County
Suffolk County
Suffolk County
Listed By
Nigel A. Rose Gri Cbr, Homesmart Premier Living Rlty, Contact: 631-762-3611
Source
ONEKEY
Last checked Aug 14 2026 at 2:13 AM GMT+0000
ONEKEY
Last checked Aug 14 2026 at 2:13 AM GMT+0000
Bathroom Details
- Full Bathrooms: 2
- Half Bathroom: 1
Interior Features
- Eat-In Kitchen
- Entrance Foyer
- Granite Counters
- Walk-In Closet(s)
- Pantry
- Cathedral Ceiling(s)
- Washer/Dryer Hookup
- Double Vanity
- Open Floorplan
- Ceiling Fan(s)
- Laundry: Laundry Room
- Crown Molding
- Primary Bathroom
- Recessed Lighting
- Laundry: Washer Hookup
- Laundry: Gas Dryer Hookup
Kitchen
- Dishwasher
- Dryer
- Microwave
- Refrigerator
- Washer
- Stainless Steel Appliance(s)
- Gas Water Heater
- Gas Range
- Convection Oven
Subdivision
- The Lakes At Setauket
Property Features
- Fireplace: Gas
- Foundation: Slab
Heating and Cooling
- Natural Gas
- Forced Air
- Hot Air
- Central Air
- Ductwork
Pool Information
- Community
- Salt Water
- In Ground
- Outdoor Pool
Homeowners Association Information
- Dues: $540/Monthly
Flooring
- Hardwood
- Carpet
- Ceramic Tile
Utility Information
- Utilities: Underground Utilities, Trash Collection Private, Electricity Connected, Natural Gas Connected, Sewer Connected, Water Connected, Cable Connected
- Sewer: Shared
School Information
- Elementary School: Arrowhead Elementary School
- Middle School: Robert Cushman Murphy Jr High School
- High School: Ward Melville Senior High School
Parking
- Driveway
Living Area
- 2,000 sqft
Additional Information: Homesmart Premier Living Rlty | 631-762-3611
Location
Estimated Monthly Mortgage Payment
*Based on Fixed Interest Rate withe a 30 year term, principal and interest only
Listing price
Down payment
%
Interest rate
%Mortgage calculator estimates are provided by Better Homes and Gardens Real Estate LLC and are intended for information use only. Your payments may be higher or lower and all loans are subject to credit approval.
Disclaimer: Square footage is based on information available to agent, including County records. Information has not been verified by agent and should be verified by buyer.
Based on information submitted to the MLS GRID as of 8/14/2026 02:13. All data is obtained from various sources and may not have been verified by broker or MLS GRID. Supplied Open House Information is subject to change without notice. All information should be independently reviewed and verified for accuracy. Properties may or may not be listed by the office/agent presenting the information.


Inside, no detail has been overlooked. Rich wood flooring and elegant tile span the first level, complemented by a elegant gas fireplace surrounded by a custom wood mantle in the living room and a sliding door that seamlessly connect indoor and outdoor living spaces. The spacious primary suite features dual closets, plus an extended walk-in with two wall safes, along with a well-appointed ensuite bath with no detail overlooked.
The updated kitchen is both stylish and functional, showcasing stainless steel energy-efficient appliances, granite countertops, and custom wood cabinetry. Throughout the home, you will find refined touches such as custom moldings, beautifully renovated bathrooms, recessed lighting plus ceiling fans in the bedrooms. Windows are finished with premium Hunter Douglas blinds, adding both style and comfort.
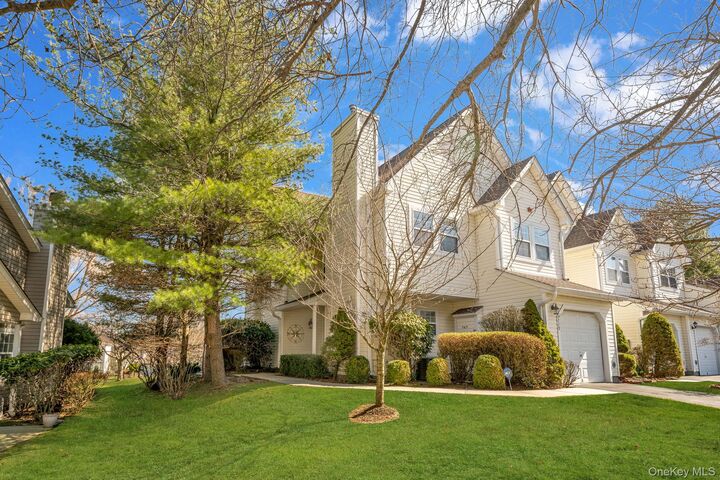
A perfect blend of elegance, comfort and modern convenience, this exceptional home is truly move-in ready and offers a lifestyle of ease in a picturesque setting. Amenities include two heated saltwater pools, kiddie pool, fitness center with showers and saunas, clubhouse room for cards, TV and resident get togethers, plus a newly updated playground for chiildren and tennis/pickleball courts.