

Listing by: ONEKEY as distributed by MLS GRID / Listed By: Homesmart Premier Living Rlty - Contact: lizmarino.homesmart@gmail.com
12 Summit Street East Patchogue, NY 11772
Pending (225 Days)
$599,000 (USD)
Description
MLS #:
953181
953181
Taxes
$10,714(2026)
$10,714(2026)
Lot Size
10,454 SQFT
10,454 SQFT
Type
Single-Family Home
Single-Family Home
Year Built
2014
2014
Style
Exp Ranch
Exp Ranch
School District
South Country
South Country
County
Suffolk County
Suffolk County
Listed By
Elisabeth Marino Cbr, Homesmart Premier Living Rlty, Contact: lizmarino.homesmart@gmail.com
Source
ONEKEY
Last checked Oct 2 2026 at 10:29 PM GMT+0000
ONEKEY
Last checked Oct 2 2026 at 10:29 PM GMT+0000
Bathroom Details
- Full Bathroom: 1
- Half Bathroom: 1
Interior Features
- First Floor Bedroom
- First Floor Full Bath
- Laundry: In Hall
- Laundry: Laundry Room
Kitchen
- Dishwasher
- Dryer
- Microwave
- Refrigerator
- Washer
- Stainless Steel Appliance(s)
Property Features
- Fireplace: Living Room
- Fireplace: Wood Burning
Heating and Cooling
- Oil
- Central Air
- Ductless
Basement Information
- Storage Space
Homeowners Association Information
- Dues: $1490/Annually
Utility Information
- Utilities: See Remarks
- Sewer: Cesspool
School Information
- Elementary School: Frank P Long Intermediate Sch
- Middle School: Bellport Middle School
- High School: Bellport Senior High School
Parking
- Driveway
Living Area
- 1,850 sqft
Additional Information: Homesmart Premier Living Rlty | lizmarino.homesmart@gmail.com
Location
Estimated Monthly Mortgage Payment
*Based on Fixed Interest Rate withe a 30 year term, principal and interest only
Listing price
Down payment
%
Interest rate
%Mortgage calculator estimates are provided by Better Homes and Gardens Real Estate LLC and are intended for information use only. Your payments may be higher or lower and all loans are subject to credit approval.
Disclaimer: Square footage is based on information available to agent, including County records. Information has not been verified by agent and should be verified by buyer.
Based on information submitted to the MLS GRID as of 10/2/2026 22:29. All data is obtained from various sources and may not have been verified by broker or MLS GRID. Supplied Open House Information is subject to change without notice. All information should be independently reviewed and verified for accuracy. Properties may or may not be listed by the office/agent presenting the information.


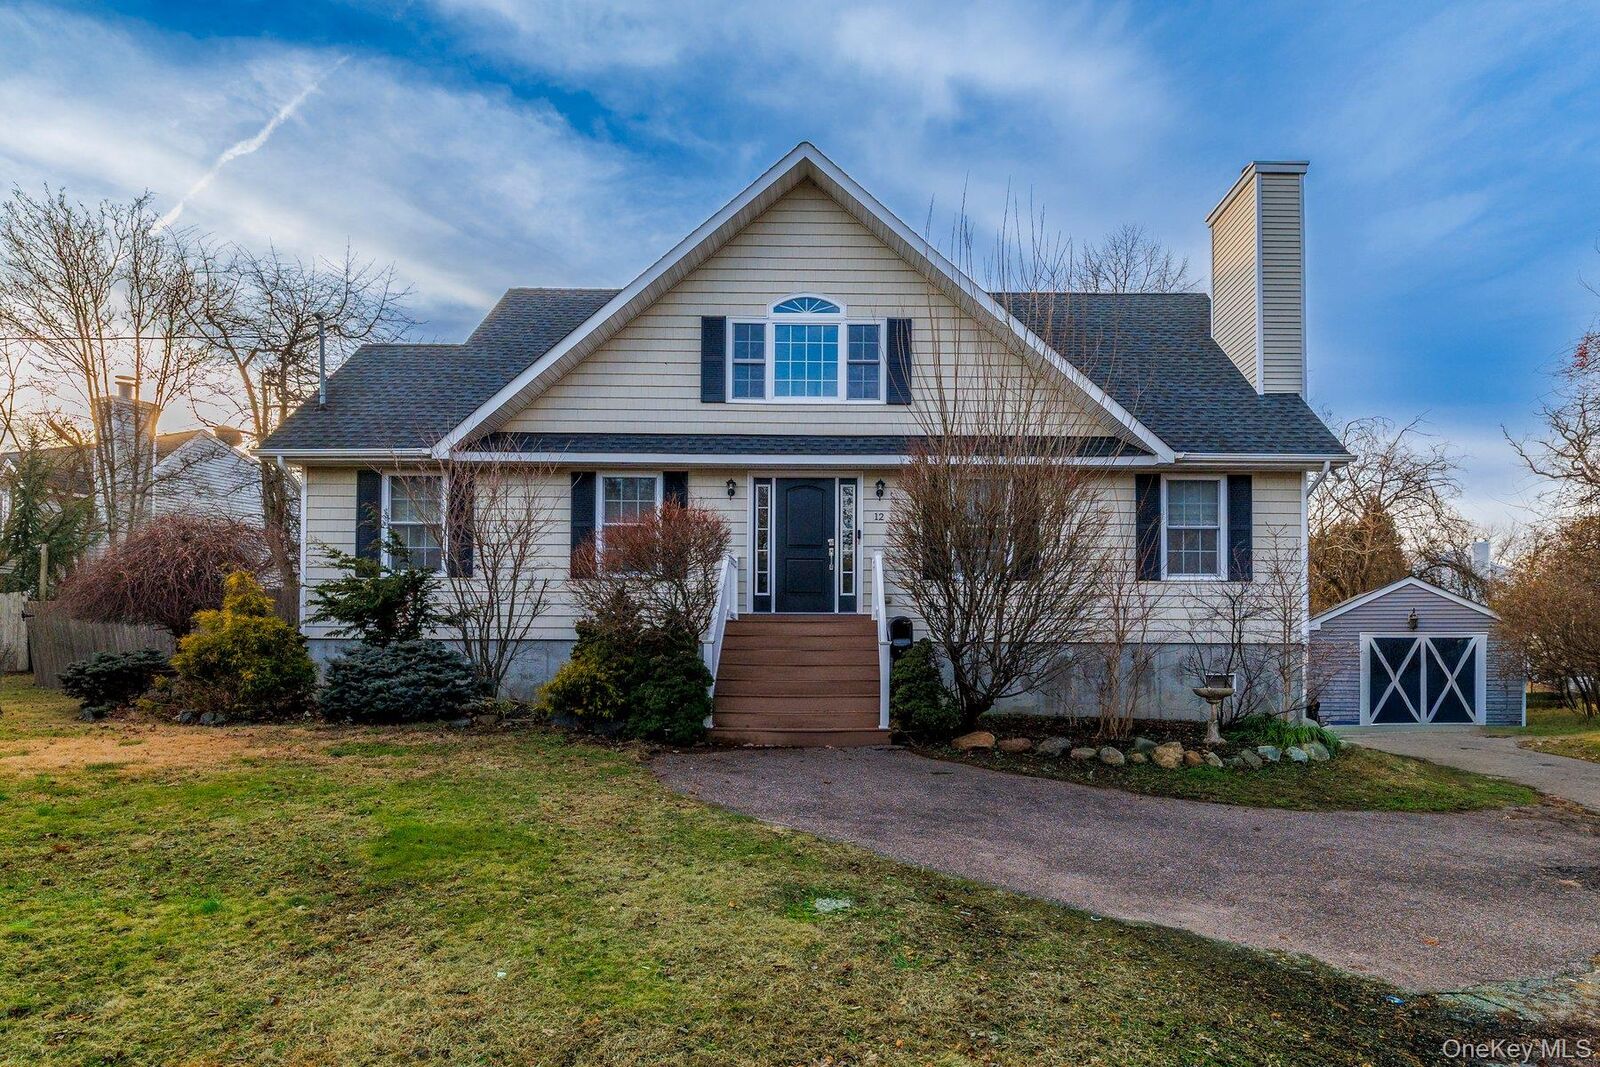
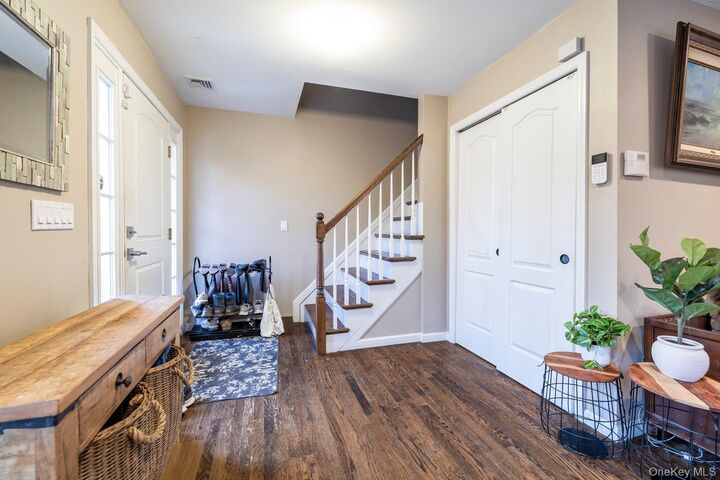
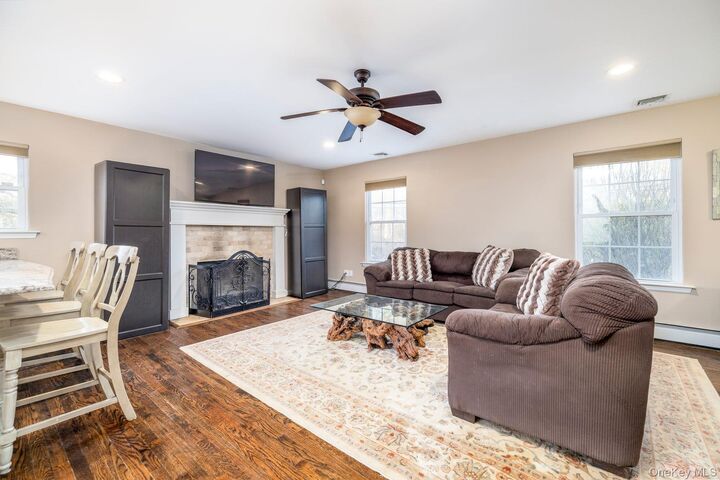
Built in 2014, this beautifully maintained home in the highly desirable Patchogue Shores community blends modern construction with coastal charm. Designed for easy one-level living, it features hardwood floors, an open, inviting layout, and a spacious second-floor bonus room perfect for a home office, guest space, playroom, or future expansion. The primary suite presents an exciting opportunity to complete a generous ensuite bath—adding instant equity while creating the private retreat you've always wanted. Thoughtfully designed for its location, the home was elevated during construction and includes valuable flood-mitigation features such as flood vents, French drains, and five new shallow cesspools for added peace of mind. Additional improvements include a new oil tank and quality finishes throughout. Enjoy private beach access and embrace the best of Long Island coastal living in one of Patchogue's most sought-after waterfront communities. With its modern construction, thoughtful updates, and incredible potential, this is an opportunity you won't want to miss.