

Listing by: ONEKEY as distributed by MLS GRID / Listed By: Traci Conforti, Better Homes And Gardens Real Estate Realty Connect; Nicholas Migliore, Realty Connect - Contact: 631-881-5160
7 Redwood Drive Dix Hills, NY 11746
Active (7 Days)
$4,688,000 (USD)

Description
MLS #:
1068898
1068898
Taxes
$49,560(2026)
$49,560(2026)
Lot Size
1 acres
1 acres
Type
Single-Family Home
Single-Family Home
Year Built
2022
2022
Style
Estate
Estate
School District
Half Hollow Hills
Half Hollow Hills
County
Suffolk County
Suffolk County
Listed By
Traci Conforti, Better Homes And Gardens Real Estate Realty Connect, Contact: 631-881-5160
Nicholas Migliore, Better Homes And Gardens Real Estate Realty Connect
Nicholas Migliore, Better Homes And Gardens Real Estate Realty Connect
Source
ONEKEY
Last checked Nov 14 2026 at 12:01 AM GMT+0000
ONEKEY
Last checked Nov 14 2026 at 12:01 AM GMT+0000
Bathroom Details
- Full Bathrooms: 4
- Half Bathroom: 1
Interior Features
- Eat-In Kitchen
- Entrance Foyer
- Storage
- Smart Thermostat
- High Ceilings
- Chefs Kitchen
- Double Vanity
- Open Floorplan
- Open Kitchen
- Kitchen Island
- Soaking Tub
- First Floor Bedroom
- Formal Dining
- First Floor Full Bath
- Laundry: Laundry Room
- Energy Star Qualified Door(s)
- His and Hers Closets
- Primary Bathroom
- Quartz/Quartzite Counters
- Central Vacuum
Kitchen
- Dishwasher
- Dryer
- Oven
- Refrigerator
- Washer
- Stainless Steel Appliance(s)
- Tankless Water Heater
- Range
Property Features
- Fireplace: Gas
- Fireplace: Family Room
Heating and Cooling
- Propane
- Radiant Floor
- Central Air
Basement Information
- Unfinished
Flooring
- Wood
Utility Information
- Utilities: Underground Utilities, Trash Collection Public, Electricity Connected, Cable Connected, Propane
- Sewer: Cesspool
School Information
- Elementary School: Vanderbilt Elementary School
- Middle School: Candlewood Middle School
- High School: Half Hollow Hills High School West
Parking
- Off Street
- Attached
Living Area
- 8,628 sqft
Additional Information: Realty Connect | 631-881-5160
Location
Estimated Monthly Mortgage Payment
*Based on Fixed Interest Rate withe a 30 year term, principal and interest only
Listing price
Down payment
%
Interest rate
%Mortgage calculator estimates are provided by Better Homes and Gardens Real Estate LLC and are intended for information use only. Your payments may be higher or lower and all loans are subject to credit approval.
Disclaimer: Square footage is based on information available to agent, including County records. Information has not been verified by agent and should be verified by buyer.
Based on information submitted to the MLS GRID as of 11/14/2026 00:01. All data is obtained from various sources and may not have been verified by broker or MLS GRID. Supplied Open House Information is subject to change without notice. All information should be independently reviewed and verified for accuracy. Properties may or may not be listed by the office/agent presenting the information.


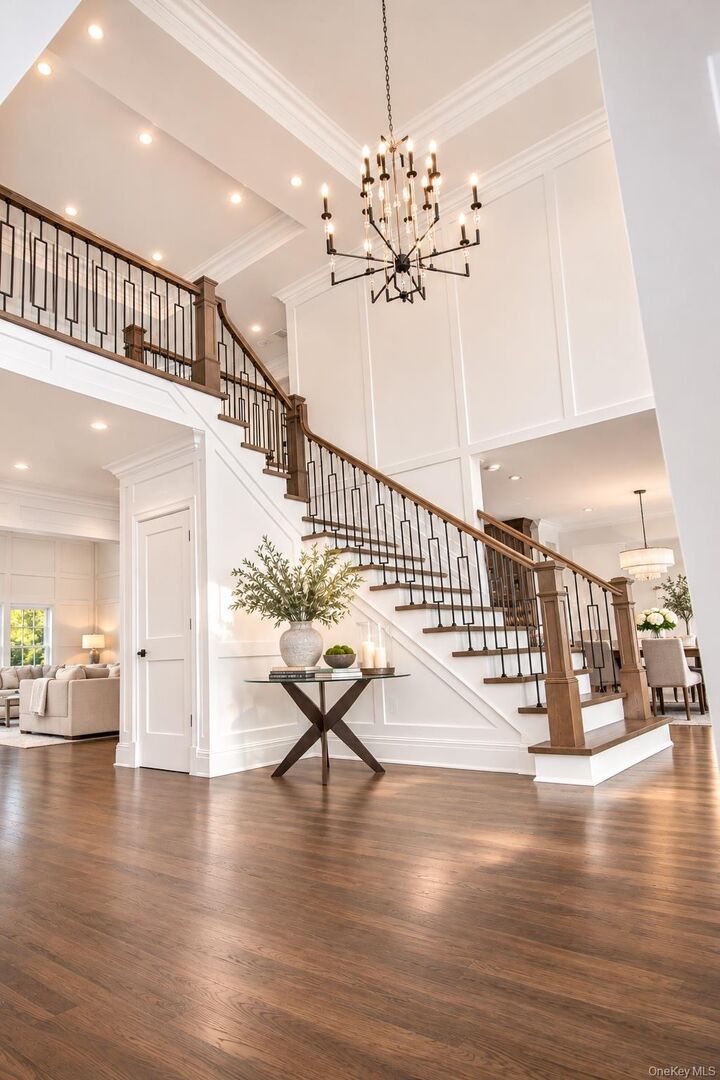
From the moment you enter the grand foyer, you are greeted by a dramatic, soaring entrance that sets the tone for the elegance found throughout. Exquisite white oak hardwood flooring, high-end finishes, and a striking porcelain-tiled fireplace create an atmosphere of timeless sophistication. The expansive open-concept design offers an effortless flow for both everyday living and elegant entertaining.
At the heart of the home is a spectacular chef-inspired kitchen featuring an enormous center island, stunning quartz countertops, and premium Thermador appliances. Complementing this impressive space is a beautifully designed walnut butler’s pantry, a dedicated wine bar, and a separate coffee station complete with a Miele espresso machine. Every detail has been thoughtfully considered to deliver both beauty and functionality.
Designed with versatility and luxury in mind, this residence features two magnificent primary en-suites, one conveniently located on the main level and another on the second floor. The upstairs primary retreat offers a private sanctuary featuring two generously sized custom walk-in closets, a luxurious en-suite bath, and a private balcony overlooking the beautifully manicured grounds. Each additional bedroom is spacious, inviting, and thoughtfully designed for exceptional comfort.
Additional highlights include two conveniently located laundry rooms, one on each level, a dedicated mudroom, and an impressive three-car garage with generous ceiling height offering the potential for future vehicle lifts. The expansive full basement, featuring 9-foot ceilings, provides remarkable space and endless possibilities for future customization.
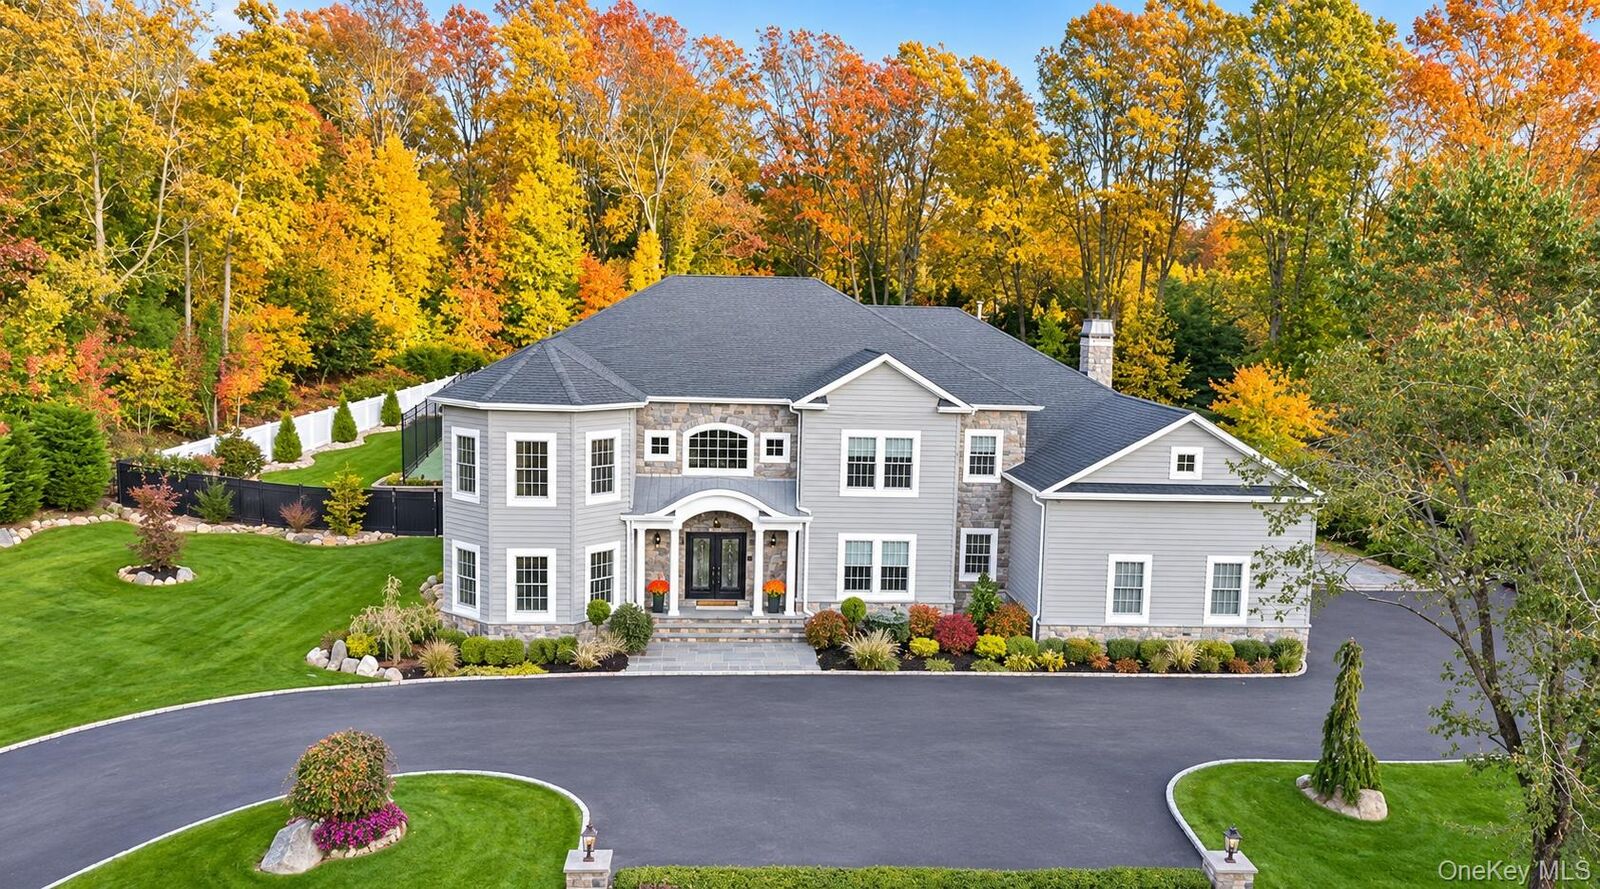
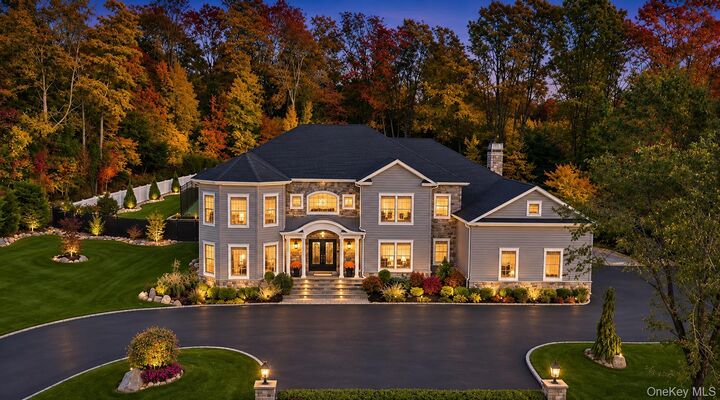
The outdoor setting is equally captivating. A beautiful backyard patio creates the perfect backdrop for alfresco dining and entertaining, while the newly renovated tennis and pickleball court offers a private recreational experience just steps from your door. The expansive grounds provide exceptional privacy, generous space for gatherings, and the exciting potential to create a resort-inspired backyard oasis with a future swimming pool, subject to applicable approvals.
More than just a home, this is a lifestyle. A rare opportunity to experience refined luxury, exceptional amenities, and timeless sophistication, all within your own private one-acre retreat. Schedule your private showing and experience this remarkable residence firsthand