

Listing by: ONEKEY as distributed by MLS GRID / Listed By: Margaret "Rita" Tsoukaris, Better Homes And Gardens Real Estate Realty Connect - Contact: 631-881-5160
2 Layton Lane Centereach, NY 11720
Active (0 Days)
$699,000 (USD)
OPEN HOUSE TIMES
-
OPENSat, Nov 711:30 am - 1:00 pm
Description
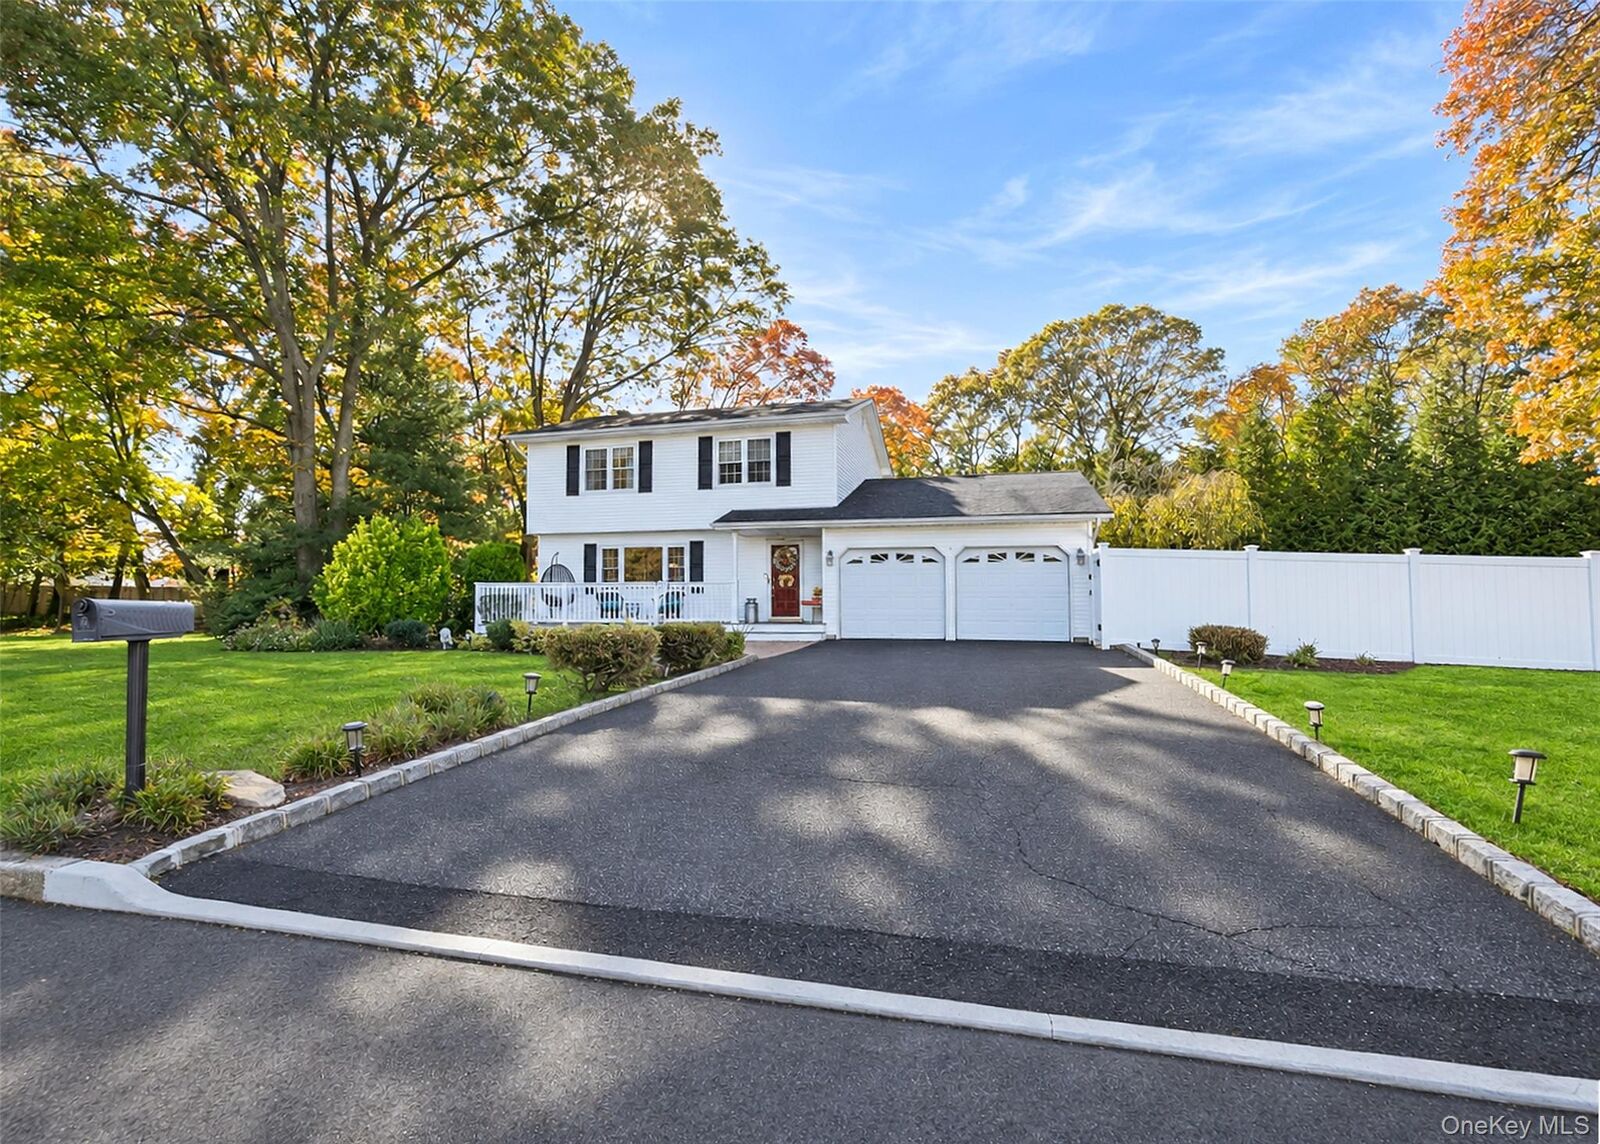
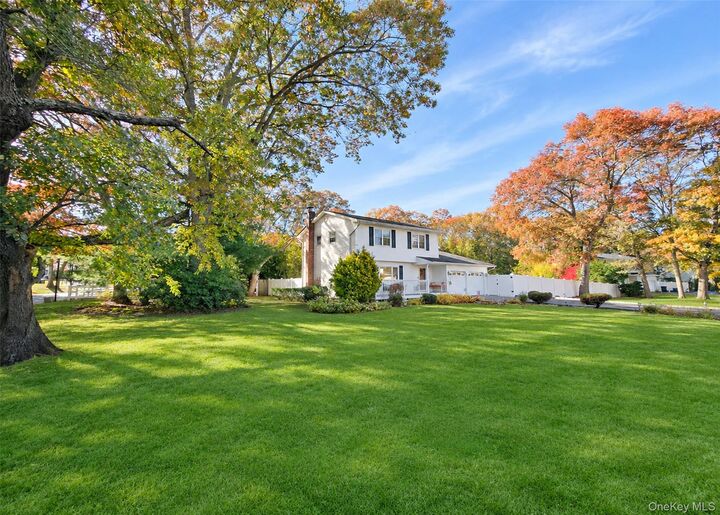
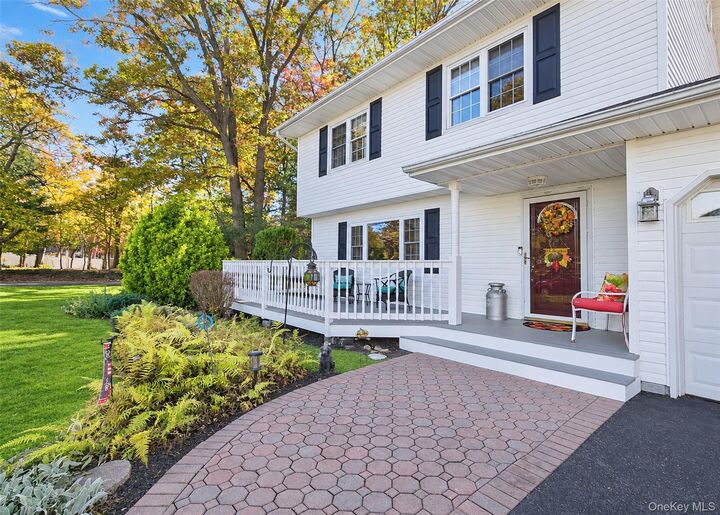
Welcome to 2 Layton Lane in Centereach! Situated on a 1/3-acre corner property, this spacious three-bedroom, one-and-a-half-bath home welcomes you with an oversized front porch. The interior features a large living room and dining room, crown molding, and a combination of hardwood and laminate flooring. The generous 13’ x 18’ step-down den offers Andersen windows and an Andersen sliding door leading to the backyard patio, providing a comfortable space for relaxing and entertaining. The updated main bathroom features a Jacuzzi tub. Additional highlights include a three-quarter unfinished basement, an attic, and a two-car garage. The dishwasher and hot water heater are approximately one year old, and the washing machine is approximately four years old. Exterior features include PVC fencing approximately five years old, a blacktop driveway with Belgian block edging and parking for four cars, and a brick paver walkway. The cesspool and overflow were updated approximately 15 years ago.
MLS #:
1069877
1069877
Taxes
$11,473(2026)
$11,473(2026)
Lot Size
0.37 acres
0.37 acres
Type
Single-Family Home
Single-Family Home
Year Built
1973
1973
Style
Colonial
Colonial
School District
Middle Country
Middle Country
County
Suffolk County
Suffolk County
Listed By
Margaret "Rita" Tsoukaris, Better Homes And Gardens Real Estate Realty Connect, Contact: 631-881-5160
Source
ONEKEY
Last checked Nov 4 2026 at 6:38 PM GMT+0000
ONEKEY
Last checked Nov 4 2026 at 6:38 PM GMT+0000
Bathroom Details
- Full Bathroom: 1
- Half Bathroom: 1
Interior Features
- Eat-In Kitchen
- Entrance Foyer
- Walk-In Closet(s)
Kitchen
- Dishwasher
- Dryer
- Freezer
- Oven
- Refrigerator
- Washer
- Range
Lot Information
- Level
- Corner Lot
Heating and Cooling
- Natural Gas
- Baseboard
- Hot Water
- Heat Pump
- Wall/Window Unit(s)
Basement Information
- Partial
- Unfinished
- See Remarks
Flooring
- Hardwood
Utility Information
- Utilities: Water Available
- Sewer: Cesspool
School Information
- Elementary School: Holbrook Road School
- Middle School: Dawnwood Middle School
- High School: Centereach High School
Parking
- Driveway
- Attached
Living Area
- 1,562 sqft
Additional Information: Realty Connect | 631-881-5160
Location
Estimated Monthly Mortgage Payment
*Based on Fixed Interest Rate withe a 30 year term, principal and interest only
Listing price
Down payment
%
Interest rate
%Mortgage calculator estimates are provided by Better Homes and Gardens Real Estate LLC and are intended for information use only. Your payments may be higher or lower and all loans are subject to credit approval.
Disclaimer: Square footage is based on information available to agent, including County records. Information has not been verified by agent and should be verified by buyer.
Based on information submitted to the MLS GRID as of 11/4/2026 18:38. All data is obtained from various sources and may not have been verified by broker or MLS GRID. Supplied Open House Information is subject to change without notice. All information should be independently reviewed and verified for accuracy. Properties may or may not be listed by the office/agent presenting the information.


