

Listing by: ONEKEY as distributed by MLS GRID / Listed By: Theresa Tuthill, Better Homes And Gardens Real Estate Realty Connect; Paul Perrone, Realty Connect - Contact: 631-881-5160
10 E Way Path Baiting Hollow, NY 11933
Active (15 Days)
$209,000 (USD)
Description
MLS #:
1052160
1052160
Taxes
$1,535(2026)
$1,535(2026)
Lot Size
3,485 SQFT
3,485 SQFT
Type
Single-Family Home
Single-Family Home
Year Built
1955
1955
Style
Ranch
Ranch
School District
Riverhead
Riverhead
County
Suffolk County
Suffolk County
Listed By
Theresa Tuthill, Better Homes And Gardens Real Estate Realty Connect, Contact: 631-881-5160
Paul Perrone, Better Homes And Gardens Real Estate Realty Connect
Paul Perrone, Better Homes And Gardens Real Estate Realty Connect
Source
ONEKEY
Last checked Oct 23 2026 at 2:45 PM GMT+0000
ONEKEY
Last checked Oct 23 2026 at 2:45 PM GMT+0000
Bathroom Details
- Full Bathroom: 1
Interior Features
- Cathedral Ceiling(s)
- First Floor Bedroom
Kitchen
- Oven
- Refrigerator
Lot Information
- Wooded
- Private
- Near Public Transit
- Near School
- Near Shops
Heating and Cooling
- Electric
- Wall/Window Unit(s)
- Air Purification System
Flooring
- Hardwood
Utility Information
- Utilities: Electricity Connected
- Sewer: Cesspool
School Information
- Elementary School: Riley Avenue School
- Middle School: Riverhead Middle School
- High School: Riverhead Senior High School
Parking
- Driveway
Living Area
- 432 sqft
Additional Information: Realty Connect | 631-881-5160
Location
Estimated Monthly Mortgage Payment
*Based on Fixed Interest Rate withe a 30 year term, principal and interest only
Listing price
Down payment
%
Interest rate
%Mortgage calculator estimates are provided by Better Homes and Gardens Real Estate LLC and are intended for information use only. Your payments may be higher or lower and all loans are subject to credit approval.
Disclaimer: Square footage is based on information available to agent, including County records. Information has not been verified by agent and should be verified by buyer.
Based on information submitted to the MLS GRID as of 10/23/2026 14:45. All data is obtained from various sources and may not have been verified by broker or MLS GRID. Supplied Open House Information is subject to change without notice. All information should be independently reviewed and verified for accuracy. Properties may or may not be listed by the office/agent presenting the information.


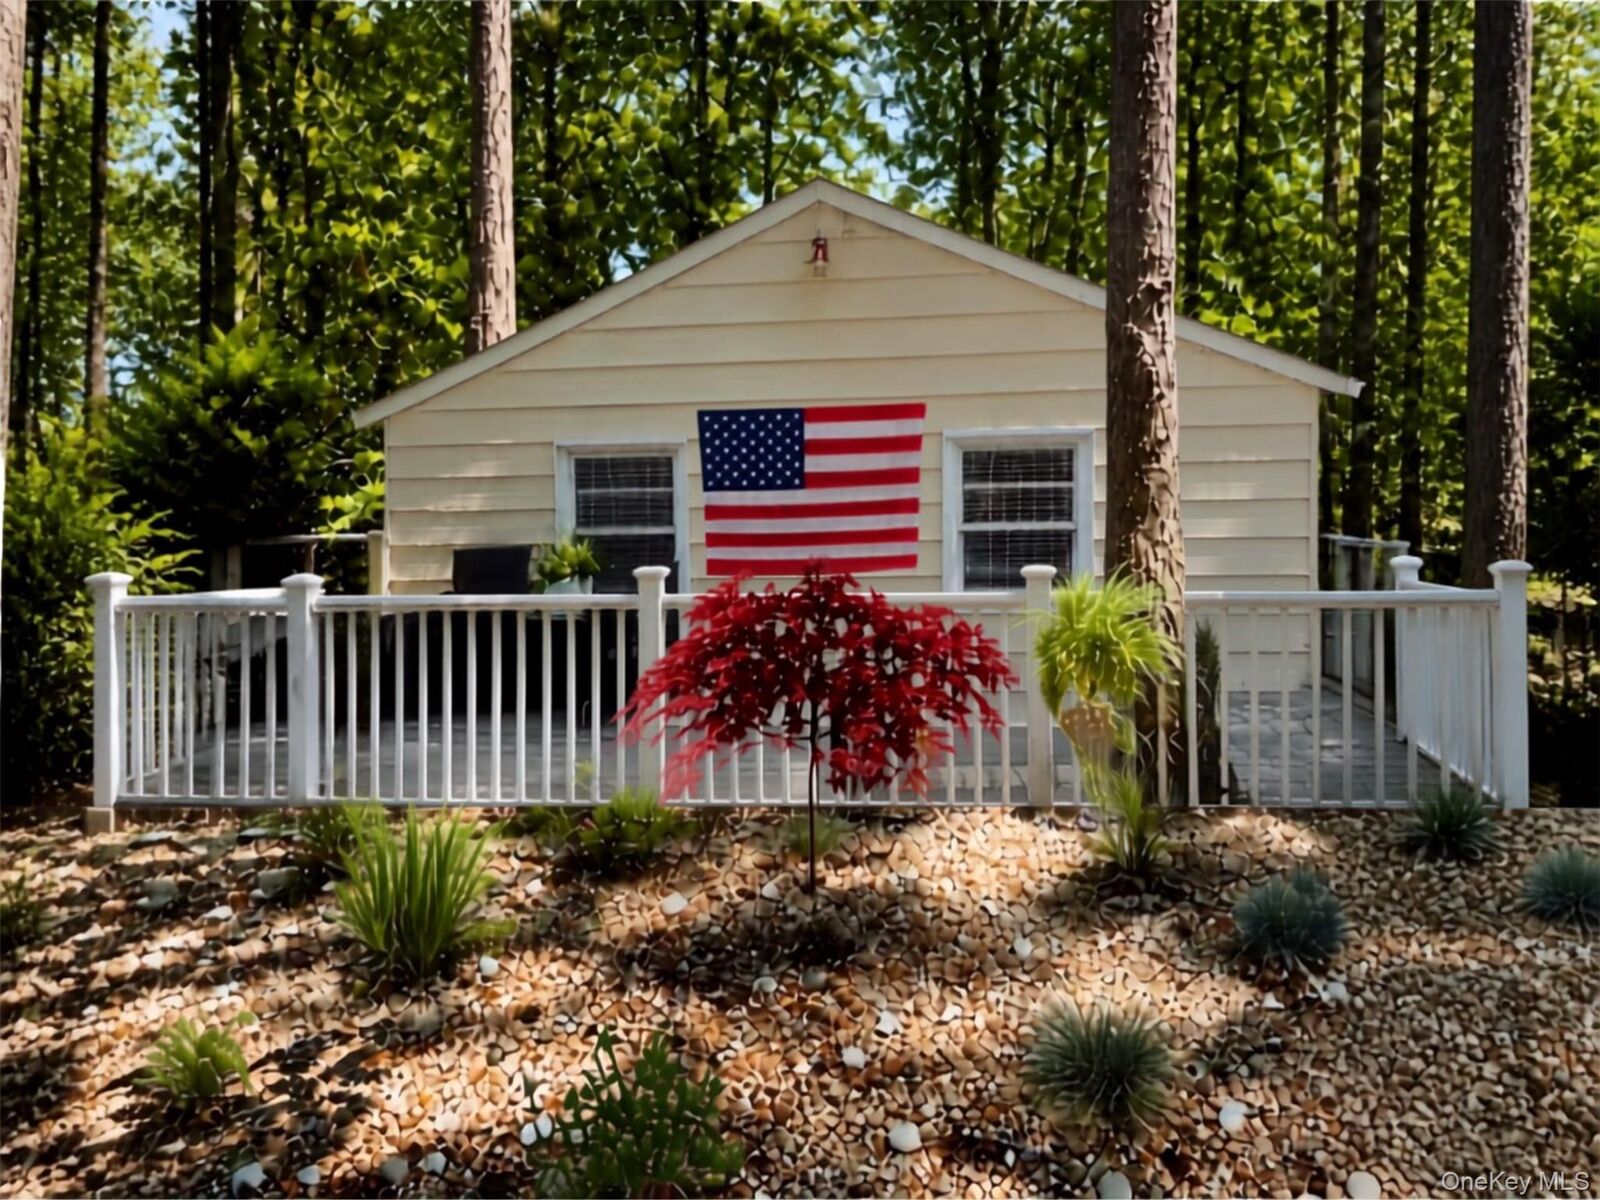
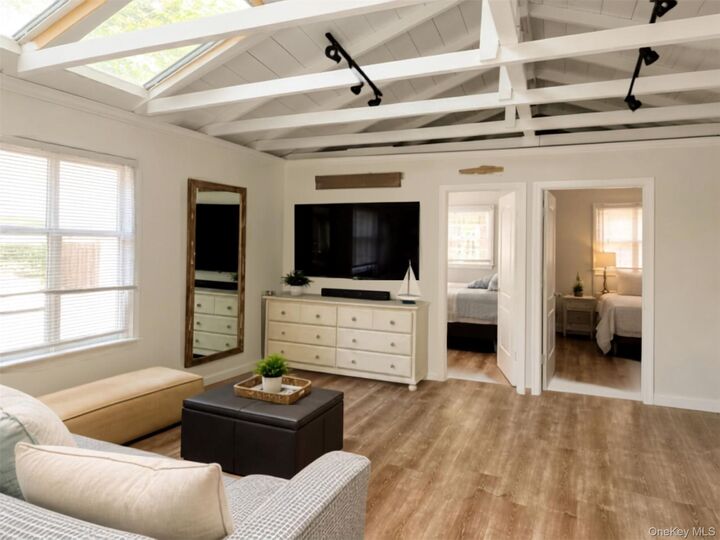
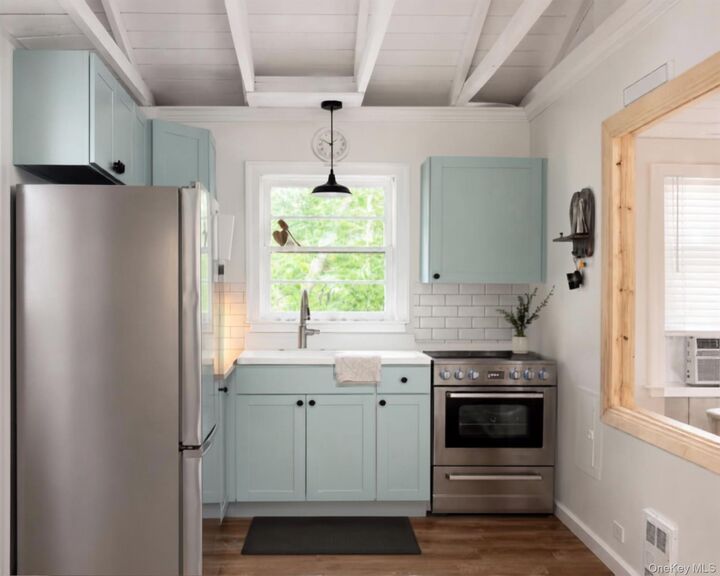
Walk just one small block to the community’s own private beach! New fridge, stove, high speed WIFI, two AC units, air purifier, new 75 inch TV & new outdoor shower. Enjoy peekaboo water views from the spacious outdoor deck perfect for entertaining! New Weber grill and outdoor furniture included in the price. New roof. Upgraded electric and plumbing. Washer and dryer hookup completed, ready for install. With the enclosed sunroom, the home boasts 900 square feet and the property is situated at the top of the cliff and is one of the largest in the community. Respectable amount of distance between the neighbors. Parking spot on the road and space for 2-3 spots on the cliff. Breathtaking panoramic views.
This quaint and peaceful beachside community is full of friendly neighbors, a basketball court, a clubhouse & of course, the beach! Enjoy your own private beach area where you can keep all your essentials to avoid lugging everything down each time. Every home has one!
Beach is clean and private. Perfect for sunsets, swimming, water sports and paddle boarding. Nantucket on the Cliff is Pet friendly! Many dogs in the neighborhood! Ample options for walking and hiking.
Home is fully stocked, need to bring only your toothbrush!