

Listing by: ONEKEY as distributed by MLS GRID / Listed By: Yuanyuan "Julia" Zhang, Better Homes And Gardens Real Estate Realty Connect - Contact: 631-833-6867
2 Salem Drive Brookhaven, NY 11790
Active (0 Days)
$880,000 (USD)
OPEN HOUSE TIMES
-
OPENSat, Oct 30:00 am - 2:00 pm
-
OPENSun, Oct 412 noon - 2:00 pm
Description
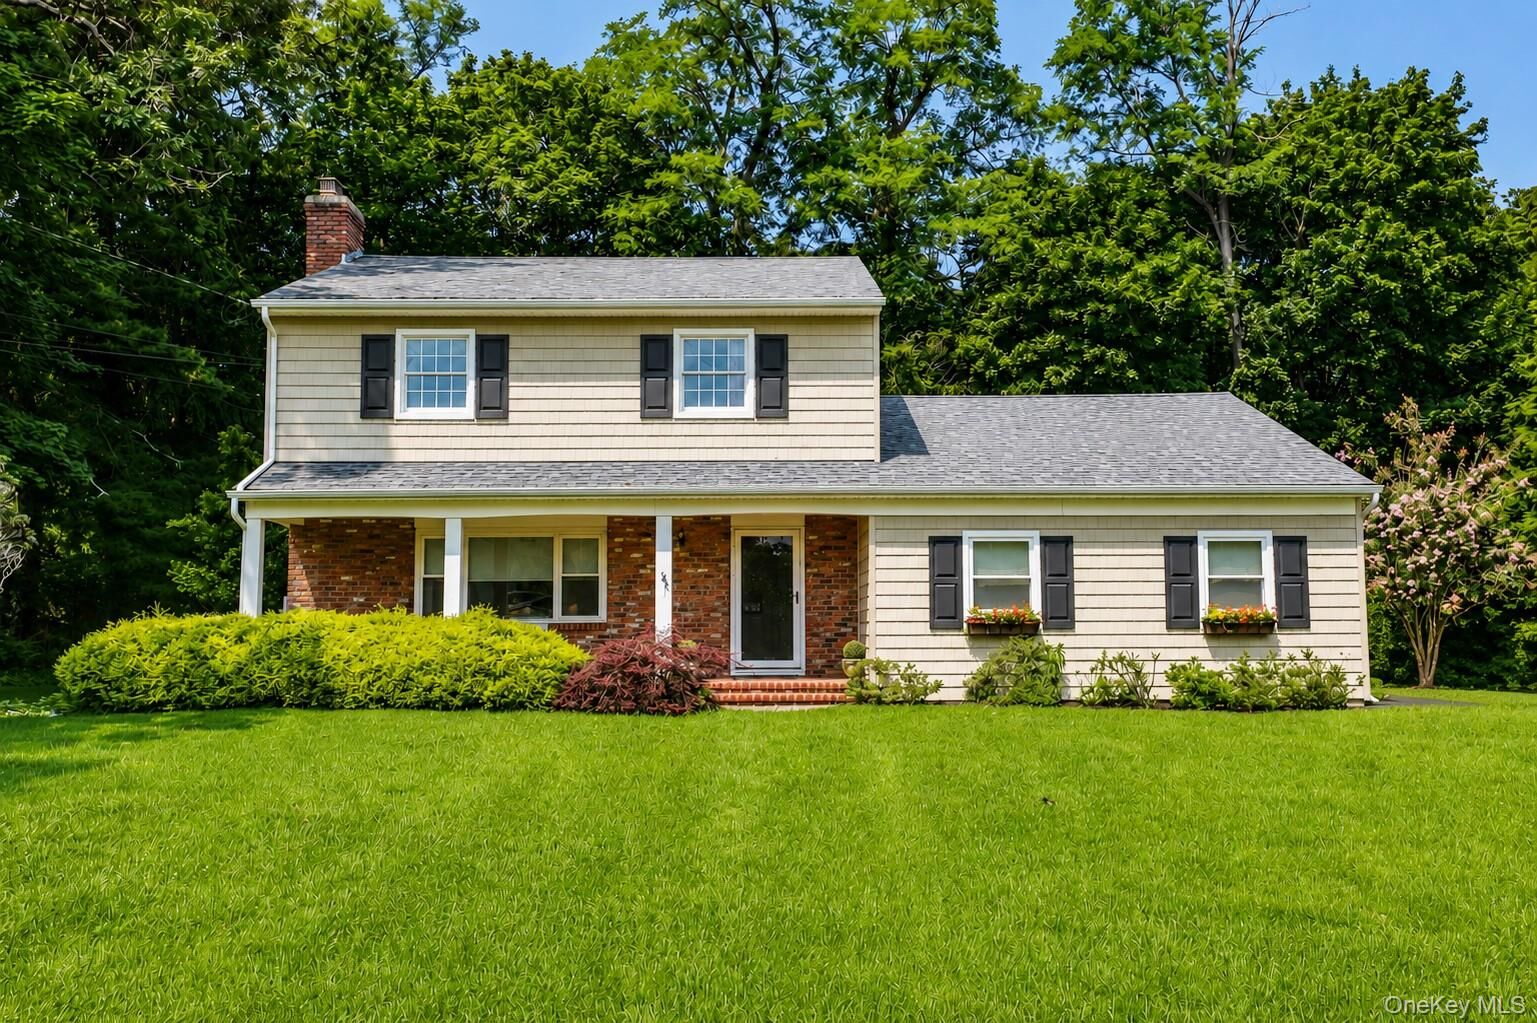
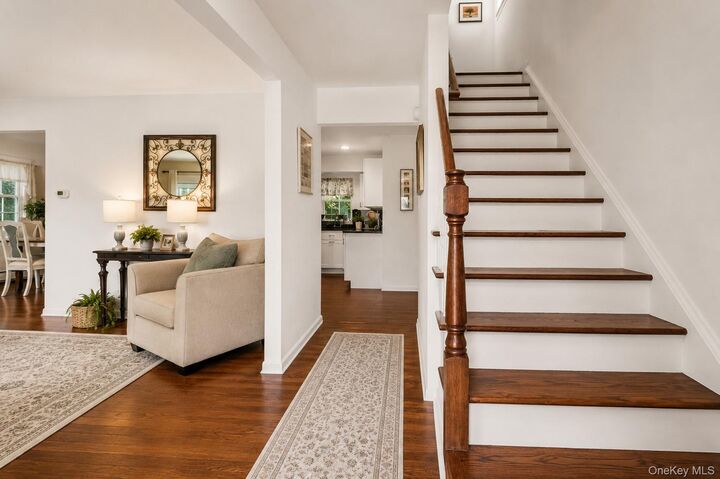
Welcome home to this beautifully maintained and freshly painted Colonial, perfectly situated on a spacious, private property surrounded by mature trees. Offering an ideal blend of comfort, functionality, and tranquility, this inviting residence is ready to welcome its next owner. Step inside to a bright and spacious floor plan featuring an open-concept living room, dining area, and kitchen—perfect for both everyday living and entertaining. The generously sized eat-in kitchen offers abundant cabinetry, ample counter space, and stainless steel appliances. A cozy family room provides additional living space and direct access to the new backyard trex deck. The second level features a generously sized primary suite, two additional spacious bedrooms, and well-appointed full bathrooms, providing comfortable accommodations for family, guests, or a home office. Beautiful hardwood flooring enhances the home’s warm and timeless appeal. The partially finished basement adds exceptional versatility with a recreation area, laundry room, abundant storage, and endless possibilities for a home gym, media room, playroom, or additional living space. Step outside to a large, level backyard surrounded by mature landscaping that creates a peaceful and private setting. The new entertainment trex deck is ideal for outdoor dining, gatherings, or simply relaxing and enjoying the wooded surroundings. An oversized driveway provides ample parking for multiple vehicles. Major renovations completed in 2014 include siding, roof, an updated kitchen, renovated bathrooms, refinished hardwood flooring, septic system, 200-amp electrical panel, oil burner, hot water heater, and central air conditioning—offering valuable updates throughout the home. Conveniently located just minutes from The Stony Brook School, Stony Brook University and Hospital, Stony Brook Village, local beaches, shopping, restaurants, and the Long Island Rail Road Stony Brook Station, this exceptional home combines space, privacy, modern updates, and convenience in a highly desirable location. Move right in and enjoy everything this wonderful home has to offer.
MLS #:
1057808
1057808
Taxes
$18,140(2025)
$18,140(2025)
Lot Size
0.36 acres
0.36 acres
Type
Single-Family Home
Single-Family Home
Year Built
1958
1958
Style
Colonial
Colonial
School District
Three Village
Three Village
County
Suffolk County
Suffolk County
Listed By
Yuanyuan "Julia" Zhang, Better Homes And Gardens Real Estate Realty Connect, Contact: 631-833-6867
Source
ONEKEY
Last checked Oct 2 2026 at 5:41 PM GMT+0000
ONEKEY
Last checked Oct 2 2026 at 5:41 PM GMT+0000
Bathroom Details
- Full Bathrooms: 2
- Half Bathroom: 1
Interior Features
- Eat-In Kitchen
- Open Floorplan
- Open Kitchen
- Kitchen Island
- Breakfast Bar
- His and Hers Closets
- Primary Bathroom
- Recessed Lighting
Kitchen
- Dishwasher
- Dryer
- Refrigerator
- Washer
- Electric Range
Heating and Cooling
- Oil
- Hot Air
- Central Air
Basement Information
- Partial
Utility Information
- Utilities: Electricity Connected, Water Connected
- Sewer: Septic Tank
School Information
- Elementary School: Setauket Elementary School
- Middle School: Paul J Gelinas Junior High School
- High School: Ward Melville Senior High School
Parking
- Driveway
- Garage
Living Area
- 2,191 sqft
Additional Information: Realty Connect | 631-833-6867
Location
Estimated Monthly Mortgage Payment
*Based on Fixed Interest Rate withe a 30 year term, principal and interest only
Listing price
Down payment
%
Interest rate
%Mortgage calculator estimates are provided by Better Homes and Gardens Real Estate LLC and are intended for information use only. Your payments may be higher or lower and all loans are subject to credit approval.
Disclaimer: Square footage is based on information available to agent, including County records. Information has not been verified by agent and should be verified by buyer.
Based on information submitted to the MLS GRID as of 10/2/2026 17:41. All data is obtained from various sources and may not have been verified by broker or MLS GRID. Supplied Open House Information is subject to change without notice. All information should be independently reviewed and verified for accuracy. Properties may or may not be listed by the office/agent presenting the information.


