

Listing by: ONEKEY as distributed by MLS GRID / Listed By: Linda Lazio, Better Homes And Gardens Real Estate Realty Connect - Contact: LAZSOLD@AOL.COM
64 Hamilton Street Amityville, NY 11701
Pending (56 Days)
$624,900 (USD)

Description
MLS #:
1016916
1016916
Taxes
$12,345(2026)
$12,345(2026)
Lot Size
5,450 SQFT
5,450 SQFT
Type
Single-Family Home
Single-Family Home
Year Built
1922
1922
Style
Exp Ranch
Exp Ranch
School District
Amityville
Amityville
County
Suffolk County
Suffolk County
Listed By
Linda Lazio, Better Homes And Gardens Real Estate Realty Connect, Contact: LAZSOLD@AOL.COM
Source
ONEKEY
Last checked Sep 14 2026 at 5:13 AM GMT+0000
ONEKEY
Last checked Sep 14 2026 at 5:13 AM GMT+0000
Bathroom Details
- Full Bathroom: 1
Interior Features
- Master Downstairs
- Eat-In Kitchen
- Entrance Foyer
- Granite Counters
- Walk-In Closet(s)
- Cathedral Ceiling(s)
- Washer/Dryer Hookup
- First Floor Bedroom
- Formal Dining
- First Floor Full Bath
- Laundry: In Kitchen
Kitchen
- Cooktop
- Dishwasher
- Dryer
- Microwave
- Oven
- Refrigerator
- Washer
- Gas Water Heater
Property Features
- Fireplace: Living Room
- Fireplace: Wood Burning
Heating and Cooling
- Natural Gas
- Hot Water
- Wall/Window Unit(s)
Basement Information
- Full
- Unfinished
- Storage Space
Utility Information
- Utilities: Natural Gas Connected, Sewer Connected
- Sewer: Public Sewer
School Information
- Elementary School: Park Avenue School - Suffolk
- Middle School: Edmund W Miles Middle School
- High School: Amityville Memorial High School
Parking
- Private
- Detached
- Driveway
- Garage
Living Area
- 1,377 sqft
Additional Information: Realty Connect | LAZSOLD@AOL.COM
Location
Estimated Monthly Mortgage Payment
*Based on Fixed Interest Rate withe a 30 year term, principal and interest only
Listing price
Down payment
%
Interest rate
%Mortgage calculator estimates are provided by Better Homes and Gardens Real Estate LLC and are intended for information use only. Your payments may be higher or lower and all loans are subject to credit approval.
Disclaimer: Square footage is based on information available to agent, including County records. Information has not been verified by agent and should be verified by buyer.
Based on information submitted to the MLS GRID as of 9/14/2026 05:13. All data is obtained from various sources and may not have been verified by broker or MLS GRID. Supplied Open House Information is subject to change without notice. All information should be independently reviewed and verified for accuracy. Properties may or may not be listed by the office/agent presenting the information.


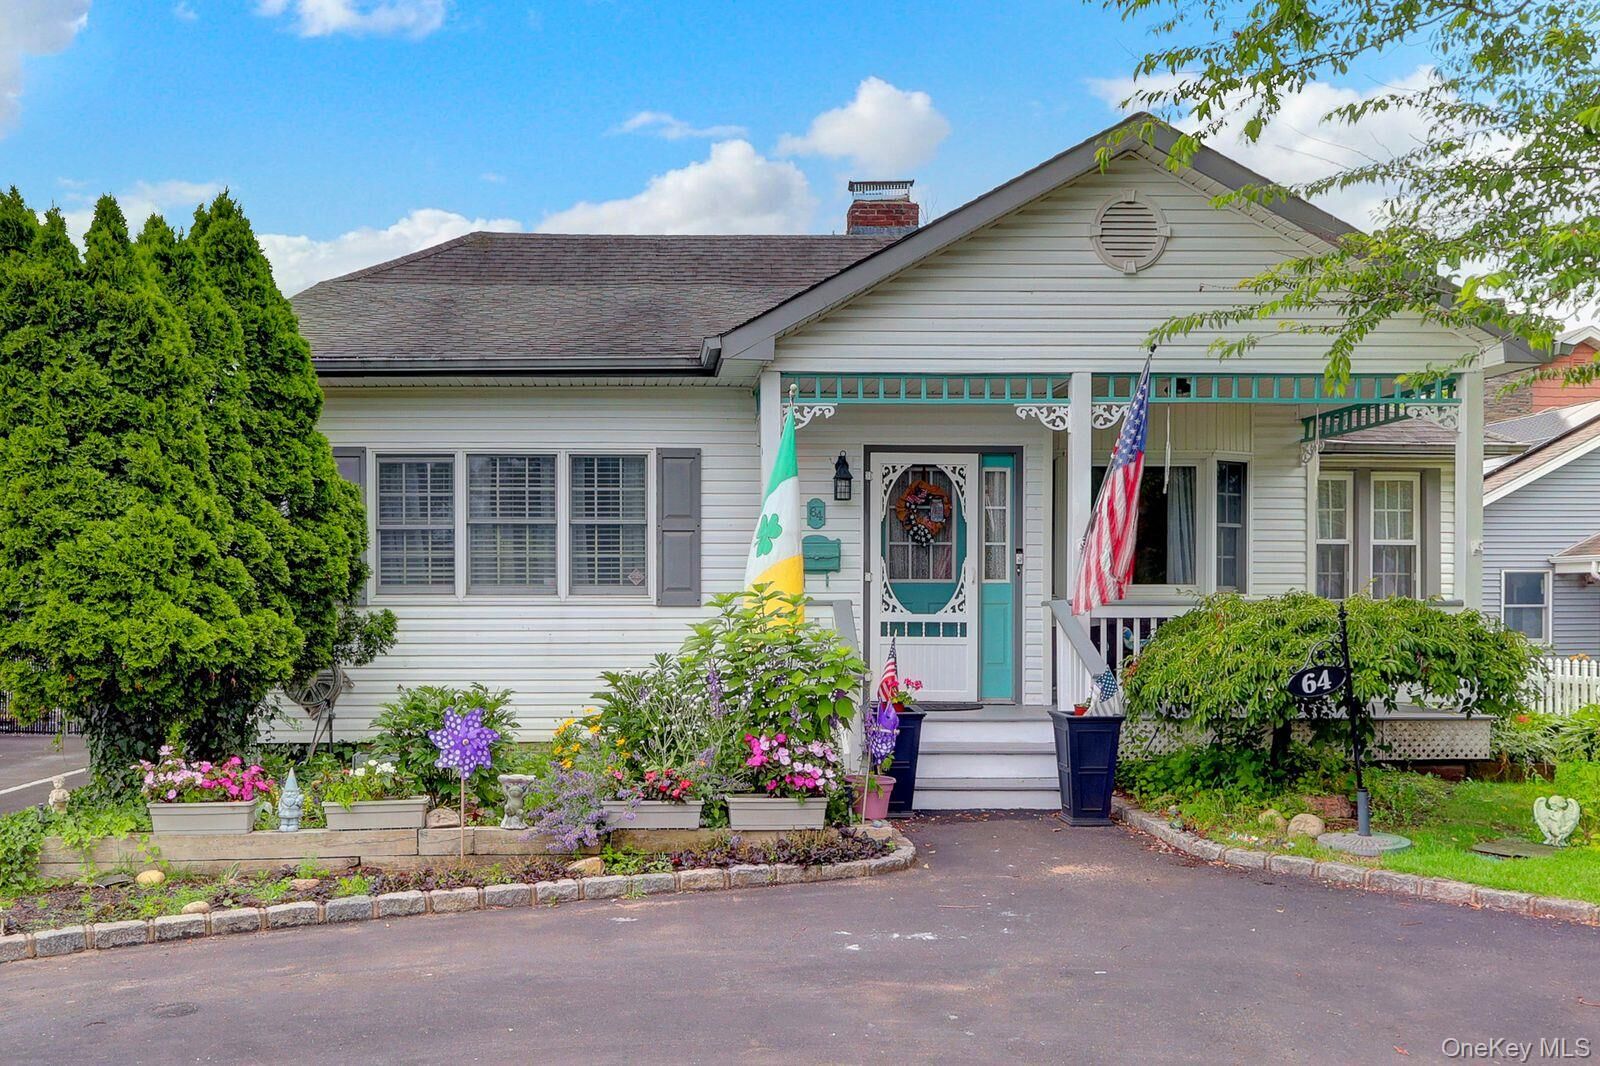
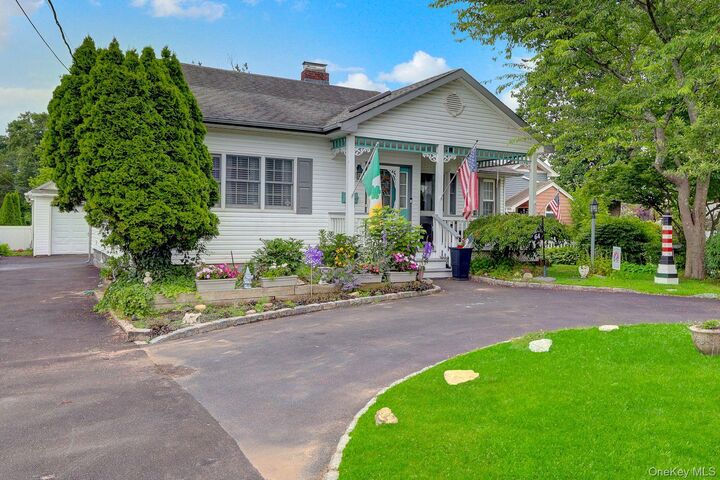
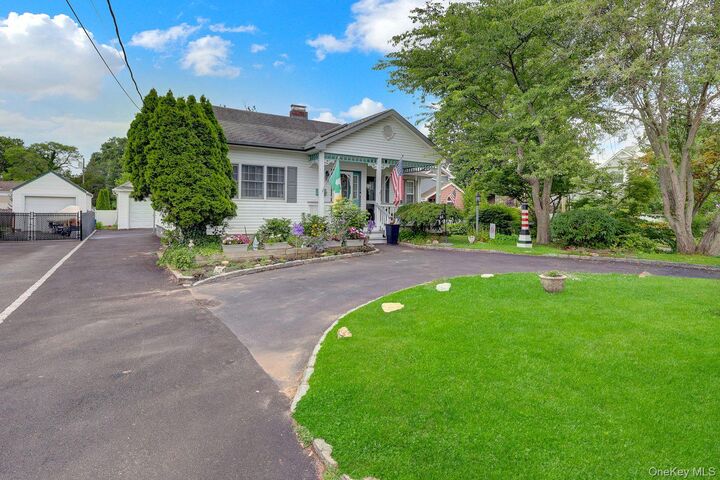
This deceptively spacious 2 bedroom home offers a surprisingly generous layout with abundant living space and storage throughout. Beautiful curb appeal is enhanced by lush landscaping, a new driveway, and a sweeping circular driveway providing ample parking. Relax on the covered front porch, the perfect spot for morning coffee or evening relaxation.
A sun-filled entry foyer with a glass-paned pocket door welcomes you into the spacious living room featuring a wood-burning fireplace , hardwood floors. The inviting sunroom with a built-in bookcase, Formal Dining Room provide ideal spaces for entertaining. The expanded updated eat-in kitchen boasts beautiful cabinetry, granite countertops, SS appliances, cooktop, double wall oven, bar/pantry area with a second sink, vaulted ceilings, two skylights, A new stackable washer and dryer, and an abundance of natural light.
Formal Dining Room, The first floor also features a spacious primary bedroom with a partially vaulted ceiling and two closets, a second bedroom, and a full bath. The second level offers a versatile loft with skylight—perfect as a potential third bedroom/home office, playroom or storage
Step outside to your private backyard featuring a spacious Trex deck, New hot tub, and a private fenced yard. Additional updates include three new air-conditioning units. The home is situated on a generous 50’ x 109’ property and includes a detached 1-car garage and a full unfinished basement with walkout access to the backyard. 200 Amp Electric
Conveniently located near shops, restaurants, music venues, and the Great South Bay. Village Amenities include private beach rights, a fishing pier, boat ramp, dog park, and a nearby private yacht club. Flood Zone X – flood insurance is not required. Total Taxes: $ 12,345.26 includes the Village Taxes $2779.64
SUMMERTIME LIVIN 'IS EASY...DON'T MISS THIS OPPORTUNITY!