

Listing by: ONEKEY as distributed by MLS GRID / Listed By: Josue Sandoval, Better Homes And Gardens Real Estate Realty Connect - Contact: 631-645-5988
139 Smith Street Amityville, NY 11701
Pending (50 Days)
$729,999 (USD)
Description
MLS #:
1041214
1041214
Taxes
$11,530(2026)
$11,530(2026)
Lot Size
6,390 SQFT
6,390 SQFT
Type
Single-Family Home
Single-Family Home
Year Built
2006
2006
Style
Colonial
Colonial
School District
Amityville
Amityville
County
Suffolk County
Suffolk County
Listed By
Josue Sandoval, Better Homes And Gardens Real Estate Realty Connect, Contact: 631-645-5988
Source
ONEKEY
Last checked Oct 11 2026 at 7:08 AM GMT+0000
ONEKEY
Last checked Oct 11 2026 at 7:08 AM GMT+0000
Bathroom Details
- Full Bathrooms: 3
Interior Features
- First Floor Bedroom
Kitchen
- Dryer
- Microwave
- Refrigerator
- Washer
- Electric Range
Heating and Cooling
- Oil
- Baseboard
- Wall/Window Unit(s)
Basement Information
- Full
- Finished
Utility Information
- Utilities: Electricity Available, Sewer Available, Water Available
- Sewer: Public Sewer
School Information
- Elementary School: Northeast School
- Middle School: Edmund W Miles Middle School
- High School: Amityville Memorial High School
Parking
- Driveway
- Garage
- Garage Door Opener
Living Area
- 2,287 sqft
Additional Information: Realty Connect | 631-645-5988
Location
Estimated Monthly Mortgage Payment
*Based on Fixed Interest Rate withe a 30 year term, principal and interest only
Listing price
Down payment
%
Interest rate
%Mortgage calculator estimates are provided by Better Homes and Gardens Real Estate LLC and are intended for information use only. Your payments may be higher or lower and all loans are subject to credit approval.
Disclaimer: Square footage is based on information available to agent, including County records. Information has not been verified by agent and should be verified by buyer.
Based on information submitted to the MLS GRID as of 10/11/2026 07:08. All data is obtained from various sources and may not have been verified by broker or MLS GRID. Supplied Open House Information is subject to change without notice. All information should be independently reviewed and verified for accuracy. Properties may or may not be listed by the office/agent presenting the information.


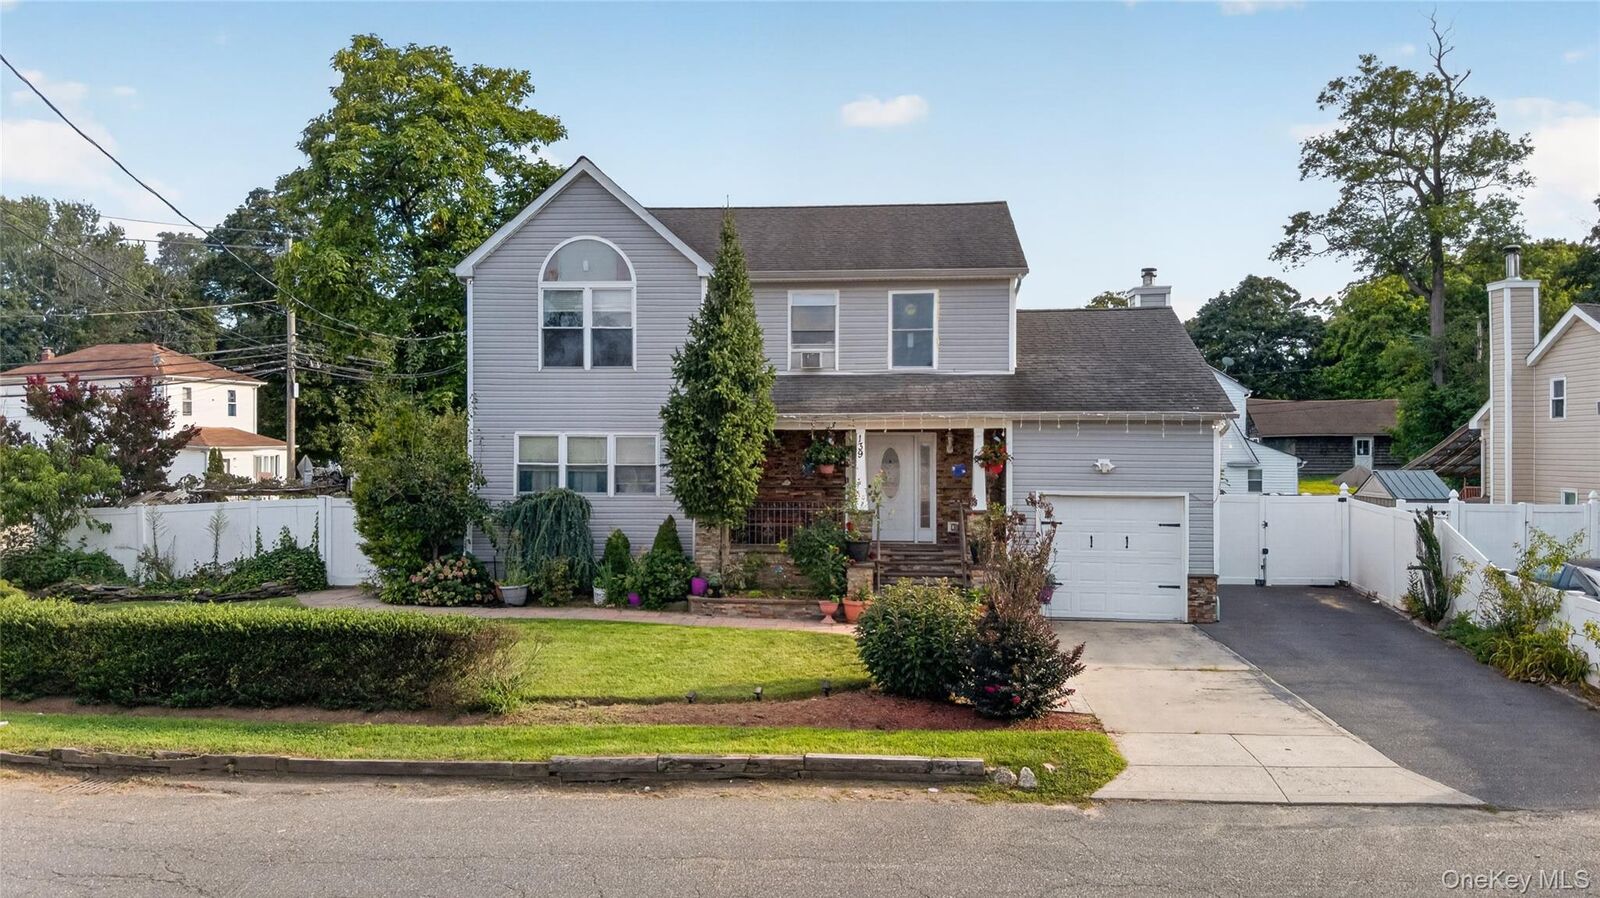
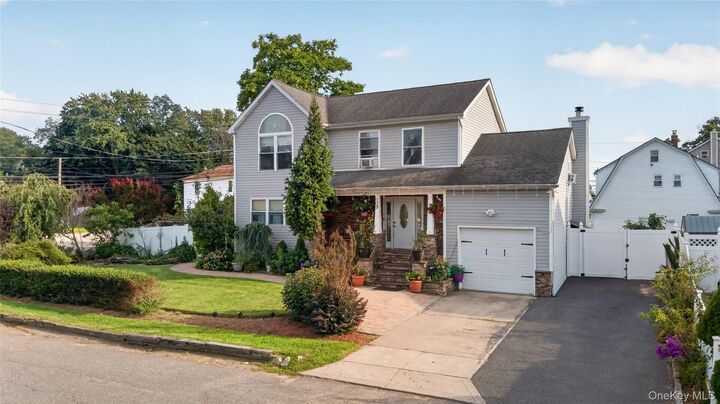
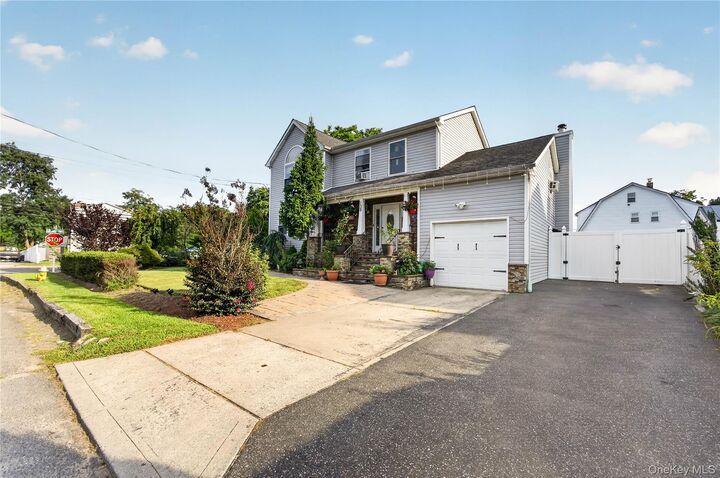
This spacious home features six bedrooms and three full bathrooms, offering plenty of space and comfort for everyone. The primary suite features high ceilings and large windows that fill the room with an abundance of natural light.
An additional primary bedroom is conveniently located on the first floor, providing flexibility and convenience. The open-concept layout features a large living room. The fully finished basement provides additional living space along with a walk-out access. A one-car attached garage offers convenience and additional storage. Step outside to enjoy the fully fenced-in brick backyard, perfect for entertaining, relaxing, and creating lasting memories. Additional highlights include 200-amp electric service, public sewer, and low taxes! This fantastic home has so much to offer and is truly one you won’t want to miss. This one will not last!