

Listing Courtesy of:  All Jersey MLS / Listed By: Wajiha Kamal, Better Homes And Gardens Real Estate Realty Connect
 All Jersey MLS / Listed By: Wajiha Kamal, Better Homes And Gardens Real Estate Realty Connect
 543 Manchester Court Piscataway, NJ 08854
Coming Soon
$498,700 (USD)
OPEN HOUSE TIMES
-
OPENSat, Aug 153:00 pm - 5:00 pm
Description
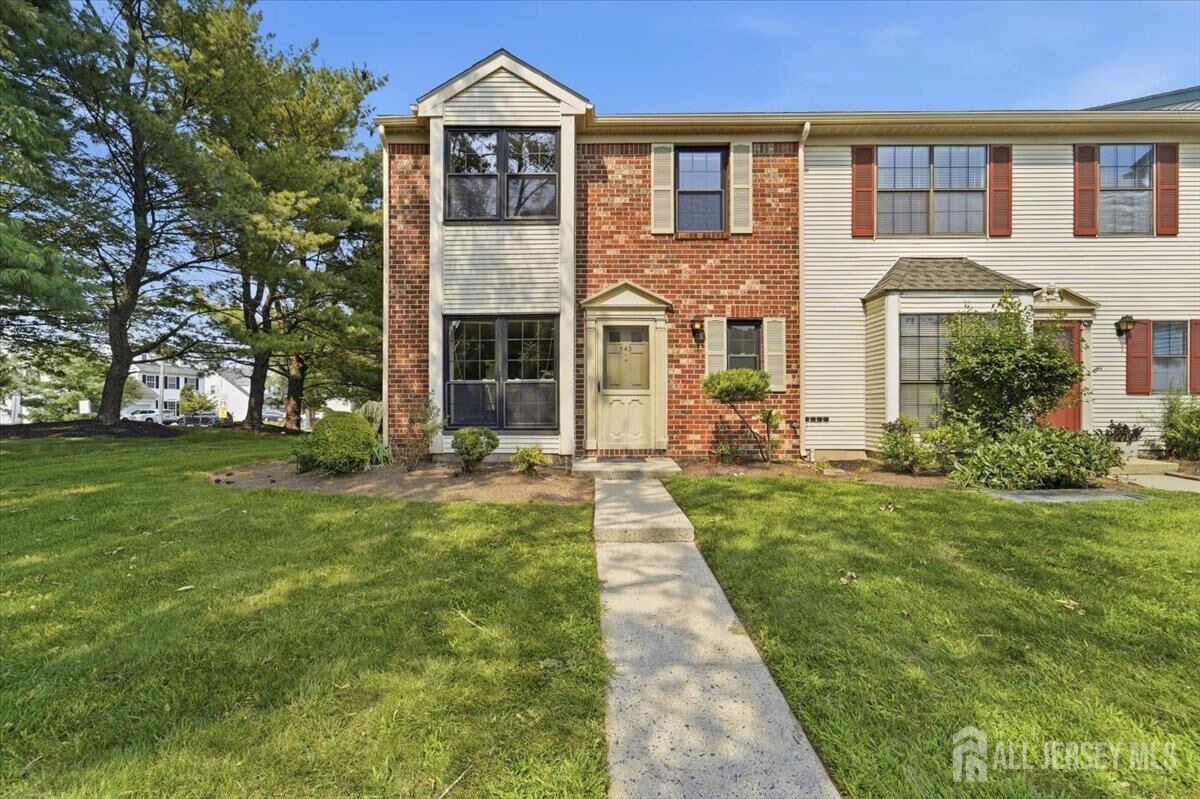
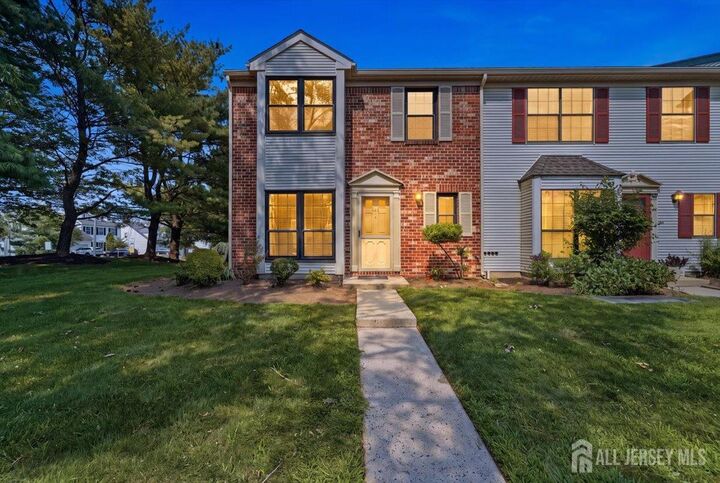
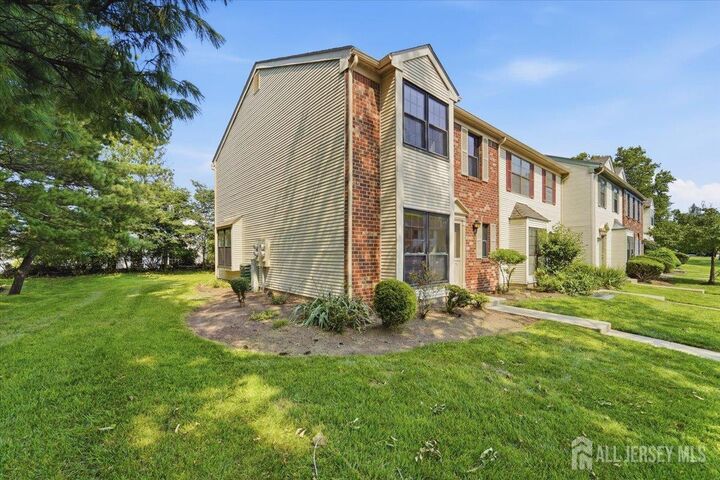
Welcome to this beautifully maintained end-unit townhouse in the desirable Society Hill community of Piscataway. This spacious 3-bedroom, 2.5-bath home offers a comfortable layout with plenty of natural light and inviting living spaces. Unit also has reccessed lights installed for the new buyer's comfort. Enjoy the convenience of an attached end unit townhouse design, central air, and a well-established community setting. Residents of Society Hill enjoy access to community amenities, including a swimming pool. Conveniently located near major roadways, shopping, dining, and transportation. A wonderful opportunity to make this move-in-ready townhouse your new home or investment! Unit has convenient assigned parking right in front, as well as one additional spot adjecent to it that has been reserved and paid for till July 2027. *Some photos have been digitally staged*
MLS #:
2702630R
2702630R
Taxes
$7,736(2026)
$7,736(2026)
Type
Condo
Condo
Year Built
1986
1986
Style
Two Story, Townhouse
Two Story, Townhouse
School District
Piscataway Township School Dis
Piscataway Township School Dis
County
Middlesex County
Middlesex County
Community
Society Hill
Society Hill
Listed By
Wajiha Kamal, Better Homes And Gardens Real Estate Realty Connect
Source
All Jersey MLS
Last checked Aug 13 2026 at 10:47 PM GMT+0000
All Jersey MLS
Last checked Aug 13 2026 at 10:47 PM GMT+0000
Bathroom Details
Interior Features
- Bath Second
- Bath Main
- Dining Room
- Kitchen
- Living Room
- Dishwasher
- Refrigerator
- Gas Water Heater
- Dryer
- Gas Range/Oven
- Washer
- 3 Bedrooms
- Bath Half
- Attic
- Range
- Laundry: Laundry Room
- Laundry Room
- Bath Full
Kitchen
- Separate Dining Area
- Not Eat-In Kitchen
Subdivision
- Society Hill
Lot Information
- Zero Lot Line
- Level
Property Features
- Fireplace: 0
Heating and Cooling
- Forced Air
- Central Air
Pool Information
- Outdoor Pool
Homeowners Association Information
- Dues: $339/Monthly
Flooring
- Wood
- Ceramic Tile
Exterior Features
- Roof: Asphalt
Utility Information
- Utilities: Electricity Connected, Natural Gas Connected
- Sewer: Public Sewer
Parking
- None
Stories
- 2
Living Area
- 1,458 sqft
Location
Estimated Monthly Mortgage Payment
*Based on Fixed Interest Rate withe a 30 year term, principal and interest only
Listing price
Down payment
%
Interest rate
%Mortgage calculator estimates are provided by Better Homes and Gardens Real Estate LLC and are intended for information use only. Your payments may be higher or lower and all loans are subject to credit approval.
Disclaimer: Copyright 2026 All Jersey MLS. All rights reserved. This information is deemed reliable, but not guaranteed. The information being provided is for consumers’ personal, non-commercial use and may not be used for any purpose other than to identify prospective properties consumers may be interested in purchasing. Data last updated 8/13/26 15:47


