

Listing Courtesy of: BRIGHT IDX / Listed By: Jenny Albaz, Better Homes And Gardens Real Estate Realty Connect; Michael Filiberto, Realty Connect
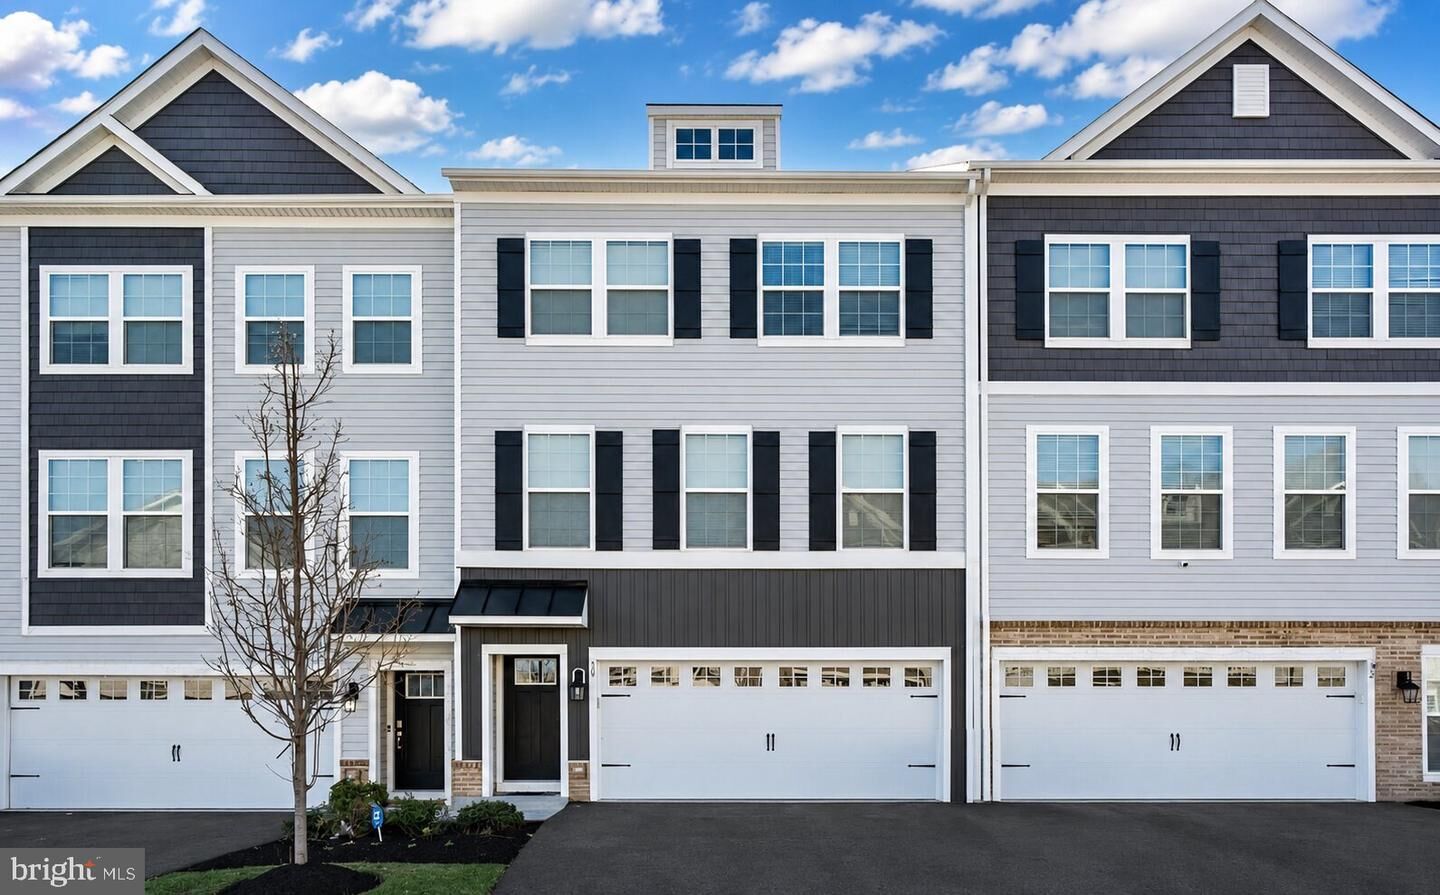
60 Autumn Park Drive Medford, NJ 08055
Coming Soon
$560,000 (USD)
OPEN HOUSE TIMES
-
OPENSat, Sep 1211:00 am - 2:00 pm
-
OPENSun, Sep 1311:00 am - 2:00 pm
Description
Welcome to 60 Autumn Park Drive, an exceptional move-in-ready home with a bright, freshly painted interior. The open-concept layout offers three bedrooms, two-and-a-half baths, a finished lower level, and an attached two-car garage. The primary suite features a spacious walk-in closet with premium custom cabinetry. Secondary bedrooms include a cleverly integrated built-in bed and generous custom storage. Crystal chandelier ceiling fans bring an elegant touch to every bedroom and the living room. Outside, enjoy a securely fenced backyard retreat with carefully arranged vegetable gardens and vibrant flower beds—an inviting private sanctuary ready to enjoy.
MLS #:
NJBL2119990
NJBL2119990
Taxes
$11,979(2025)
$11,979(2025)
Lot Size
2,200 SQFT
2,200 SQFT
Type
Townhouse
Townhouse
Year Built
2022
2022
Style
Craftsman
Craftsman
School District
Medford Township Public Schools
Medford Township Public Schools
County
Burlington County
Burlington County
Listed By
Jenny Albaz, Better Homes And Gardens Real Estate Realty Connect
Michael Filiberto, Better Homes And Gardens Real Estate Realty Connect
Michael Filiberto, Better Homes And Gardens Real Estate Realty Connect
Source
BRIGHT IDX
Last checked Sep 3 2026 at 5:33 AM GMT+0000
BRIGHT IDX
Last checked Sep 3 2026 at 5:33 AM GMT+0000
Bathroom Details
- Full Bathrooms: 2
- Half Bathroom: 1
Interior Features
- Dishwasher
- Dryer
- Washer
- Refrigerator
- Built-In Range
- Built-In Microwave
Subdivision
- Autumn Park
Property Features
- Above Grade
- Foundation: Slab
Heating and Cooling
- Forced Air
- Central A/C
Homeowners Association Information
- Dues: $152
Exterior Features
- Brick
- Vinyl Siding
- Shake Siding
- Asphalt
- Blown-In Insulation
Utility Information
- Sewer: Public Sewer
- Fuel: Natural Gas
School Information
- Elementary School: Kirbys Mill E.s.
- Middle School: Medford Township Memorial
- High School: Shawnee H.s.
Parking
- Concrete Driveway
Stories
- 3
Living Area
- 2,254 sqft
Location
Estimated Monthly Mortgage Payment
*Based on Fixed Interest Rate withe a 30 year term, principal and interest only
Listing price
Down payment
%
Interest rate
%Mortgage calculator estimates are provided by Better Homes and Gardens Real Estate LLC and are intended for information use only. Your payments may be higher or lower and all loans are subject to credit approval.
Disclaimer: Copyright 2026 Bright MLS IDX. All rights reserved. This information is deemed reliable, but not guaranteed. The information being provided is for consumers’ personal, non-commercial use and may not be used for any purpose other than to identify prospective properties consumers may be interested in purchasing. Data last updated 9/2/26 22:33


